
5025 Colfax Avenue S, Minneapolis, MN 55419
Local realty services provided by:CENTURY 21 Brainerd Realty, Inc.
5025 Colfax Avenue S,Minneapolis, MN 55419
$1,250,000
- 4 Beds
- 4 Baths
- 3,287 sq. ft.
- Single family
- Active
Upcoming open houses
- Sat, May 3011:00 am - 01:00 pm
Listed by: beth n sutherland
Office: coldwell banker realty - lakes
MLS#:7082338
Source:NSMLS
Price summary
- Price:$1,250,000
- Price per sq. ft.:$314.54
About this home
Incredible updated Center Hall Colonial home on a beautiful block in Lynnhurst. The home offers a lovely renovated kitchen with a Wolf range and an island to gather around as well as a walk in pantry, a family room off the kitchen which opens to a large stunning new screen porch with a double sided gas fireplace, a gorgeous stairway, a living room with a gas fireplace, a south facing sunroom, dining room with glass front built in cabinets. Upstairs you will find 4 bedrooms, a renovated full bath and a renovated primary 3/4 bath. There is a walk up attic for storage or potential to add finished space. Lower level offers another family room space, 1/2 bath and laundry and room for storage. Gorgeous landscaping, and an oversize 2 car garage. 1 Block from Minnehaha Creek, walk to Burroughs Elementary, Lynnhurst Park, South Beach at Lake Harriet, restaurants, coffee shops, grocery store, and so much more. Just move in and enjoy! *** The Screen Porch is in not included in the total Sq Footage....
Contact an agent
Home facts
- Year built:1916
- Listing ID #:7082338
- Added:1 day(s) ago
- Updated:May 30, 2026 at 12:43 AM
Rooms and interior
- Bedrooms:4
- Total bathrooms:4
- Full bathrooms:1
- Half bathrooms:1
- Dining Description:Separate/Formal Dining Room
- Bathrooms Description:Main Floor 3/4 Bath, Upper Level Full Bath
- Kitchen Description:Dishwasher, Disposal, Exhaust Fan, Microwave, Range, Refrigerator, Stainless Steel Appliances
- Basement:Yes
- Basement Description:Finished, Full
- Living area:3,287 sq. ft.
Heating and cooling
- Cooling:Central Air, Wall Unit(s)
- Heating:Boiler
- Central air:Yes
Structure and exterior
- Roof:Age 8 Years or Less
- Year built:1916
- Building area:3,287 sq. ft.
- Lot area:0.18 Acres
- Lot Features:Tree Coverage - Medium
- Levels:2+ Story
Utilities
- Water:City Water - Connected
- Sewer:City Sewer - Connected
Finances and disclosures
- Price:$1,250,000
- Price per sq. ft.:$314.54
- Tax amount:$18,711 (2026)
Features and amenities
- Appliances:Disposal, Exhaust Fan, Microwave, Range, Refrigerator, Stainless Steel Appliances, Washer
- Laundry features:Dryer, Washer
Parking
- Parking description:Detached Garage
- Garage:Yes
- Garage spaces:2
New listings near 5025 Colfax Avenue S
- New
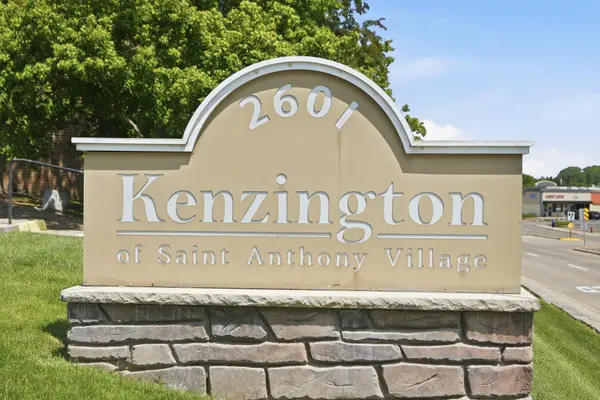 $94,000Active1 beds 1 baths718 sq. ft.
2601 Kenzie Terrace #231, Minneapolis, MN 55418
MLS# 7083250Listed by: RE/MAX RESULTS - New
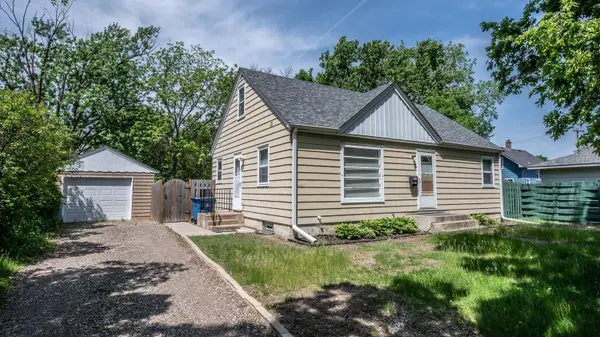 $275,000Active3 beds 2 baths2,016 sq. ft.
4151 Xenia Avenue N, Minneapolis, MN 55422
MLS# 7082872Listed by: KELLER WILLIAMS PREFERRED RLTY - New
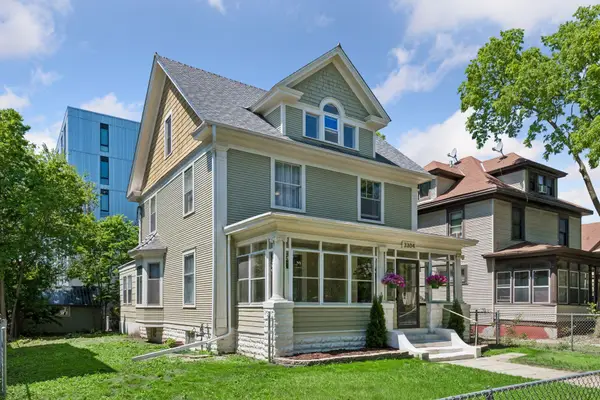 $385,000Active5 beds 2 baths2,654 sq. ft.
3304 1st Avenue S, Minneapolis, MN 55408
MLS# 7083024Listed by: COLDWELL BANKER REALTY - LAKES - Open Sun, 11am to 1pmNew
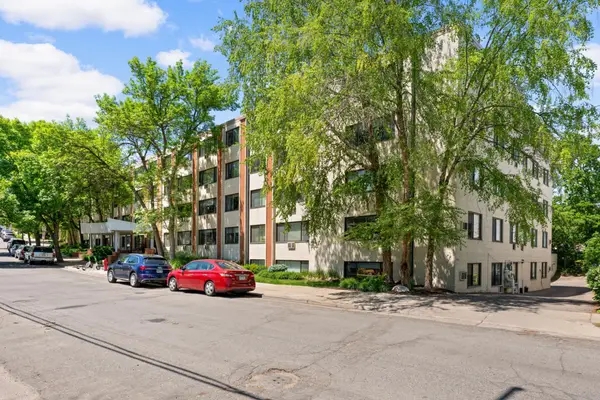 $175,000Active1 beds 1 baths525 sq. ft.
2700 44th Street W #113, Minneapolis, MN 55410
MLS# 7079835Listed by: LIVING LIFE REALTY - New
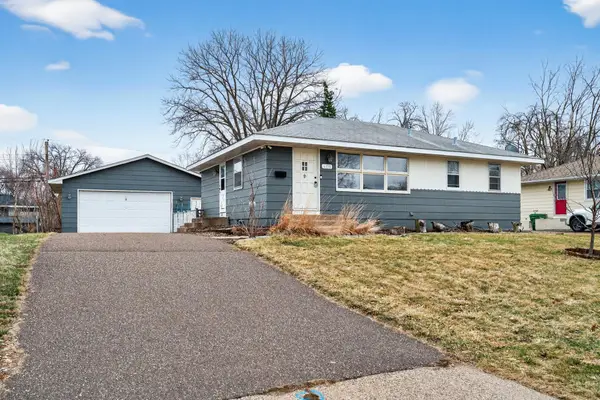 $290,000Active3 beds 2 baths2,302 sq. ft.
6330 Perry Avenue N, Minneapolis, MN 55429
MLS# 7083515Listed by: PEMBERTON RE - New
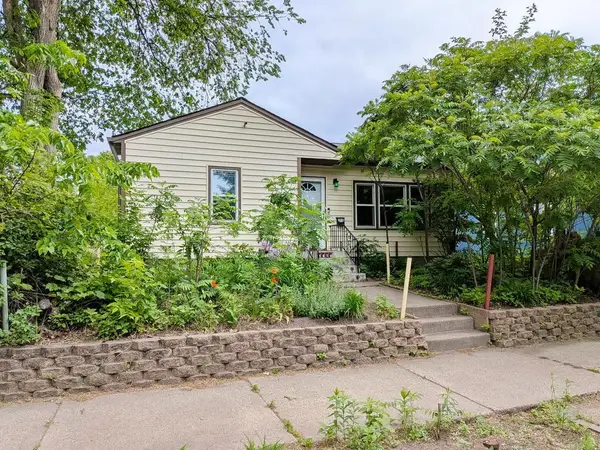 $325,000Active2 beds 1 baths2,024 sq. ft.
1515 California Street Ne, Minneapolis, MN 55413
MLS# 7038882Listed by: EDINA REALTY, INC. - Open Sun, 12 to 2pmNew
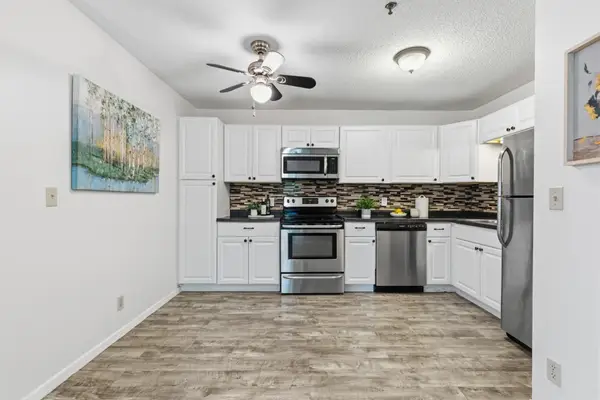 $165,000Active1 beds 1 baths731 sq. ft.
2160 Ridge Drive #11, Minneapolis, MN 55416
MLS# 7051296Listed by: EDINA REALTY, INC. - New
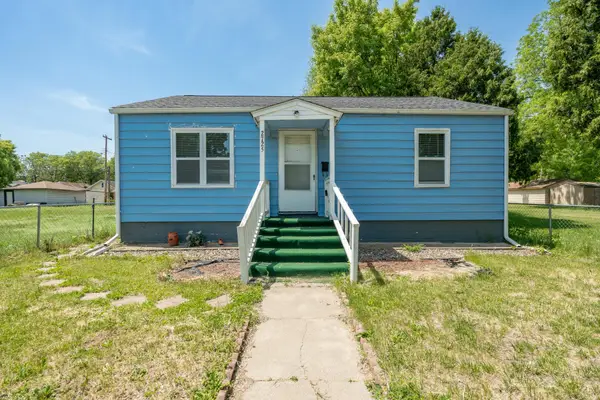 $174,900Active2 beds 1 baths1,536 sq. ft.
2725 Penn Avenue N, Minneapolis, MN 55411
MLS# 7079633Listed by: RES REALTY - New
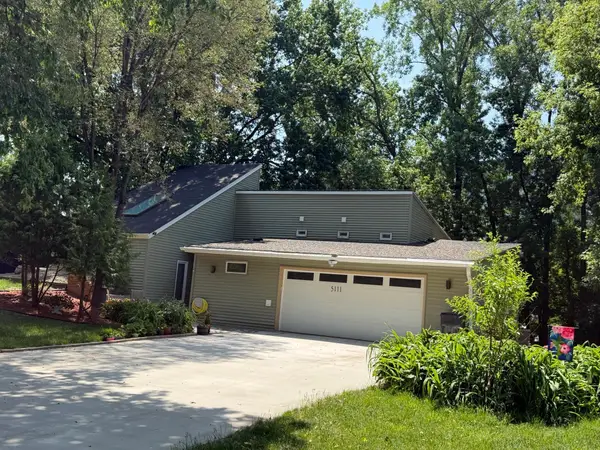 $599,900Active4 beds 3 baths
5111 Circle Down, Minneapolis, MN 55416
MLS# 7083271Listed by: NATIONAL REALTY GUILD


Protect your home and budget from life's surprises with an Assurant Home Warranty, backed by a partner that supports you through every step of homeownership. Explore Plans.
©2026 Century 21 Real Estate LLC. All rights reserved. CENTURY 21®, the CENTURY 21 Logo and C21® are service marks owned by Century 21 Real Estate LLC. Century 21 Real Estate LLC fully supports the principles of the Fair Housing Act and the Equal Opportunity Act. Each office is independently owned and operated. Listing information is deemed reliable but not guaranteed accurate.