
5025 Oliver Avenue S, Minneapolis, MN 55419
Local realty services provided by:CENTURY 21 FM Realty
5025 Oliver Avenue S,Minneapolis, MN 55419
$1,095,000
- 4 Beds
- 3 Baths
- 2,690 sq. ft.
- Single family
- Pending
Listed by: charles koontz
Office: edina realty, inc.
MLS#:7129939
Source:NSMLS
Price summary
- Price:$1,095,000
- Price per sq. ft.:$321.11
About this home
*** Offer deadline of 5PM on 8/22. Welcome to this meticulously remodeled Tudor on a great block in Lynnhurst, nestled
perfectly between Lake Harriet and Minnehaha Creek. Available for the first time in 35 years
and builder's own home, ensuring high level finishes and quality throughout. The best of
1926 character with all the important modern conveniences. Four bedrooms, separate
office, and Electrolux laundry center on the second floor, including vaulted primary suite
with heated limestone floors in the ensuite. Gorgeous living room and dining room with
original, restored woodwork and built-ins including original wood-burning fireplace.
Newer front entry with plenty of storage and heated slate. Continue to the rear of the
home and discover the butler's pantry/dry bar with wine fridge perfect for entertaining.
Beyond, an open concept newer kitchen and family room with gas fireplace and 12ft
patio doors to the private backyard welcome family gatherings. Quartz counters, Wolf
and Bosch appliances and custom inset cabinetry throughout the home lend an
authentic look. The lower level includes a tv/rec room, workshop, extensive storage and
second, finished laundry room. Marvin Signature divided light windows, 9 zone hot
water in-floor heating system, and high R-value insulation ensure comfort in all seasons.
Outside discover a gorgeous stamped concrete patio adjacent to a third (wood burning)
fireplace with tv above. Imagine watching the game or movie night here! Beyond is the
extremely rare 3 car garage with lighted cupula and full staircase to a large storage loft.
An in-ground irrigation system and invisible fence for the pooch round out this fabulous
property. Very close walking distance to Broder's, Nicos, the lake, and the creek as well as the 54th and Penn restaurants. Completely turn-key with newer roof, this home is ready for the next loving owner. Just come and enjoy everything this complete property has to offer....
Contact an agent
Home facts
- Year built:1926
- Subdivision & Development:Thornton Park 2nd Div
- Listing ID #:7129939
- Added:45 day(s) ago
- Updated:October 04, 2026 at 08:13 AM
Rooms and interior
- Bedrooms:4
- Total bathrooms:3
- Full bathrooms:1
- Half bathrooms:1
- Bathrooms Description:Bathroom Ensuite, Main Floor 1/2 Bath, Upper Level Full Bath, Walk-In Shower Stall
- Basement:Yes
- Basement Description:Block, Crawl Space, Finished
- Living area:2,690 sq. ft.
Heating and cooling
- Cooling:Central Air
- Heating:Boiler, Fireplace(s), In-Floor Heating
- Central air:Yes
Structure and exterior
- Roof:Age 8 Years or Less, Asphalt
- Year built:1926
- Building area:2,690 sq. ft.
- Lot area:0.12 Acres
- Levels:2 Story
Utilities
- Water:City Water - Connected
- Sewer:City Sewer - Connected
Finances and disclosures
- Price:$1,095,000
- Price per sq. ft.:$321.11
- Tax amount:$11,509 (2026)
Parking
- Parking description:Detached Garage
- Garage:Yes
- Garage spaces:3
New listings near 5025 Oliver Avenue S
- Coming Soon
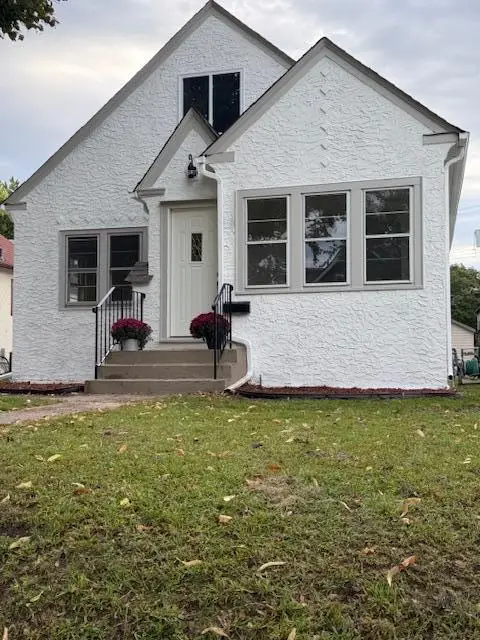 $349,900Coming Soon3 beds 1 baths1,241 sq. ft.
3841 29th Avenue S, Minneapolis, MN 55406
MLS# 7154743Listed by: NATIONAL REALTY GUILD - Coming Soon
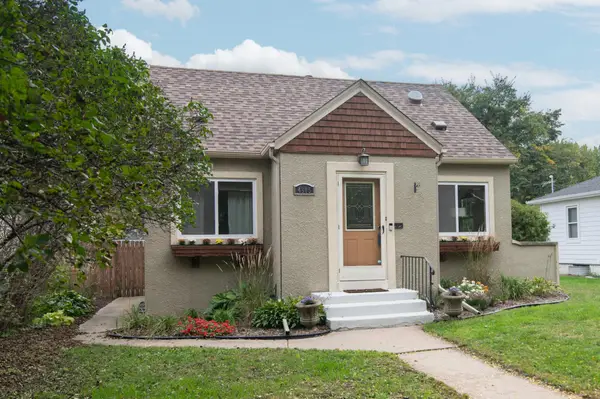 $347,900Coming Soon3 beds 1 baths1,064 sq. ft.
4605 Clinton Avenue, Minneapolis, MN 55419
MLS# 7147877Listed by: CREEK REALTY - Coming Soon
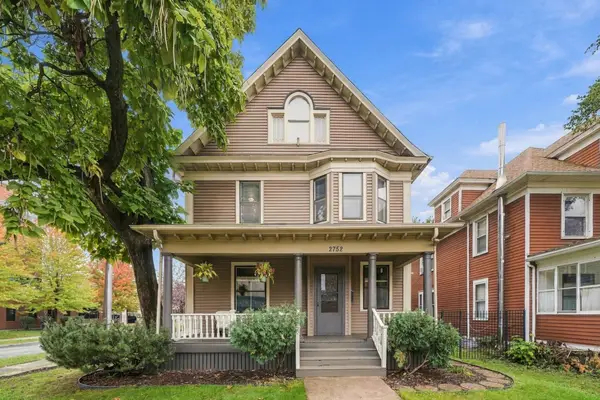 $475,000Coming Soon8 beds 4 baths4,536 sq. ft.
2752 Chicago Avenue, Minneapolis, MN 55407
MLS# 7152658Listed by: KELLER WILLIAMS REALTY INTEGRITY - Coming Soon
 $139,900Coming Soon2 beds 2 baths978 sq. ft.
400 Groveland Avenue #611, Minneapolis, MN 55403
MLS# 7154054Listed by: DRG - Coming Soon
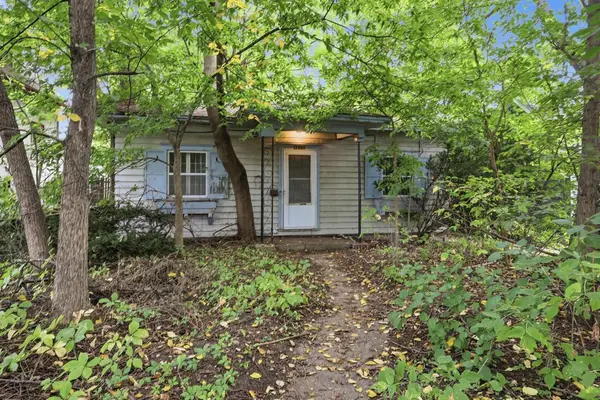 $200,000Coming Soon2 beds 1 baths732 sq. ft.
4820 Xerxes Avenue S, Minneapolis, MN 55410
MLS# 7147461Listed by: JOHANSSON REALTY INC - Coming Soon
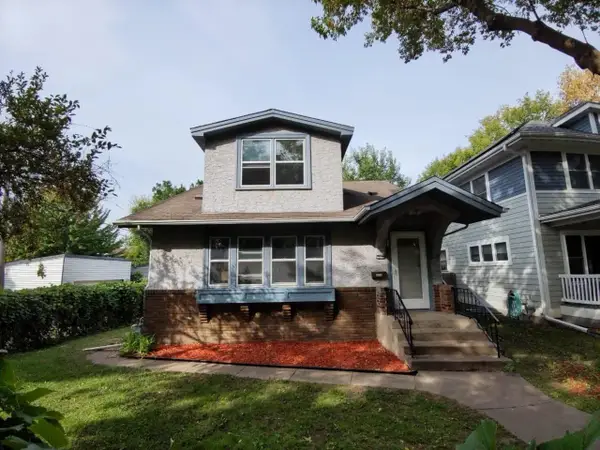 $269,900Coming Soon3 beds 2 baths2,737 sq. ft.
1313 Sheridan Avenue N, Minneapolis, MN 55411
MLS# 7153353Listed by: KELLER WILLIAMS REALTY INTEGRITY LAKES - Coming Soon
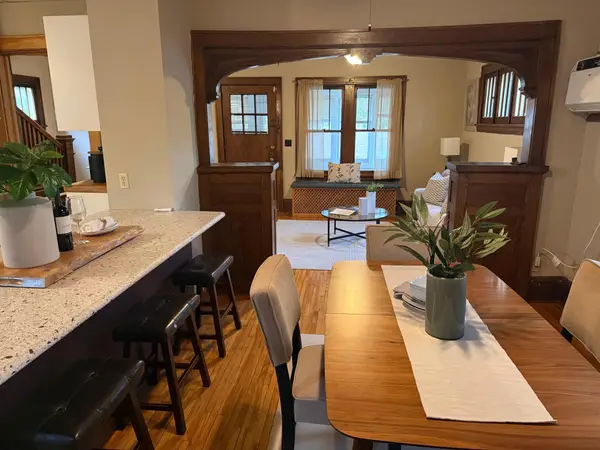 $289,000Coming Soon3 beds 2 baths1,718 sq. ft.
3848 Stevens Avenue, Minneapolis, MN 55409
MLS# 7146548Listed by: KILT REAL ESTATE, LLC - Coming Soon
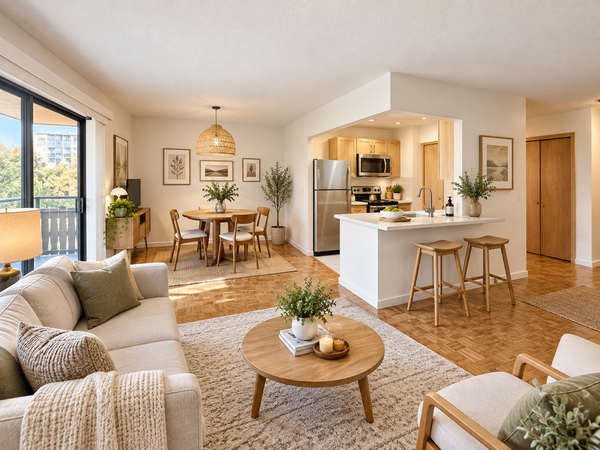 $134,900Coming Soon2 beds 1 baths932 sq. ft.
410 Groveland Avenue #305, Minneapolis, MN 55403
MLS# 7152578Listed by: DRG - Coming Soon
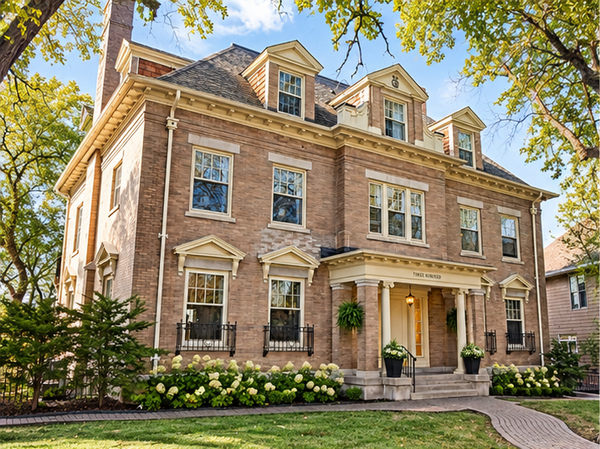 $365,000Coming Soon2 beds 3 baths2,122 sq. ft.
300 Ridgewood Avenue #4, Minneapolis, MN 55403
MLS# 7150538Listed by: EDINA REALTY, INC. - Coming Soon
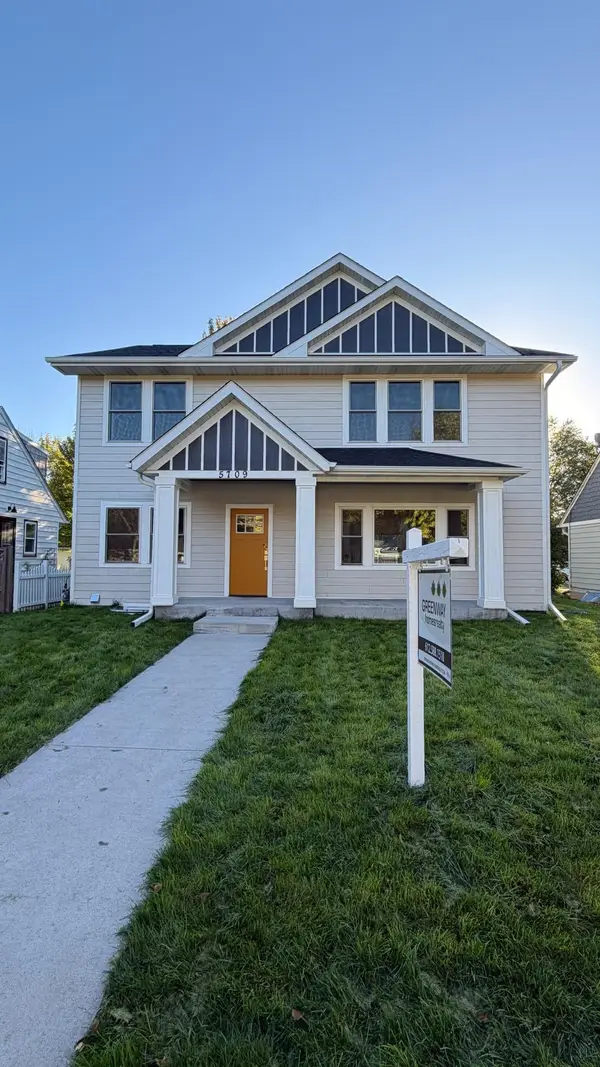 $950,000Coming Soon4 beds 4 baths3,100 sq. ft.
5709 Sheridan Avenue S, Minneapolis, MN 55410
MLS# 7141104Listed by: GREENWAY HOMES REALTY


Protect your home and budget from life's surprises with an Assurant Home Warranty, backed by a partner that supports you through every step of homeownership. Explore Plans.
©2026 Century 21 Real Estate LLC. All rights reserved. CENTURY 21®, the CENTURY 21 Logo and C21® are service marks owned by Century 21 Real Estate LLC. Century 21 Real Estate LLC fully supports the principles of the Fair Housing Act and the Equal Opportunity Act. Each office is independently owned and operated. Listing information is deemed reliable but not guaranteed accurate.