
5148 Upton Avenue S, Minneapolis, MN 55410
Local realty services provided by:CENTURY 21 Atwood
5148 Upton Avenue S,Minneapolis, MN 55410
$675,000
- 3 Beds
- 2 Baths
- - sq. ft.
- Single family
- Sold
Listed by: kristin l viger
Office: compass
MLS#:7070875
Source:NSMLS
Sorry, we are unable to map this address
Price summary
- Price:$675,000
About this home
Welcome to this stunning 1.5-story home perfectly blending original 1923 character with sophisticated modern updates. Situated on an elevated lot in the highly desirable Fulton neighborhood, this property offers unbeatable walkability to Lake Harriet, Minnehaha Creek, and the vibrant shopping and dining district at 50th & France.
Inside, original character shines through beautifully maintained hardwood floors and architectural details. The heart of the home is the fully renovated, open-concept kitchen featuring modern cabinetry, stainless steel appliances, granite countertops, and an expansive center island with seating. The main level features a secondary living room that flows seamlessly into a flexible space - perfect for a home office, recreation, or an expanded dining room. Here you will also find a sun filled main-floor bedroom adjacent to the full bathroom, offering a great setup for main-level living. Up the stairs are two additional bedrooms, including a generous primary bedroom with dual closets, which share a beautifully updated 3/4 bathroom.
The lower level serves as an ultimate entertainment hub, showcasing a fully finished basement with high ceilings, a kitchenette, and a custom wet bar designed for your home theater. Enjoy effortless indoor-outdoor flow out to your covered front porch overlooking Upton Avenue, or retreat to the private, fully-fenced rear yard ideal for gardening and gatherings. Complete with central air, an oversized detached garage, and an extra off-street parking space accessed via a quiet alley. Don't miss this opportunity to live in the heart of one of the Twin Cities’ finest neighborhoods!...
Contact an agent
Home facts
- Year built:1923
- Subdivision & Development:The First Div Of Reeve Park
- Listing ID #:7070875
- Added:69 day(s) ago
- Updated:August 02, 2026 at 07:51 AM
Rooms and interior
- Bedrooms:3
- Total bathrooms:2
- Full bathrooms:1
- Dining Description:Eat In Kitchen, Informal Dining Room
- Bathrooms Description:Main Floor Full Bath
- Kitchen Description:Dishwasher, Disposal, Exhaust Fan, Range, Refrigerator, Stainless Steel Appliances
- Basement:Yes
- Basement Description:Block, Crawl Space, Finished, Storage Space
Heating and cooling
- Cooling:Central Air
- Heating:Forced Air
- Central air:Yes
Structure and exterior
- Roof:Age Over 8 Years, Asphalt
- Year built:1923
- Lot Features:Public Transit (w/in 6 blks), Tree Coverage - Medium, Underground Utilities
- Construction Materials:Block
- Levels:1 1/2 Story
Utilities
- Water:City Water - Connected
- Sewer:City Sewer - Connected
Finances and disclosures
- Price:$675,000
- Tax amount:$8,790 (2026)
Features and amenities
- Appliances:Disposal, Exhaust Fan, Range, Refrigerator, Stainless Steel Appliances
- Amenities:Gas Water Heater
Parking
- Parking description:Concrete, Detached Garage, Garage Door Opener
- Garage:Yes
- Garage spaces:1
New listings near 5148 Upton Avenue S
- New
 $440,000Active5 beds 3 baths2,360 sq. ft.
3427 Garfield Avenue, Minneapolis, MN 55408
MLS# 7120152Listed by: NATIONAL REALTY GUILD - Coming Soon
 $489,900Coming Soon3 beds 2 baths
4748 Bloomington Avenue, Minneapolis, MN 55407
MLS# 6727376Listed by: RE/MAX RESULTS - New
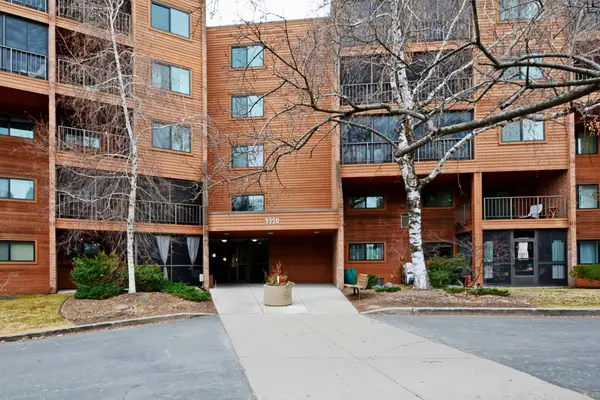 $159,900Active1 beds 2 baths875 sq. ft.
3320 Louisiana Avenue S #106, Minneapolis, MN 55426
MLS# 7108920Listed by: PARTNERS REALTY INC. - New
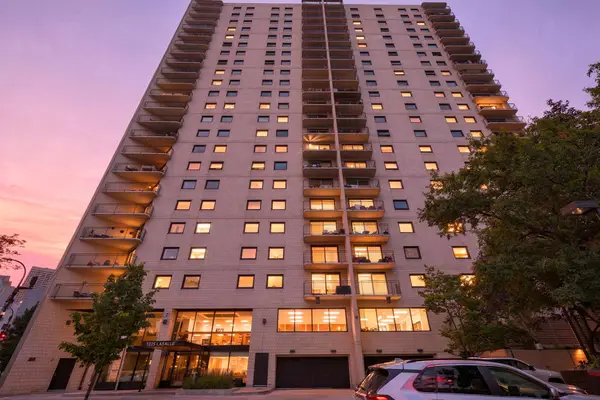 $180,000Active2 beds 2 baths1,118 sq. ft.
1225 Lasalle Avenue #1502, Minneapolis, MN 55403
MLS# 7117407Listed by: RE/MAX RESULTS - New
 $105,000Active-- beds 1 baths429 sq. ft.
431 S 7th Street #2609, Minneapolis, MN 55415
MLS# 7119600Listed by: LPT REALTY, LLC - Open Sun, 1 to 4pmNew
 $549,900Active4 beds 3 baths3,923 sq. ft.
5721 103rd Avenue N, Minneapolis, MN 55443
MLS# 7119733Listed by: LUKE REAL ESTATE - Open Sun, 12 to 2pmNew
 $875,000Active5 beds 4 baths6,166 sq. ft.
16905 45th Avenue N, Minneapolis, MN 55446
MLS# 7026423Listed by: KELLER WILLIAMS REALTY INTEGRITY - Coming Soon
 $850,000Coming Soon10 beds 4 baths
2316 25th Avenue S, Minneapolis, MN 55406
MLS# 7117814Listed by: RE/MAX RESULTS - Coming Soon
 $524,900Coming Soon3 beds 3 baths
2341 Taft Street Ne, Minneapolis, MN 55418
MLS# 7119915Listed by: COLDWELL BANKER REALTY - LAKES - New
 $499,900Active4 beds 3 baths2,250 sq. ft.
1308 W 24th Street, Minneapolis, MN 55405
MLS# 7119736Listed by: NATIONAL REALTY GUILD


Protect your home and budget from life's surprises with an Assurant Home Warranty, backed by a partner that supports you through every step of homeownership. Explore Plans.
©2026 Century 21 Real Estate LLC. All rights reserved. CENTURY 21®, the CENTURY 21 Logo and C21® are service marks owned by Century 21 Real Estate LLC. Century 21 Real Estate LLC fully supports the principles of the Fair Housing Act and the Equal Opportunity Act. Each office is independently owned and operated. Listing information is deemed reliable but not guaranteed accurate.