
52 Groveland Terrace #A302, Minneapolis, MN 55403
Local realty services provided by:CENTURY 21 FM Realty
52 Groveland Terrace #A302,Minneapolis, MN 55403
$383,000
- 2 Beds
- 2 Baths
- 1,248 sq. ft.
- Single family
- Active
Listed by: brette m hermann, macki christiansen
Office: edina realty, inc.
MLS#:7080554
Source:ND_FMAAR
Price summary
- Price:$383,000
- Price per sq. ft.:$306.89
- Monthly HOA dues:$986
About this home
Welcome to this sun-drenched residence in the heart of Lowry Hill, offering breathtaking panoramic views of the Minneapolis skyline and Sculpture Garden. This beautifully updated 2-bedroom, 2-bath condo features an open and inviting floor plan, abundant storage, and walls of windows that fill the home with natural light. Enjoy the convenience of heated garage parking and exceptional building amenities including an outdoor pool, sauna, exercise room, party room, and secure entry. Ideally located near Kenwood, Lowry Hill, Loring Park, walking and biking trails, dining, arts, and downtown conveniences. A rare opportunity to enjoy elevated city living with some of Minneapolis' most iconic views.
Contact an agent
Home facts
- Year built:1966
- Listing ID #:7080554
- Added:56 day(s) ago
- Updated:July 24, 2026 at 07:09 PM
Rooms and interior
- Bedrooms:2
- Total bathrooms:2
- Full bathrooms:2
- Rooms Total:7
- Living area:1,248 sq. ft.
Heating and cooling
- Cooling:Central Air
- Heating:Baseboard
- Central air:Yes
Structure and exterior
- Year built:1966
- Building area:1,248 sq. ft.
Utilities
- Water:City Water/Connected
- Sewer:City Sewer/Connected
Finances and disclosures
- Price:$383,000
- Price per sq. ft.:$306.89
- Tax amount:$4,172
Parking
- Parking description:Heated Garage
- Garage spaces:1
New listings near 52 Groveland Terrace #A302
- New
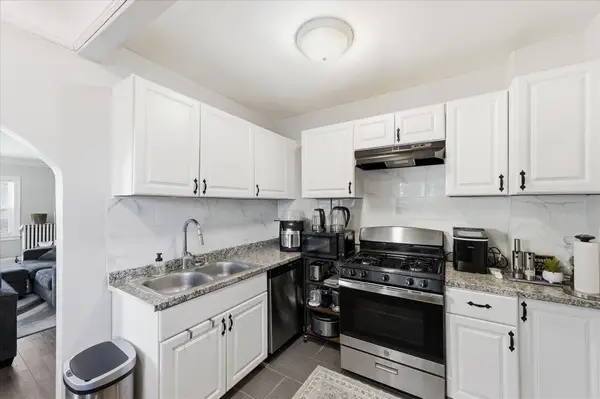 $475,000Active6 beds 4 baths2,912 sq. ft.
4333 Fremont Avenue N, Minneapolis, MN 55412
MLS# 7114951Listed by: KELLER WILLIAMS INTEGRITY NW - Coming Soon
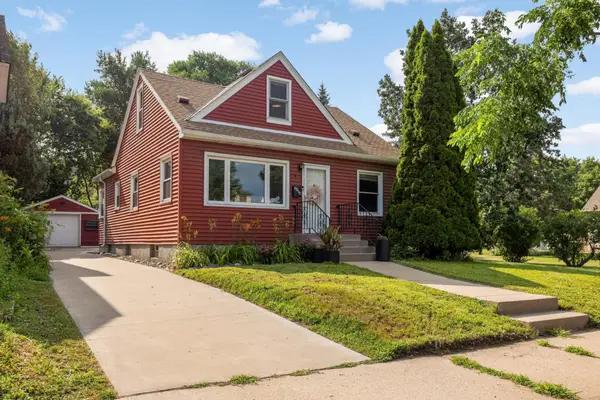 $449,000Coming Soon4 beds 2 baths
2914 Randolph Street Ne, Minneapolis, MN 55418
MLS# 7114995Listed by: ATLUS REAL ESTATE - New
 $650,000Active4 beds 3 baths2,678 sq. ft.
3407 Fremont Avenue S, Minneapolis, MN 55408
MLS# 7108171Listed by: DORO REAL ESTATE - New
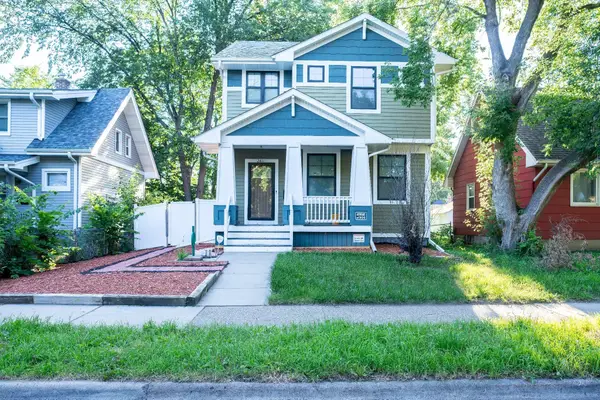 $340,000Active3 beds 2 baths1,856 sq. ft.
2611 James Avenue N, Minneapolis, MN 55411
MLS# 7115948Listed by: FIVE STAR REALTY LLC - Coming SoonOpen Tue, 4:30 to 6:30pm
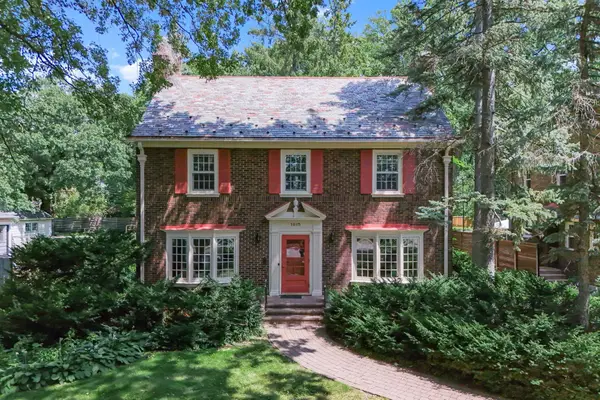 $825,000Coming Soon5 beds 4 baths
1615 E River Parkway, Minneapolis, MN 55414
MLS# 7052631Listed by: JASON MITCHELL GROUP - New
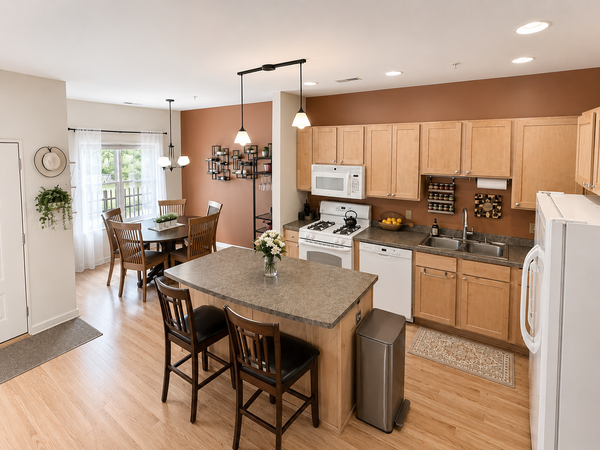 $229,000Active3 beds 2 baths1,394 sq. ft.
2900 11th Avenue S #1009, Minneapolis, MN 55407
MLS# 7115886Listed by: EXP REALTY - New
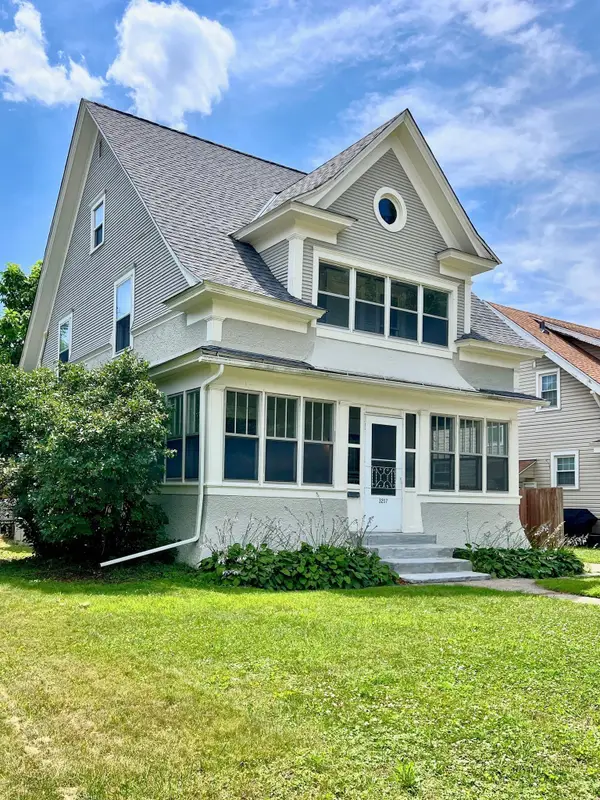 $449,000Active3 beds 2 baths1,753 sq. ft.
3207 E 42nd Street, Minneapolis, MN 55406
MLS# 7115911Listed by: HOME AVENUE FLAT FEE REALTY - Coming Soon
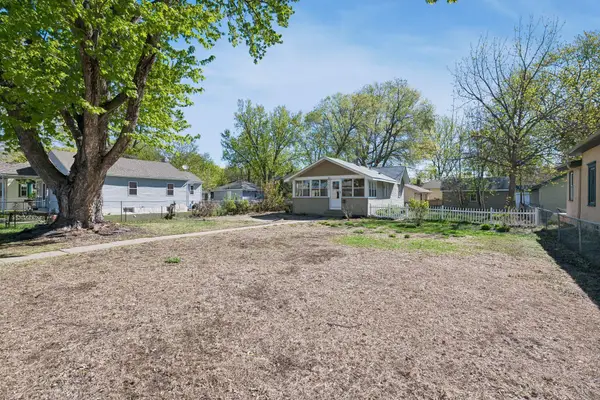 $279,900Coming Soon1 beds 1 baths
5217 41st Avenue S, Minneapolis, MN 55417
MLS# 7115803Listed by: COMPASS - New
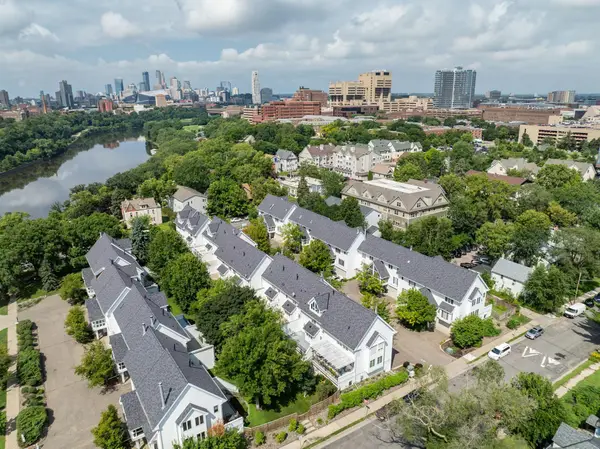 $485,000Active3 beds 2 baths2,100 sq. ft.
921 / 923 Dartmouth Place Se, Minneapolis, MN 55414
MLS# 7115830Listed by: COLDWELL BANKER REALTY - Coming Soon
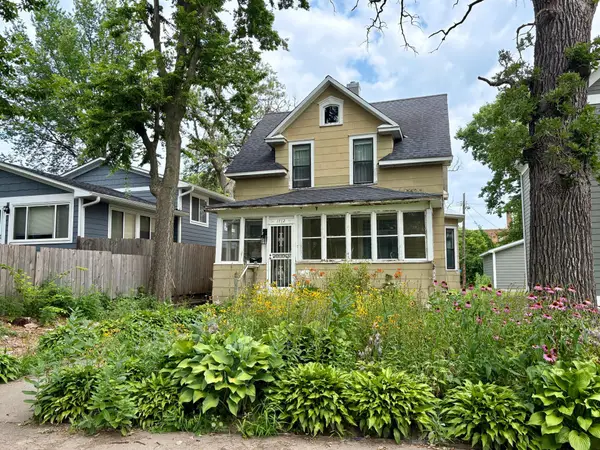 $169,900Coming Soon3 beds 1 baths
1712 8th Avenue N, Minneapolis, MN 55411
MLS# 7078412Listed by: EDINA REALTY, INC.


Protect your home and budget from life's surprises with an Assurant Home Warranty, backed by a partner that supports you through every step of homeownership. Explore Plans.
©2026 Century 21 Real Estate LLC. All rights reserved. CENTURY 21®, the CENTURY 21 Logo and C21® are service marks owned by Century 21 Real Estate LLC. Century 21 Real Estate LLC fully supports the principles of the Fair Housing Act and the Equal Opportunity Act. Each office is independently owned and operated. Listing information is deemed reliable but not guaranteed accurate.