
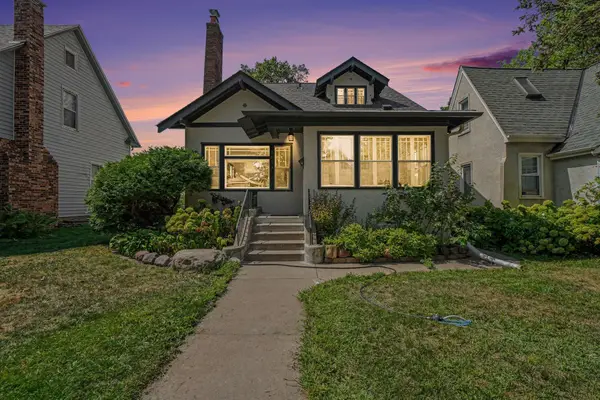
5212 47th Avenue S, Minneapolis, MN 55417
Local realty services provided by:CENTURY 21 Atwood
5212 47th Avenue S,Minneapolis, MN 55417
$365,000
- 4 Beds
- 2 Baths
- 1,562 sq. ft.
- Single family
- Coming Soon
Upcoming open houses
- Sat, Aug 2212:00 pm - 01:30 pm
Listed by: essedine dahir
Office: realty one group choice
MLS#:7119789
Source:NSMLS
Price summary
- Price:$365,000
- Price per sq. ft.:$233.67
About this home
Look Again — This Home Has Been Transformed!
If you toured 5212 47th Ave S before, it's time for a second look. We took this home off the market to complete a major round of updates, and it's now move-in ready in a way it wasn't before: a brand-new roof, refinished hardwood floors, new LVT flooring in the kitchen, fresh interior paint throughout, updated landscaping, and a brand-new A/C system. If this rambler didn't make the cut last time, these upgrades may change your mind.
A charming South Minneapolis rambler with a bright, spacious living room featuring a large bay window that fills the space with natural light. The kitchen offers abundant cabinetry and workspace. Three bedrooms on the main level give you the flexibility to truly make this home your own — perfect for a growing family, a home office, or even a formal dining room.
Downstairs, you'll find even more room to spread out with a spacious family room, a fourth bedroom, full bathroom, laundry area, and additional flex/storage space. Outside, enjoy a fenced backyard with plenty of room to play, garden, or entertain, along with a detached 2-car garage.
Enjoy a convenient South Minneapolis location close to Minnehaha Falls, neighborhood parks, walking and biking trails, local shops and restaurants, and easy access to light rail and major roadways. With its classic character, flexible living spaces, and fantastic location, this home is truly move-in ready....
Contact an agent
Home facts
- Year built:1959
- Subdivision & Development:Sunrise Park
- Listing ID #:7119789
- Updated:August 21, 2026 at 02:18 AM
Rooms and interior
- Bedrooms:4
- Total bathrooms:2
- Full bathrooms:2
- Dining Description:Living/Dining Room
- Bathrooms Description:Full Basement, Main Floor Full Bath
- Kitchen Description:Dishwasher, Microwave, Refrigerator
- Basement:Yes
- Basement Description:Block
- Living area:1,562 sq. ft.
Heating and cooling
- Heating:Forced Air
Structure and exterior
- Roof:Age 8 Years or Less
- Year built:1959
- Building area:1,562 sq. ft.
- Lot area:0.12 Acres
- Levels:1 Story
Utilities
- Water:City Water - Connected
- Sewer:City Sewer - Connected
Finances and disclosures
- Price:$365,000
- Price per sq. ft.:$233.67
- Tax amount:$4,738 (2026)
Features and amenities
- Appliances:Microwave, Refrigerator
Parking
- Parking description:Detached Garage, Guest Parking
- Garage:Yes
- Garage spaces:2
New listings near 5212 47th Avenue S
- Coming Soon
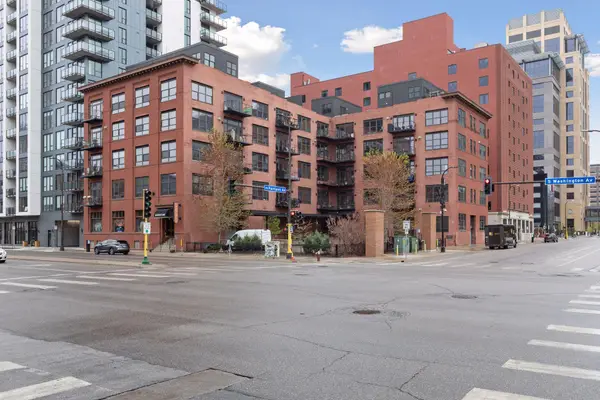 $519,900Coming Soon1 beds 2 baths1,610 sq. ft.
607 Washington Avenue S #307, Minneapolis, MN 55415
MLS# 7121231Listed by: KELLER WILLIAMS REALTY INTEGRITY LAKES - Coming SoonOpen Fri, 3:30 to 5pm
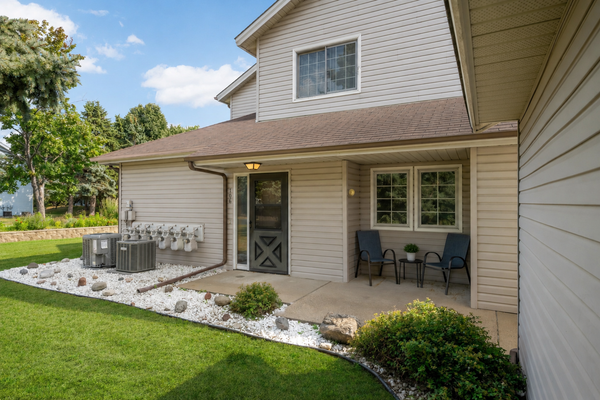 $165,000Coming Soon1 beds 1 baths715 sq. ft.
4061 Maureen Drive Ne #106NE, Minneapolis, MN 55421
MLS# 7125558Listed by: RE/MAX RESULTS - Coming Soon
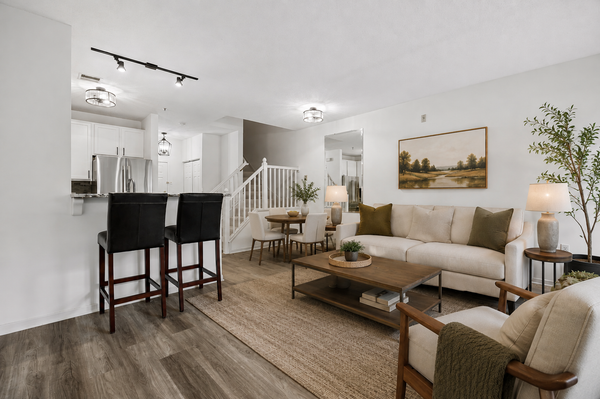 $315,000Coming Soon1 beds 2 baths1,032 sq. ft.
660 N 2nd Street #126, Minneapolis, MN 55401
MLS# 7129195Listed by: RE/MAX RESULTS - Coming SoonOpen Sat, 3 to 4:30pm
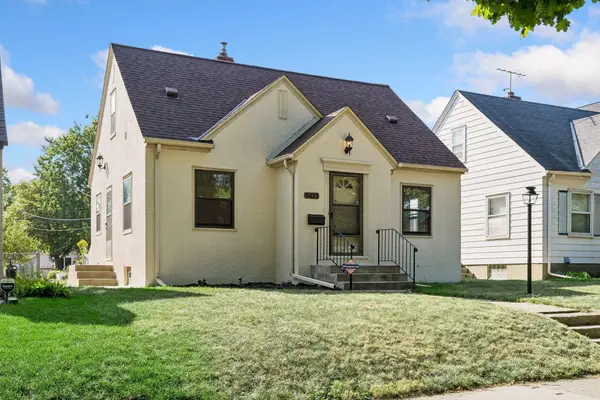 $375,000Coming Soon3 beds 1 baths1,400 sq. ft.
5412 Nokomis Avenue, Minneapolis, MN 55417
MLS# 7130491Listed by: FUZE REAL ESTATE - Coming Soon
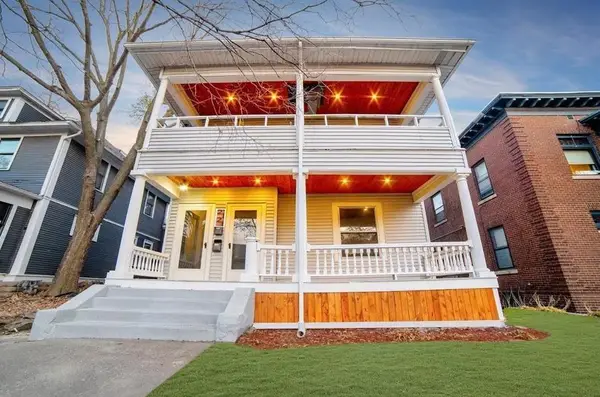 $599,900Coming Soon7 beds 3 baths4,352 sq. ft.
2121 Harriet Avenue, Minneapolis, MN 55405
MLS# 7011221Listed by: KELLER WILLIAMS CLASSIC RLTY NW - Coming Soon
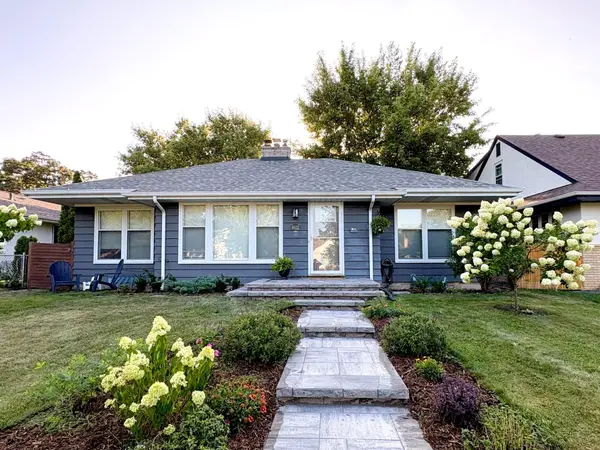 $435,000Coming Soon3 beds 2 baths1,949 sq. ft.
6032 Elliot Avenue, Minneapolis, MN 55417
MLS# 7130669Listed by: EXP REALTY - Coming SoonOpen Sat, 11am to 1pm
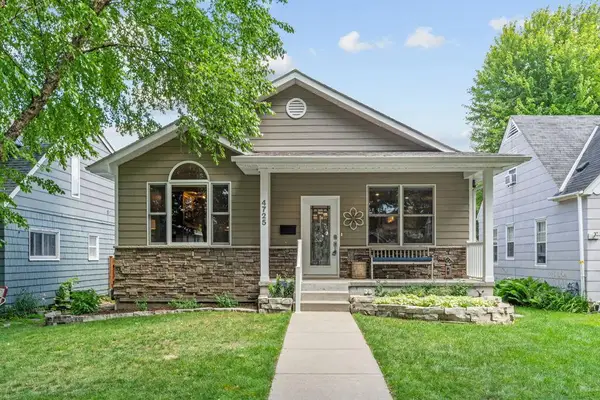 $579,900Coming Soon4 beds 3 baths2,658 sq. ft.
4725 36th Avenue S, Minneapolis, MN 55406
MLS# 7129646Listed by: REAL BROKER, LLC - Coming SoonOpen Sat, 10am to 12pm
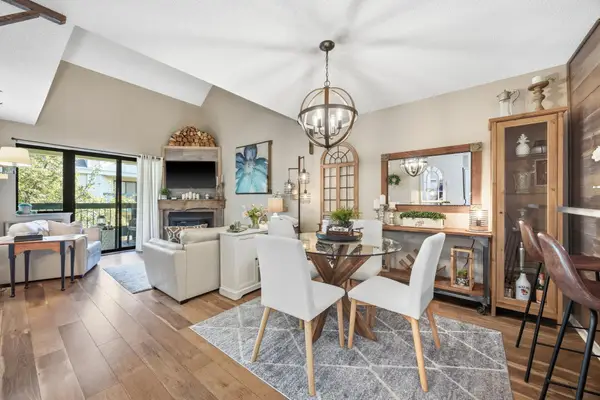 $229,900Coming Soon2 beds 2 baths1,045 sq. ft.
7605 Edinborough Way #6318, Minneapolis, MN 55435
MLS# 7101669Listed by: KELLER WILLIAMS PREMIER REALTY LAKE MINNETONKA - Coming SoonOpen Sat, 2 to 4pm
 $325,000Coming Soon4 beds 2 baths1,835 sq. ft.
3855 Sheridan Avenue N, Minneapolis, MN 55412
MLS# 7072051Listed by: BRIDGE REALTY, LLC


Protect your home and budget from life's surprises with an Assurant Home Warranty, backed by a partner that supports you through every step of homeownership. Explore Plans.
©2026 Century 21 Real Estate LLC. All rights reserved. CENTURY 21®, the CENTURY 21 Logo and C21® are service marks owned by Century 21 Real Estate LLC. Century 21 Real Estate LLC fully supports the principles of the Fair Housing Act and the Equal Opportunity Act. Each office is independently owned and operated. Listing information is deemed reliable but not guaranteed accurate.