
5228 James Avenue S, Minneapolis, MN 55419
Local realty services provided by:CENTURY 21 FM Realty
5228 James Avenue S,Minneapolis, MN 55419
$599,900
- 2 Beds
- 2 Baths
- 1,902 sq. ft.
- Single family
- Active
Listed by: jacqueline day & partners sara kranz 612-968-8808, jacqueline day & partners, jen cutter
Office: edina realty, inc.
MLS#:7117272
Source:NSMLS
Price summary
- Price:$599,900
- Price per sq. ft.:$264.04
About this home
Classic 1920s Tudor on a private, European courtyard-inspired setting with stone patios, a wisteria-covered pergola and incredible perennial gardens. Set on a block of beautifully preserved homes, the house retains details that make this era so special—pristine millwork, hardwood floors, arched doors and doorways, divided-light windows, built-ins and a stone fireplace—paired with thoughtful, complementary renovations. A masterful addition expanded the kitchen by eight feet, creating a true chef’s workspace anchored by an iconic cast-iron AGA range, beloved for its radiant-heat cooking and unmistakable British design. Just off the kitchen is the private dining room, with an arched opening connecting to the living room, den and half bath. Upstairs you will find a spacious primary bedroom which easily fits a king bed, secondary bedroom with charming seating nook, and a fun Art Deco ¾ bath. The lower level adds a family room, office, workshop and laundry. Step outside and enjoy a private garden retreat with a series of inviting outdoor spaces perfect for dining and entertaining. The hard-to-find oversized two-car garage was rebuilt in 2008. Recent improvements include Marvin and Andersen windows, an architectural-shingle roof, fresh paint, solid mechanicals and more. An incredible community and hard to beat location, just blocks from Minnehaha Creek, parks and trails, with Broders’, Nico’s Tacos, Colita, Red Wagon Pizza, Settergren’s and the shops and restaurants at 50th & Penn and 54th & Penn all close by!...
Contact an agent
Home facts
- Year built:1927
- Subdivision & Development:Lynnhurst
- Listing ID #:7117272
- Added:1 day(s) ago
- Updated:September 19, 2026 at 12:13 PM
Rooms and interior
- Bedrooms:2
- Total bathrooms:2
- Half bathrooms:1
- Dining Description:Separate/Formal Dining Room
- Bathrooms Description:Main Floor 1/2 Bath
- Kitchen Description:Dishwasher, Disposal, Double Oven, Exhaust Fan, Freezer, Range, Refrigerator
- Basement:Yes
- Basement Description:Finished, Storage Space
- Living area:1,902 sq. ft.
Heating and cooling
- Cooling:Ductless Mini-Split
- Heating:Boiler, Hot Water
Structure and exterior
- Roof:Asphalt
- Year built:1927
- Building area:1,902 sq. ft.
- Lot area:0.12 Acres
- Lot Features:Tree Coverage - Medium
- Levels:2 Story
Utilities
- Water:City Water - Connected
- Sewer:City Sewer - Connected
Finances and disclosures
- Price:$599,900
- Price per sq. ft.:$264.04
- Tax amount:$8,113 (2026)
Features and amenities
- Appliances:Disposal, Exhaust Fan, Range, Refrigerator, Washer
- Laundry features:Dryer, Washer
- Amenities:Gas Water Heater
Parking
- Parking description:Detached Garage, Garage Door Opener
- Garage:Yes
- Garage spaces:2
New listings near 5228 James Avenue S
- Coming Soon
 $339,900Coming Soon6 beds 2 baths2,000 sq. ft.
3824 Thomas Avenue N, Minneapolis, MN 55412
MLS# 7146922Listed by: ACTION PLUS REALTY, INC - Coming Soon
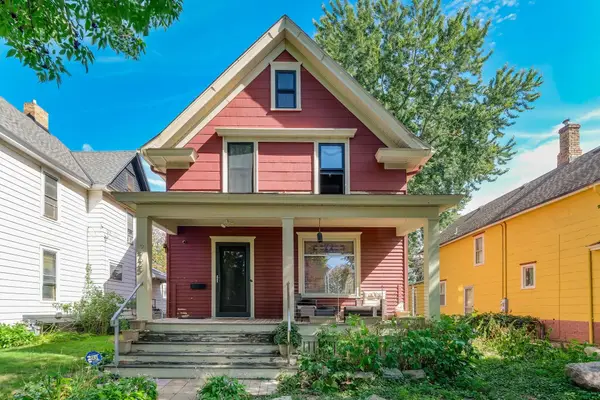 $465,000Coming Soon3 beds 2 baths1,720 sq. ft.
2725 Garfield Avenue, Minneapolis, MN 55408
MLS# 7146929Listed by: BRIDGE REALTY, LLC - Coming Soon
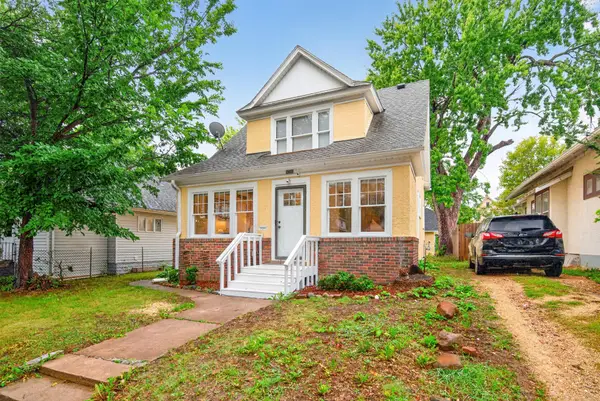 $229,900Coming Soon3 beds 1 baths1,220 sq. ft.
2919 Oliver Avenue N, Minneapolis, MN 55411
MLS# 7146441Listed by: KELLER WILLIAMS REALTY INTEGRITY LAKES - Coming Soon
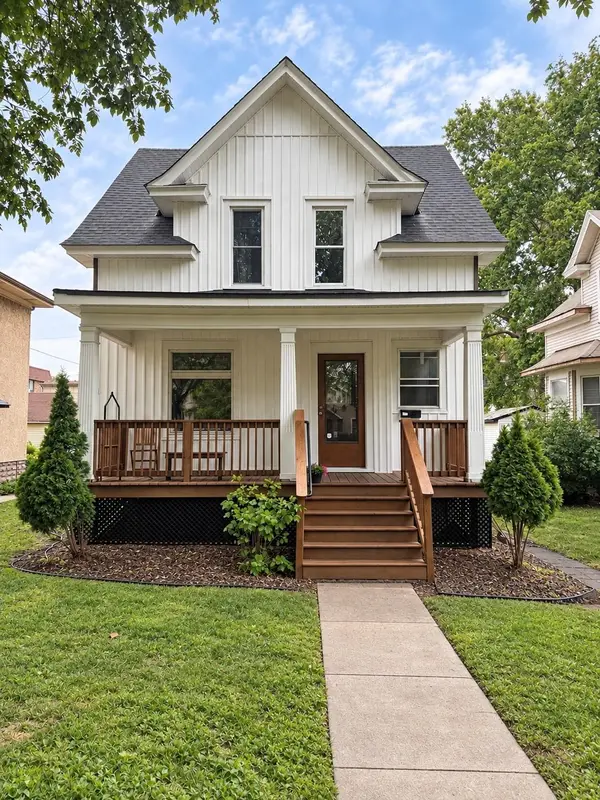 $529,900Coming Soon5 beds 2 baths1,578 sq. ft.
1157 14th Avenue Se, Minneapolis, MN 55414
MLS# 7146877Listed by: BRIDGE REALTY, LLC - Coming Soon
 $335,000Coming Soon3 beds 2 baths1,878 sq. ft.
5921 27th Avenue S, Minneapolis, MN 55417
MLS# 7143039Listed by: EXP REALTY - Coming SoonOpen Tue, 4:30 to 7pm
 $750,000Coming Soon2 beds 1 baths1,754 sq. ft.
4700 Drew Avenue S, Minneapolis, MN 55410
MLS# 7134299Listed by: LAKES SOTHEBY'S INTERNATIONAL REALTY - Coming SoonOpen Sat, 10am to 12pm
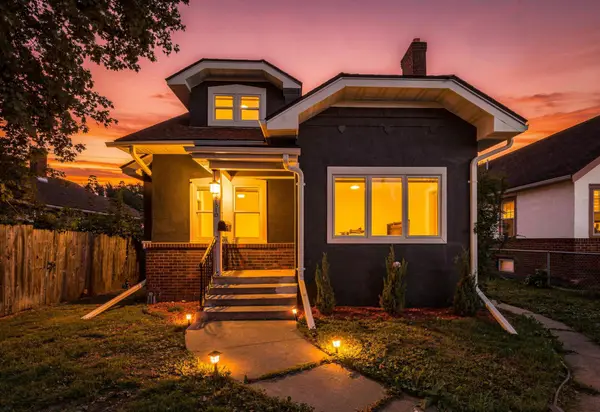 $267,000Coming Soon4 beds 2 baths2,520 sq. ft.
2810 Penn Avenue N, Minneapolis, MN 55411
MLS# 7145489Listed by: RE/MAX ADVANTAGE PLUS - Coming SoonOpen Tue, 11am to 1pm
 $585,000Coming Soon5 beds 3 baths3,058 sq. ft.
2732 Pillsbury Avenue S, Minneapolis, MN 55408
MLS# 7143359Listed by: GATEHOUSE PROPERTIES LTD - Coming Soon
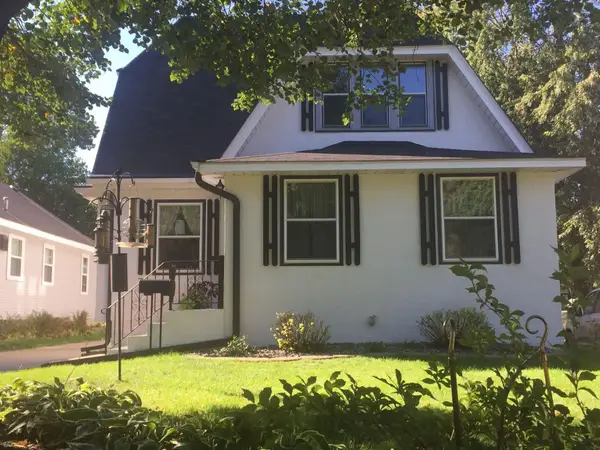 $575,000Coming Soon5 beds 3 baths2,758 sq. ft.
5216 33rd Avenue S, Minneapolis, MN 55417
MLS# 7143743Listed by: RE/MAX ADVANTAGE PLUS - Coming Soon
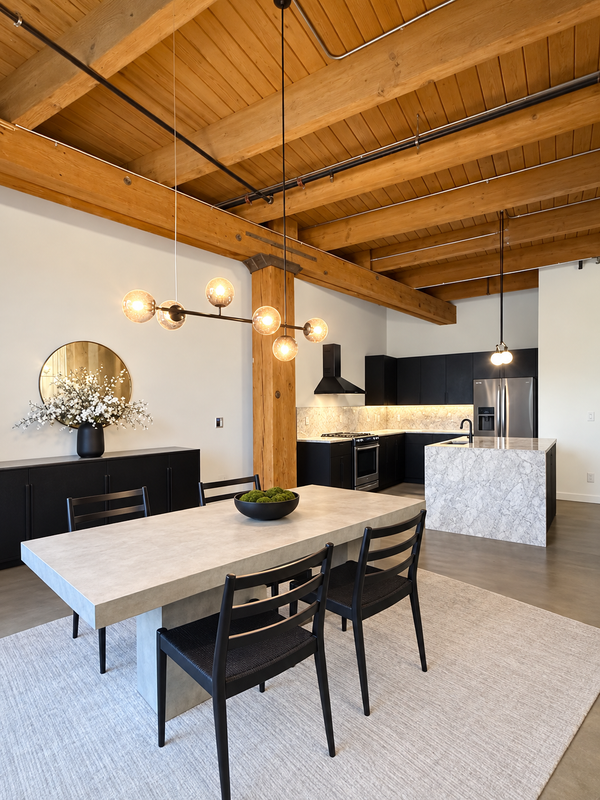 $549,900Coming Soon1 beds 2 baths1,530 sq. ft.
404 Washington Avenue N #202, Minneapolis, MN 55401
MLS# 7144220Listed by: DRG


Protect your home and budget from life's surprises with an Assurant Home Warranty, backed by a partner that supports you through every step of homeownership. Explore Plans.
©2026 Century 21 Real Estate LLC. All rights reserved. CENTURY 21®, the CENTURY 21 Logo and C21® are service marks owned by Century 21 Real Estate LLC. Century 21 Real Estate LLC fully supports the principles of the Fair Housing Act and the Equal Opportunity Act. Each office is independently owned and operated. Listing information is deemed reliable but not guaranteed accurate.