
5238 Xerxes Avenue S, Minneapolis, MN 55410
Local realty services provided by:CENTURY 21 Atwood
5238 Xerxes Avenue S,Minneapolis, MN 55410
$575,000
- 3 Beds
- 2 Baths
- 1,693 sq. ft.
- Single family
- Pending
Listed by: drew coleman, erin zosel
Office: compass
MLS#:7133441
Source:NSMLS
Price summary
- Price:$575,000
- Price per sq. ft.:$309.14
About this home
Welcome to this beautifully cared-for home in the highly sought-after Fulton neighborhood, where charming residential streets meet an incredible mix of local restaurants, shops, parks, and everyday conveniences. This inviting 3-bedroom, 2-bathroom home offers a thoughtful layout, quality updates, and wonderful outdoor spaces that make it easy to settle in and enjoy.
The seller made $60k in upgrades over the last 2 years, including new paint inside and out, new gutters, three new closets, new flooring in parts of the basement, new basement windows, new ceiling fans upstairs, all electrical sockets updated, added under cabinet lighting in the kitchen, replaced all the overhead lighting with updated fixtures, and repaired the fence.
The main level offers a comfortable flow for everyday living, with a recently remodeled kitchen that brings a fresh, modern feel to the heart of the home. The kitchen provides a great space for preparing meals and gathering with friends and family, while the adjacent living and dining areas offer plenty of room to relax and entertain. Upstairs, you'll find two bedrooms and a full bathroom, creating a comfortable private living area separate from the main gathering spaces.
The lower level adds even more versatility to the home. A second bathroom and laundry area provide convenience, while the egress window creates the opportunity for a third bedroom. The lower level also includes a flexible space that could easily function as a home office, hobby room, workout space, or additional living area depending on your needs. Whether you're looking for room to work from home, host guests, or simply spread out, the finished and unfinished spaces offer plenty of possibilities.
Outside, the property truly shines. Beautiful landscaping surrounds the home on all sides, creating a welcoming setting from the street and a private, enjoyable backyard. The patio is an ideal spot for morning coffee, summer grilling, relaxing after a long day, or entertaining friends and family. The newer 2-car garage provides excellent parking and storage, while the roof is only two years old, offering added peace of mind....
Contact an agent
Home facts
- Year built:1919
- Subdivision & Development:Hawthorne Park
- Listing ID #:7133441
- Added:4 day(s) ago
- Updated:September 13, 2026 at 08:29 AM
Rooms and interior
- Bedrooms:3
- Total bathrooms:2
- Full bathrooms:1
- Dining Description:Kitchen/Dining Room, Living/Dining Room
- Bathrooms Description:3/4 Basement, Basement, Upper Level Full Bath
- Kitchen Description:Cooktop, Dishwasher, Disposal, Microwave, Range, Refrigerator, Stainless Steel Appliances
- Basement:Yes
- Basement Description:Egress Window(s), Finished, Full
- Living area:1,693 sq. ft.
Heating and cooling
- Cooling:Central Air
- Heating:Forced Air
- Central air:Yes
Structure and exterior
- Roof:Age 8 Years or Less, Asphalt
- Year built:1919
- Building area:1,693 sq. ft.
- Lot area:0.14 Acres
- Levels:2 Story
Utilities
- Water:City Water - Connected
- Sewer:City Sewer - Connected
Finances and disclosures
- Price:$575,000
- Price per sq. ft.:$309.14
- Tax amount:$6,721 (2026)
Features and amenities
- Appliances:Disposal, Microwave, Range, Refrigerator, Stainless Steel Appliances, Washer
- Laundry features:Dryer, Washer
- Amenities:Gas Water Heater
Parking
- Parking description:Detached Garage
- Garage:Yes
- Garage spaces:2
New listings near 5238 Xerxes Avenue S
- Coming Soon
 $400,000Coming Soon4 beds 2 baths1,551 sq. ft.
3857 44th Avenue S, Minneapolis, MN 55406
MLS# 7139297Listed by: REAL BROKER, LLC - Coming Soon
 $379,900Coming Soon3 beds 2 baths1,376 sq. ft.
3537 Emerson Avenue S, Minneapolis, MN 55408
MLS# 7139921Listed by: LAND AND LIVING REALTY - Coming Soon
 $399,000Coming Soon2 beds 2 baths1,052 sq. ft.
680 N 2nd Street #401, Minneapolis, MN 55401
MLS# 7143490Listed by: COMPASS - Coming Soon
 $229,000Coming Soon3 beds 1 baths1,212 sq. ft.
5141 Camden Avenue N, Minneapolis, MN 55430
MLS# 7049317Listed by: LPT REALTY, LLC - Coming Soon
 $130,000Coming Soon1 beds 1 baths480 sq. ft.
1523 4th Street Ne, Minneapolis, MN 55413
MLS# 7143446Listed by: KELLER WILLIAMS SELECT REALTY - Coming Soon
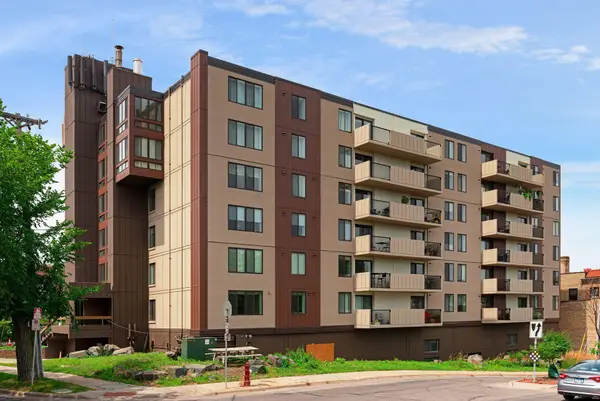 $269,900Coming Soon1 beds 1 baths788 sq. ft.
2800 W 44th Street #603, Minneapolis, MN 55410
MLS# 7140243Listed by: COMPASS - Coming Soon
 $299,000Coming Soon2 beds 1 baths1,200 sq. ft.
1040 24th Avenue Se, Minneapolis, MN 55414
MLS# 7143038Listed by: NATIONAL REALTY GUILD - Coming Soon
 $389,900Coming Soon4 beds 2 baths1,848 sq. ft.
4205 16th Avenue S, Minneapolis, MN 55407
MLS# 7136858Listed by: HOMESTEAD ROAD - Coming SoonOpen Mon, 4:30 to 7pm
 $429,000Coming Soon2 beds 3 baths1,726 sq. ft.
1952 Dupont Avenue S, Minneapolis, MN 55403
MLS# 7140229Listed by: LAKES SOTHEBY'S INTERNATIONAL REALTY - Coming Soon
 $124,900Coming Soon3 beds 1 baths1,738 sq. ft.
1615 22nd Avenue N, Minneapolis, MN 55411
MLS# 7142869Listed by: REAL BROKER, LLC


Protect your home and budget from life's surprises with an Assurant Home Warranty, backed by a partner that supports you through every step of homeownership. Explore Plans.
©2026 Century 21 Real Estate LLC. All rights reserved. CENTURY 21®, the CENTURY 21 Logo and C21® are service marks owned by Century 21 Real Estate LLC. Century 21 Real Estate LLC fully supports the principles of the Fair Housing Act and the Equal Opportunity Act. Each office is independently owned and operated. Listing information is deemed reliable but not guaranteed accurate.