
5252 Drew Avenue S, Minneapolis, MN 55410
Local realty services provided by:CENTURY 21 FM Realty
5252 Drew Avenue S,Minneapolis, MN 55410
$660,000
- 3 Beds
- 2 Baths
- 1,935 sq. ft.
- Single family
- Active
Listed by: hadley hornig
Office: call it closed international realty
MLS#:7094460
Source:ND_FMAAR
Price summary
- Price:$660,000
- Price per sq. ft.:$297.43
About this home
Discover The Darling at Drew, a beautifully renovated and thoughtfully furnished 3-bedroom, 2-bath single-family home at 5252 Drew Ave S, Minneapolis, MN 55410. This cozy gem offers the perfect blend of historic charm and modern comfort. Just steps from the vibrant 50th & France district, renowned for its stylish boutiques, award-winning restaurants, specialty shops, fitness studios, and lively events. The walkable neighborhood feels like a charming small-town escape right in the city. You're on the cusp of Edina's best local spots, surrounded by scenic, tree-lined streets and historic homes. So the only question is: are you ready for 5252 Drew to be the next place you call home?
Contact an agent
Home facts
- Year built:1928
- Subdivision & Development:Hawthorne Park 2nd Div
- Listing ID #:7094460
- Added:134 day(s) ago
- Updated:October 29, 2026 at 04:09 PM
Rooms and interior
- Bedrooms:3
- Total bathrooms:2
- Full bathrooms:1
- Rooms Total:10
- Living area:1,935 sq. ft.
Heating and cooling
- Cooling:Central Air
- Heating:Forced Air, Natural Gas
- Central air:Yes
Structure and exterior
- Year built:1928
- Building area:1,935 sq. ft.
- Lot area:0.12 Acres
- Construction Materials:Stucco
Utilities
- Water:City Water/Connected
- Sewer:City Sewer/Connected
Finances and disclosures
- Price:$660,000
- Price per sq. ft.:$297.43
- Tax amount:$6,991
Features and amenities
- Amenities:Hardwood Floors, Tile Floors
Parking
- Garage spaces:2
New listings near 5252 Drew Avenue S
- Coming Soon
 $315,000Coming Soon2 beds 2 baths670 sq. ft.
5337 Minnehaha Avenue, Minneapolis, MN 55417
MLS# 7166631Listed by: KELLER WILLIAMS PREFERRED RLTY - Coming Soon
 $350,000Coming Soon3 beds 2 baths1,520 sq. ft.
3512 Harriet Avenue, Minneapolis, MN 55408
MLS# 7166440Listed by: RE/MAX RESULTS - Coming Soon
 $289,000Coming Soon3 beds 1 baths1,305 sq. ft.
5552 28th Avenue S, Minneapolis, MN 55417
MLS# 7166274Listed by: PEMBERTON RE - Coming Soon
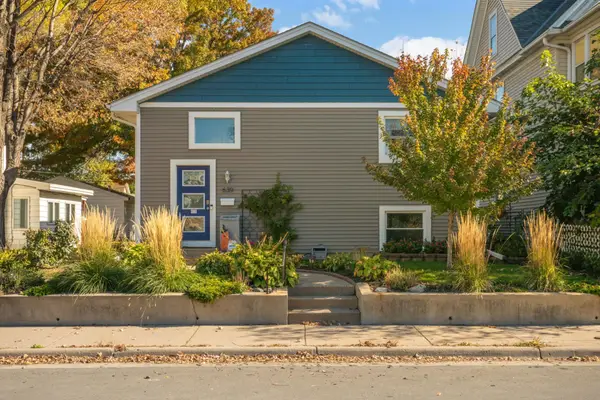 $449,900Coming Soon3 beds 2 baths1,950 sq. ft.
639 Monroe Street Ne, Minneapolis, MN 55413
MLS# 7166078Listed by: ERA PROSPERA REAL ESTATE - Coming Soon
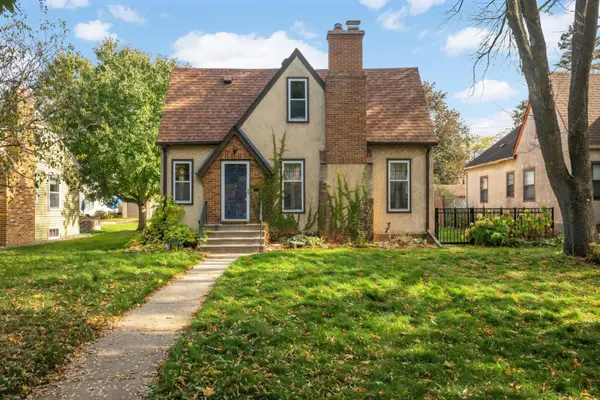 $450,000Coming Soon3 beds 3 baths2,664 sq. ft.
5717 10th Avenue S, Minneapolis, MN 55417
MLS# 7132653Listed by: EDINA REALTY, INC. - Coming Soon
 $519,900Coming Soon3 beds 2 baths1,642 sq. ft.
5225 Girard Avenue S, Minneapolis, MN 55419
MLS# 7165913Listed by: BRIX REAL ESTATE - Coming Soon
 $239,000Coming Soon5 beds 2 baths1,376 sq. ft.
3101 Newton Avenue N, Minneapolis, MN 55411
MLS# 7164737Listed by: ASSET REALTY, INC - Coming SoonOpen Fri, 4 to 5:30pm
 $500,000Coming Soon4 beds 3 baths1,768 sq. ft.
5932 Park Avenue, Minneapolis, MN 55417
MLS# 7151718Listed by: EDINA REALTY, INC. - Coming SoonOpen Sat, 12 to 2pm
 $290,000Coming Soon3 beds 1 baths1,027 sq. ft.
4115 21st Avenue S, Minneapolis, MN 55407
MLS# 7165244Listed by: FUZE REAL ESTATE - Coming Soon
 $619,900Coming Soon3 beds 2 baths2,484 sq. ft.
5128 Beard Avenue S, Minneapolis, MN 55410
MLS# 7165733Listed by: NORTH STAR PRO REALTY LLC


Protect your home and budget from life's surprises with an Assurant Home Warranty, backed by a partner that supports you through every step of homeownership. Explore Plans.
©2026 Century 21 Real Estate LLC. All rights reserved. CENTURY 21®, the CENTURY 21 Logo and C21® are service marks owned by Century 21 Real Estate LLC. Century 21 Real Estate LLC fully supports the principles of the Fair Housing Act and the Equal Opportunity Act. Each office is independently owned and operated. Listing information is deemed reliable but not guaranteed accurate.