
5252 James Avenue S, Minneapolis, MN 55419
Local realty services provided by:CENTURY 21 FM Realty
5252 James Avenue S,Minneapolis, MN 55419
$680,000
- 4 Beds
- 2 Baths
- 3,231 sq. ft.
- Single family
- Active
Listed by: allison deal
Office: pemberton re
MLS#:7101773
Source:ND_FMAAR
Price summary
- Price:$680,000
- Price per sq. ft.:$210.46
About this home
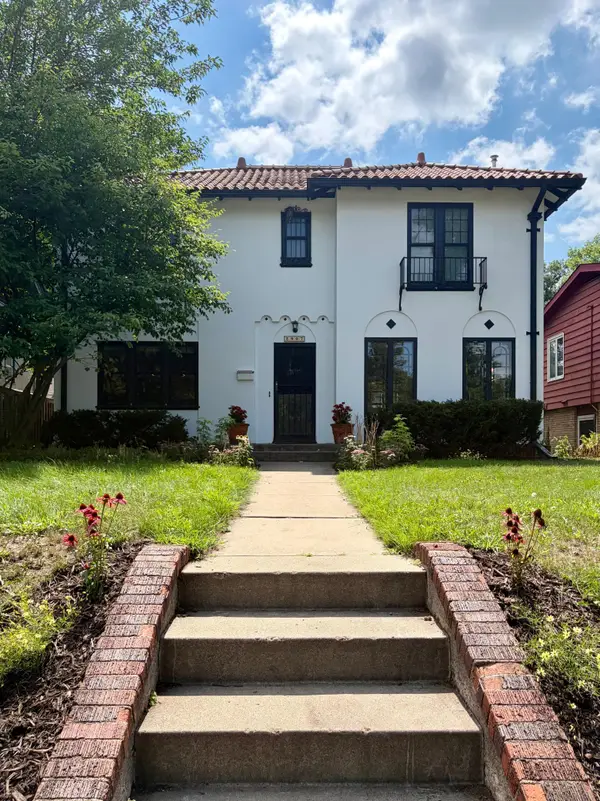
Nestled on one of Lynnhurst's most beloved blocks, this timeless Tudor blends classic Minneapolis character with an unbeatable neighborhood lifestyle. From the charming architecture to the warm community feel, this is the kind of home buyers wait for. Neighbors gather for lively annual block parties, creating a true sense of community that's hard to find.
The main level features two inviting living room spaces, offering room to relax and space to entertain. Two main-floor bedrooms provide versatility, with one currently serving as a home office.
Upstairs, you'll find two additional bedrooms, including an owner's suite complete with a private ensuite bathroom.
Outside enjoy the large patio and oversized two-car garage.
Location is everything, and this home delivers. Enjoy a quick bike ride to beautiful Lake Harriet, Lyndale Park, and Lynnhurst Park. Spend weekends exploring the boutiques and restaurants at 50th & France or discover neighborhood favorites like George & the Dragon, Tilia, Pizzeria Lola, and Broders' Pasta Bar. Grab your morning coffee, meet friends for dinner, or enjoy nearby shopping at local boutiques, all just minutes from your front door.
This is more than a home—it's an opportunity to become part of one of Southwest Minneapolis' most desirable neighborhoods, where historic charm, vibrant community, walkability, and everyday convenience come together....
Contact an agent
Home facts
- Year built:1928
- Subdivision & Development:Dunsmoor & Moshers Add
- Listing ID #:7101773
- Added:42 day(s) ago
- Updated:August 22, 2026 at 03:37 PM
Rooms and interior
- Bedrooms:4
- Total bathrooms:2
- Full bathrooms:2
- Rooms Total:9
- Living area:3,231 sq. ft.
Heating and cooling
- Cooling:Central Air
- Heating:Forced Air
- Central air:Yes
Structure and exterior
- Year built:1928
- Building area:3,231 sq. ft.
- Lot area:0.12 Acres
- Exterior Features:Patio
Utilities
- Water:City Water/Connected
- Sewer:City Sewer/Connected
Finances and disclosures
- Price:$680,000
- Price per sq. ft.:$210.46
- Tax amount:$11,464
Parking
- Garage spaces:2
New listings near 5252 James Avenue S
- Coming Soon
 $699,900Coming Soon2 beds 3 baths2,004 sq. ft.
4730 38th Avenue S, Minneapolis, MN 55406
MLS# 7131671Listed by: KELLER WILLIAMS PREMIER REALTY LAKE MINNETONKA - Coming Soon
 $625,000Coming Soon4 beds 2 baths2,960 sq. ft.
2907 E Minnehaha Parkway, Minneapolis, MN 55417
MLS# 7130323Listed by: RARE FORM PROPERTIES - Coming Soon
 $499,900Coming Soon3 beds 3 baths2,084 sq. ft.
3109 35th Avenue S, Minneapolis, MN 55406
MLS# 7131179Listed by: FLOURISH REALTY LLC - Coming Soon
 $325,000Coming Soon4 beds 4 baths1,744 sq. ft.
4037 Fremont Avenue N, Minneapolis, MN 55412
MLS# 7131768Listed by: HOME SELLERS - Coming Soon
 $365,000Coming Soon6 beds 2 baths2,738 sq. ft.
2400 Emerson Avenue N, Minneapolis, MN 55411
MLS# 7131771Listed by: HOME SELLERS - Coming Soon
 $575,000Coming Soon2 beds 2 baths1,550 sq. ft.
16 Grove Street #16B, Minneapolis, MN 55401
MLS# 7112107Listed by: LAKES SOTHEBY'S INTERNATIONAL REALTY - Coming SoonOpen Sat, 11am to 1pm
 $299,000Coming Soon3 beds 2 baths1,769 sq. ft.
1211 Russell Avenue N, Minneapolis, MN 55411
MLS# 7110050Listed by: KELLER WILLIAMS REALTY INTEGRITY LAKES - Coming Soon
 $259,900Coming Soon3 beds 2 baths1,628 sq. ft.
3306 Bryant Avenue N, Minneapolis, MN 55412
MLS# 7131684Listed by: RE/MAX PROFESSIONALS - Coming Soon
 $495,000Coming Soon4 beds 4 baths2,454 sq. ft.
3952 Bloomington Avenue, Minneapolis, MN 55407
MLS# 7130897Listed by: REAL BROKER, LLC - Coming Soon
 $519,900Coming Soon1 beds 2 baths1,610 sq. ft.
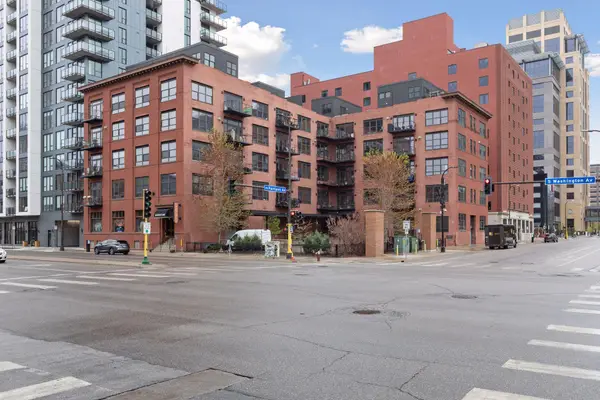
607 Washington Avenue S #307, Minneapolis, MN 55415
MLS# 7121231Listed by: KELLER WILLIAMS REALTY INTEGRITY LAKES


Protect your home and budget from life's surprises with an Assurant Home Warranty, backed by a partner that supports you through every step of homeownership. Explore Plans.
©2026 Century 21 Real Estate LLC. All rights reserved. CENTURY 21®, the CENTURY 21 Logo and C21® are service marks owned by Century 21 Real Estate LLC. Century 21 Real Estate LLC fully supports the principles of the Fair Housing Act and the Equal Opportunity Act. Each office is independently owned and operated. Listing information is deemed reliable but not guaranteed accurate.