
5301 Park Avenue, Minneapolis, MN 55417
Local realty services provided by:CENTURY 21 Atwood
5301 Park Avenue,Minneapolis, MN 55417
$625,000
- 4 Beds
- 3 Baths
- 2,372 sq. ft.
- Single family
- Pending
Listed by: brian j treece
Office: re/max results
MLS#:7109668
Source:NSMLS
Price summary
- Price:$625,000
- Price per sq. ft.:$208.54
About this home
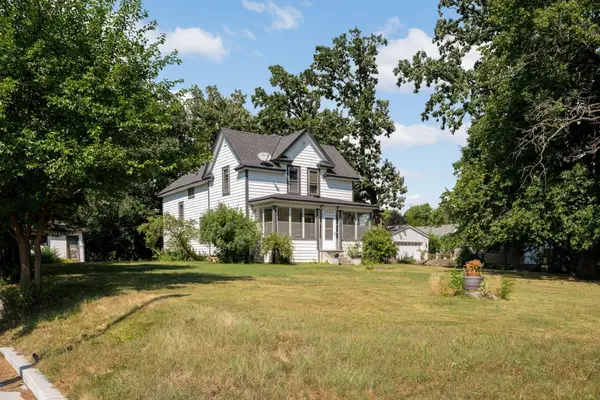
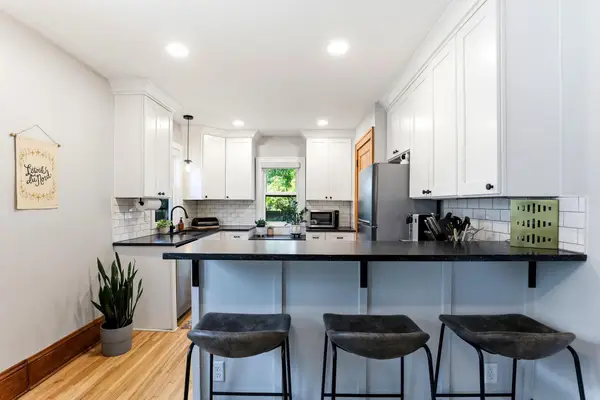
Timeless Tudor charm meets modern updates in this beautifully maintained 4-bedroom, 3-bath all-brick home on a corner lot just blocks from Minnehaha Creek. Exceptional curb appeal begins with the professionally designed and installed landscaping and hardscaping by MH3 Design Group, creating a truly one-of-a-kind outdoor setting, complemented by a private fenced backyard and attached garage. Inside, you'll find a newer kitchen, valuable MAC updates, refinished original hardwood floors, a stone fireplace, and beautifully updated bathrooms. The spacious primary suite features a remodeled ensuite ¾ bath and walk-in closet, while the finished lower level offers fantastic flex space, a dedicated gym area, and a private sauna. Enjoy the perfect blend of character and comfort in an unbeatable location within walking distance of Pearl and Todd Parks, Heather's, Guava's, neighborhood shops, the local grocery store, and everything the vibrant 48th & Chicago district has to offer.
Contact an agent
Home facts
- Year built:1937
- Listing ID #:7109668
- Added:15 day(s) ago
- Updated:July 30, 2026 at 08:34 AM
Rooms and interior
- Bedrooms:4
- Total bathrooms:3
- Full bathrooms:1
- Dining Description:Breakfast Area, Informal Dining Room, Separate/Formal Dining Room
- Kitchen Description:Dishwasher, Disposal, Exhaust Fan, Microwave, Range, Refrigerator, Stainless Steel Appliances
- Basement:Yes
- Basement Description:Block, Daylight / Lookout Windows, Egress Window(s), Finished, Full, Storage Space
- Living area:2,372 sq. ft.
Heating and cooling
- Cooling:Central Air, Ductless Mini-Split
- Heating:Boiler, Ductless Mini-Split
- Central air:Yes
Structure and exterior
- Roof:Age Over 8 Years, Asphalt
- Year built:1937
- Building area:2,372 sq. ft.
- Lot area:0.11 Acres
- Lot Features:Corner Lot, Public Transit (w/in 6 blks), Tree Coverage - Medium
- Construction Materials:Block
- Levels:1 1/2 Story
Utilities
- Water:City Water - Connected
- Sewer:City Sewer - Connected
Finances and disclosures
- Price:$625,000
- Price per sq. ft.:$208.54
- Tax amount:$8,216 (2026)
Features and amenities
- Appliances:Disposal, Exhaust Fan, Microwave, Range, Refrigerator, Stainless Steel Appliances, Washer
- Laundry features:Dryer, Washer
- Amenities:ENERGY STAR Qualified Appliances, Gas Water Heater
Parking
- Parking description:Attached Garage, Concrete, Electric, Garage Door Opener
- Garage:Yes
- Garage spaces:1
New listings near 5301 Park Avenue
- Coming SoonOpen Sat, 11am to 1pm
 $397,000Coming Soon4 beds 3 baths
1500 Vincent Avenue N, Minneapolis, MN 55411
MLS# 7118037Listed by: COLDWELL BANKER REALTY - LAKES - New
 $475,000Active7 beds 2 baths2,824 sq. ft.
2814 Colfax Avenue S, Minneapolis, MN 55408
MLS# 7118542Listed by: NATIONAL REALTY GUILD - New
 $495,000Active5 beds 2 baths3,119 sq. ft.
2124 W 60th Street, Minneapolis, MN 55419
MLS# 7039696Listed by: EDINA REALTY, INC. - New
 $800,000Active4 beds 4 baths4,644 sq. ft.
14335 48th Avenue N, Minneapolis, MN 55446
MLS# 7041481Listed by: EDINA REALTY, INC. - New
 $824,999Active2 beds 2 baths1,805 sq. ft.
901 S 2nd Street #207, Minneapolis, MN 55415
MLS# 7093409Listed by: KELLER WILLIAMS PREFERRED RLTY - New
 $225,000Active3 beds 2 baths1,378 sq. ft.
10731 Aquila Avenue S, Minneapolis, MN 55438
MLS# 7099013Listed by: KELLER WILLIAMS PREMIER REALTY LAKE MINNETONKA - New
 $315,000Active3 beds 2 baths1,898 sq. ft.
3040 19th Avenue S, Minneapolis, MN 55407
MLS# 7099220Listed by: EDINA REALTY, INC. - New
 $649,900Active5 beds 4 baths2,051 sq. ft.
7205 62nd Avenue N, Minneapolis, MN 55428
MLS# 7105401Listed by: BRIDGE REALTY, LLC - New
 $275,000Active3 beds 2 baths1,120 sq. ft.
4401 5th Street Ne, Minneapolis, MN 55421
MLS# 7107497Listed by: KELLER WILLIAMS PREFERRED RLTY - New
 $289,900Active3 beds 2 baths2,682 sq. ft.
1418 Queen Avenue N, Minneapolis, MN 55411
MLS# 7108550Listed by: KELLER WILLIAMS REALTY INTEGRITY LAKES


Protect your home and budget from life's surprises with an Assurant Home Warranty, backed by a partner that supports you through every step of homeownership. Explore Plans.
©2026 Century 21 Real Estate LLC. All rights reserved. CENTURY 21®, the CENTURY 21 Logo and C21® are service marks owned by Century 21 Real Estate LLC. Century 21 Real Estate LLC fully supports the principles of the Fair Housing Act and the Equal Opportunity Act. Each office is independently owned and operated. Listing information is deemed reliable but not guaranteed accurate.