
5324 Horizon Drive Ne, Minneapolis, MN 55421
Local realty services provided by:CENTURY 21 FM Realty
Upcoming open houses
- Sat, Jul 2511:00 am - 01:00 pm
Listed by: lisa wichmann
Office: epique realty
MLS#:7113197
Source:NSMLS
Price summary
- Price:$325,000
- Price per sq. ft.:$156.25
About this home
Welcome home to this impeccably maintained, move in ready Fridley rambler situated on a beautiful .24 acre corner lot. Offering three bedrooms on one level, this home combines timeless charm with thoughtful updates throughout. The remodeled kitchen is the heart of the home, featuring beautiful cabinetry with crown molding, stainless steel appliances, abundant storage, and an adjoining informal dining area that's perfect for everyday living and entertaining. The updated bathroom, remodeled in 2023, adds a fresh, modern touch. Hardwood floors grace all three bedrooms, and hardwood flooring also lies beneath the living room carpet, giving the next owner the opportunity to uncover even more original character. The finished lower level offers an inviting family room with newer carpet (2020), a stylish barn door installed in 2023, and a versatile flex room that's perfect for a home office, exercise room, hobby space, or playroom. The oversized utility room includes built-in cabinetry and abundant space for storage, projects, or future finishing possibilities. Step outside to enjoy the spacious backyard featuring a concrete patio, raised garden beds, and beautifully maintained landscaping. A certified native pollinator garden enhances the corner lot with vibrant blooms while supporting local wildlife. An attached two-car garage completes this exceptional property. Major improvements provide added peace of mind, including a new main water line and gutters (2024), water softener, water heater, radon mitigation system, washer and dryer (2021), and refrigerator (2025). Clean as a whistle and truly move-in ready, this home has been lovingly maintained and is ready for its next chapter....
Contact an agent
Home facts
- Year built:1956
- Listing ID #:7113197
- Added:1 day(s) ago
- Updated:July 25, 2026 at 12:00 AM
Rooms and interior
- Bedrooms:3
- Total bathrooms:1
- Full bathrooms:1
- Bathrooms Description:Main Floor Full Bath
- Kitchen Description:Dishwasher, Range, Refrigerator, Stainless Steel Appliances
- Basement:Yes
- Basement Description:Partially Finished
- Living area:1,475 sq. ft.
Heating and cooling
- Cooling:Central Air
- Heating:Forced Air
- Central air:Yes
Structure and exterior
- Year built:1956
- Building area:1,475 sq. ft.
- Lot area:0.24 Acres
- Lot Features:Irregular Lot
- Construction Materials:Block
- Levels:1 Story
Utilities
- Water:City Water - Connected
- Sewer:City Sewer - Connected
Finances and disclosures
- Price:$325,000
- Price per sq. ft.:$156.25
- Tax amount:$3,464 (2026)
Features and amenities
- Appliances:Range, Refrigerator, Stainless Steel Appliances, Washer, Water Softener Owned
- Laundry features:Dryer, Washer
- Amenities:Water Softener Owned
Parking
- Parking description:Asphalt, Attached Garage, Garage Door Opener
- Garage:Yes
- Garage spaces:2
New listings near 5324 Horizon Drive Ne
- Coming SoonOpen Tue, 4:30 to 6:30pm
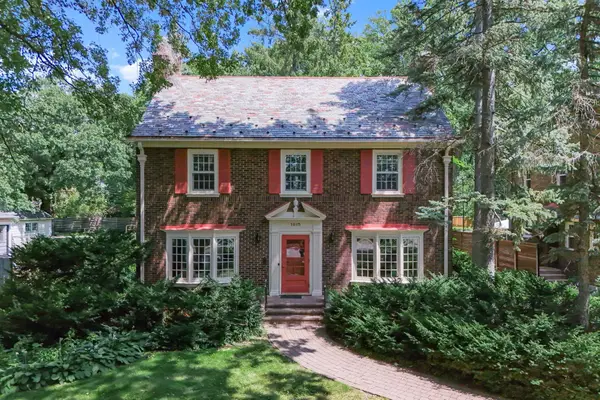 $825,000Coming Soon5 beds 4 baths
1615 E River Parkway, Minneapolis, MN 55414
MLS# 7052631Listed by: JASON MITCHELL GROUP - New
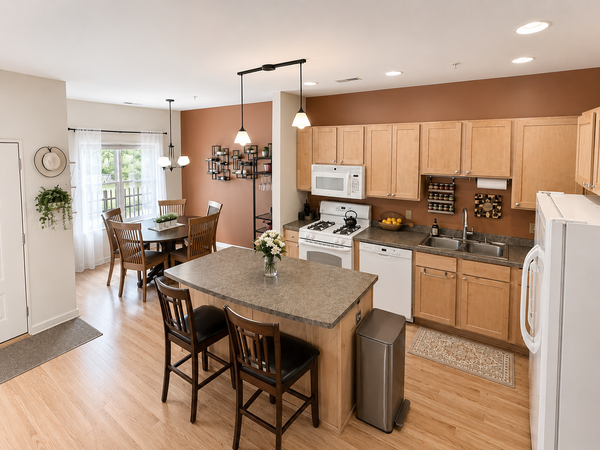 $229,000Active3 beds 2 baths1,394 sq. ft.
2900 11th Avenue S #1009, Minneapolis, MN 55407
MLS# 7115886Listed by: EXP REALTY - New
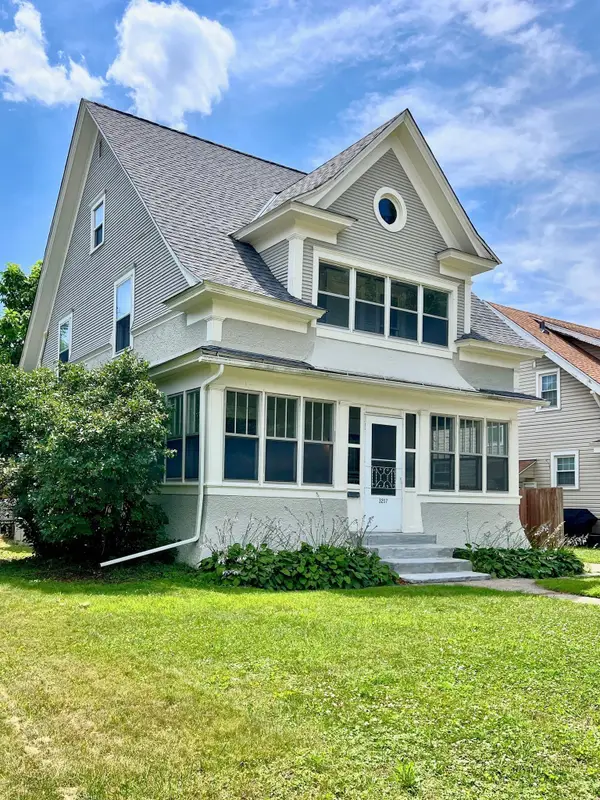 $449,000Active3 beds 2 baths1,753 sq. ft.
3207 E 42nd Street, Minneapolis, MN 55406
MLS# 7115911Listed by: HOME AVENUE FLAT FEE REALTY - New
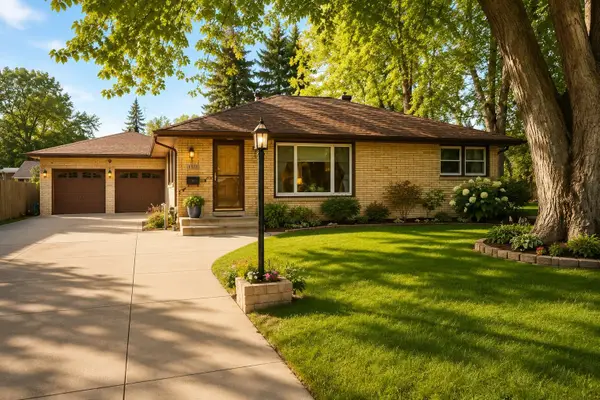 $525,000Active3 beds 2 baths2,084 sq. ft.
3632 Roosevelt Street Ne, Minneapolis, MN 55418
MLS# 7113123Listed by: KELLER WILLIAMS CLASSIC RLTY NW - Coming Soon
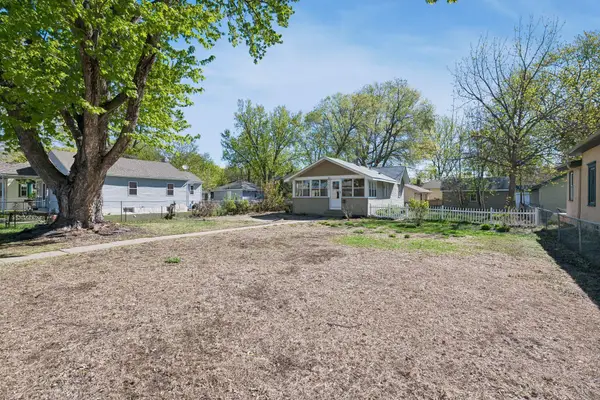 $279,900Coming Soon1 beds 1 baths
5217 41st Avenue S, Minneapolis, MN 55417
MLS# 7115803Listed by: COMPASS - New
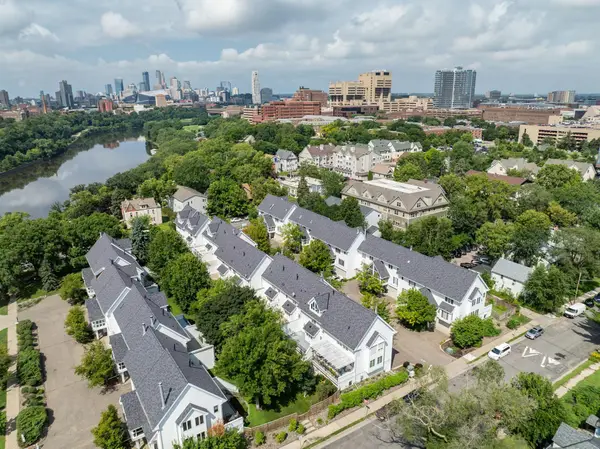 $485,000Active3 beds 2 baths2,100 sq. ft.
921 / 923 Dartmouth Place Se, Minneapolis, MN 55414
MLS# 7115830Listed by: COLDWELL BANKER REALTY - Coming Soon
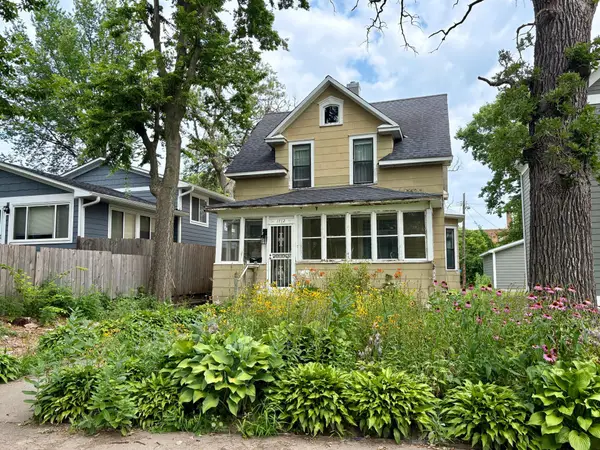 $169,900Coming Soon3 beds 1 baths
1712 8th Avenue N, Minneapolis, MN 55411
MLS# 7078412Listed by: EDINA REALTY, INC. - New
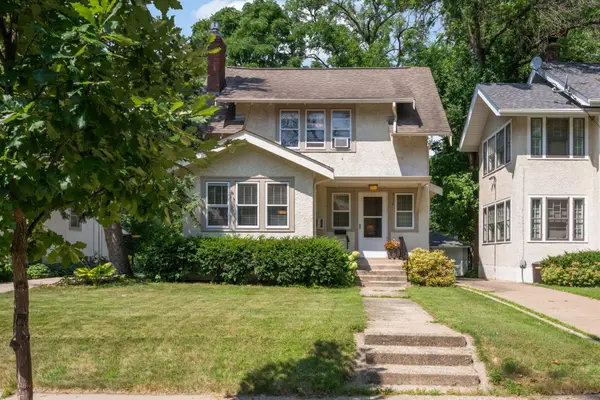 $599,000Active2 beds 2 baths1,472 sq. ft.
5110 Emerson Avenue S, Minneapolis, MN 55419
MLS# 7115521Listed by: COLDWELL BANKER REALTY - LAKES - New
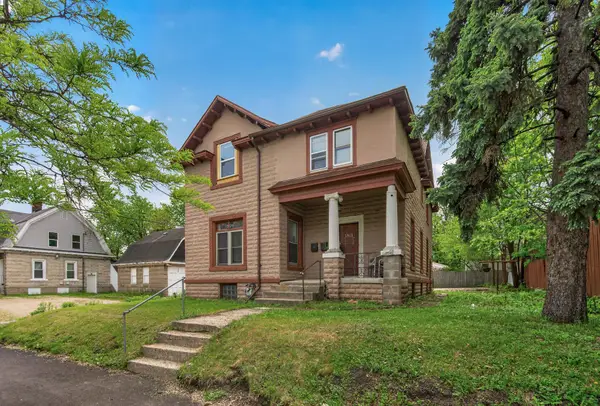 $299,900Active5 beds 2 baths2,659 sq. ft.
1811 E 28th Street, Minneapolis, MN 55407
MLS# 7080999Listed by: BRIDGE REALTY, LLC - New
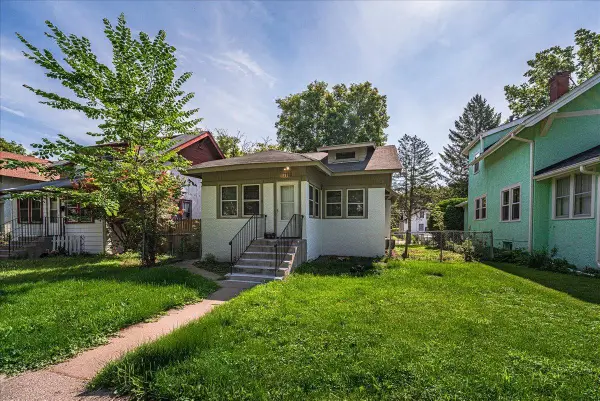 $220,000Active3 beds 1 baths1,976 sq. ft.
1710 N Newton Avenue N, Minneapolis, MN 55411
MLS# 7109451Listed by: NATIONAL REALTY GUILD


Protect your home and budget from life's surprises with an Assurant Home Warranty, backed by a partner that supports you through every step of homeownership. Explore Plans.
©2026 Century 21 Real Estate LLC. All rights reserved. CENTURY 21®, the CENTURY 21 Logo and C21® are service marks owned by Century 21 Real Estate LLC. Century 21 Real Estate LLC fully supports the principles of the Fair Housing Act and the Equal Opportunity Act. Each office is independently owned and operated. Listing information is deemed reliable but not guaranteed accurate.