
5453 Dupont Avenue S, Minneapolis, MN 55419
Local realty services provided by:CENTURY 21 FM Realty
5453 Dupont Avenue S,Minneapolis, MN 55419
$475,000
- 3 Beds
- 2 Baths
- - sq. ft.
- Single family
- Coming Soon
Upcoming open houses
- Sat, Aug 0112:00 pm - 02:00 pm
Listed by: kathy w engen, matt p engen
Office: re/max results
MLS#:7070470
Source:NSMLS
Price summary
- Price:$475,000
About this home
Straight from the pages of a storybook, the perennial garden creates the feeling of a country cottage in the heart of Minneapolis. Layers of established blooms welcome bees and butterflies while offering a sustainable, low-maintenance alternative to a traditional lawn. Inside, this beautifully curated home is filled with warmth and natural light. An abundance of newer windows lets the sunshine pour in, while painted hardwood floors add to the home's character. The inviting living room is anchored by a cozy fireplace, while the dining room features a classic built-in that adds both charm and function. The light-filled kitchen features generous workspace, ample storage, and a premium Miele oven. Offering three bedrooms and two bathrooms, the upper-level den provides flexible bonus space and is currently used as a fourth bedroom. Step outside to a spacious deck where you'll be surrounded by gardens and a charming chicken coop that perfectly complements the home's storybook setting. The detached, fully insulated two-car garage, currently used as a studio, easily accommodates two vehicles while still offering additional storage. Thoughtful updates, including newer windows and roof, a new hot water heater, and a brand-new furnace and air conditioner, offer peace of mind for years to come. Ideally located near neighborhood parks, shops, and restaurants, with easy access to the vibrant areas around 54th & Lyndale and 54th & Penn, this home offers the best of Minneapolis living. Thoughtfully designed with a mix of comfort, character, and timeless style, every room feels warm and welcoming. A private retreat with all the conveniences of city living....
Contact an agent
Home facts
- Year built:1939
- Listing ID #:7070470
- Updated:July 29, 2026 at 12:26 PM
Rooms and interior
- Bedrooms:3
- Total bathrooms:2
- Full bathrooms:1
- Half bathrooms:1
- Dining Description:Eat In Kitchen, Living/Dining Room
- Bathrooms Description:1/2 Basement, Main Floor Full Bath
- Kitchen Description:Dishwasher, Microwave, Range, Refrigerator, Wall Oven
- Basement:Yes
- Basement Description:Block, Egress Window(s), Finished, Full, Walkout
Heating and cooling
- Cooling:Central Air
- Heating:Forced Air
- Central air:Yes
Structure and exterior
- Roof:Age 8 Years or Less, Asphalt
- Year built:1939
- Lot Features:Corner Lot, Tree Coverage - Medium
- Construction Materials:Block
- Levels:1 1/2 Story
Utilities
- Water:City Water - Connected
- Sewer:City Sewer - Connected
Finances and disclosures
- Price:$475,000
- Tax amount:$7,102 (2025)
Features and amenities
- Appliances:Microwave, Range, Refrigerator, Wall Oven, Washer
- Laundry features:Dryer, Washer
Parking
- Parking description:Concrete, Detached Garage, Heated Garage, Insulated Garage
- Garage:Yes
- Garage spaces:2
New listings near 5453 Dupont Avenue S
- Coming SoonOpen Sat, 1 to 3pm
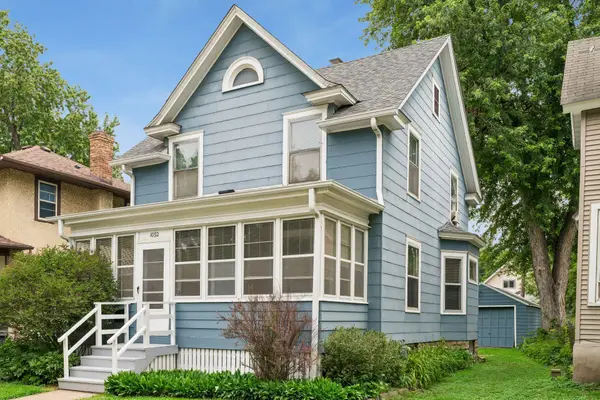 $310,000Coming Soon3 beds 2 baths
1092 15th Avenue Se, Minneapolis, MN 55414
MLS# 7099511Listed by: KELLER WILLIAMS PREMIER REALTY LAKE MINNETONKA - Coming Soon
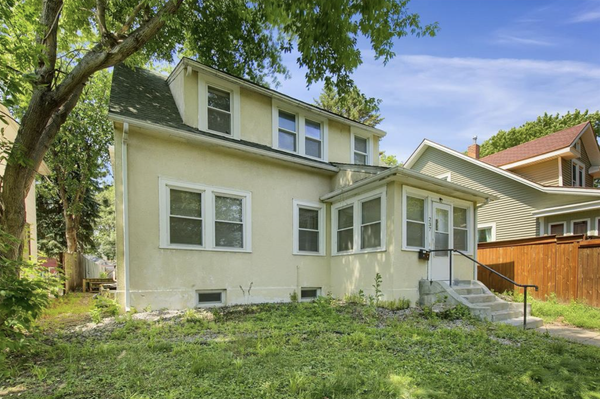 $445,000Coming Soon5 beds 4 baths
237 Cedar Lake Road N, Minneapolis, MN 55405
MLS# 7116964Listed by: NORTHSTAR REAL ESTATE ASSOCIATES - New
 $169,900Active3 beds 1 baths1,931 sq. ft.
1712 8th Avenue N, Minneapolis, MN 55411
MLS# 7078412Listed by: EDINA REALTY, INC. - New
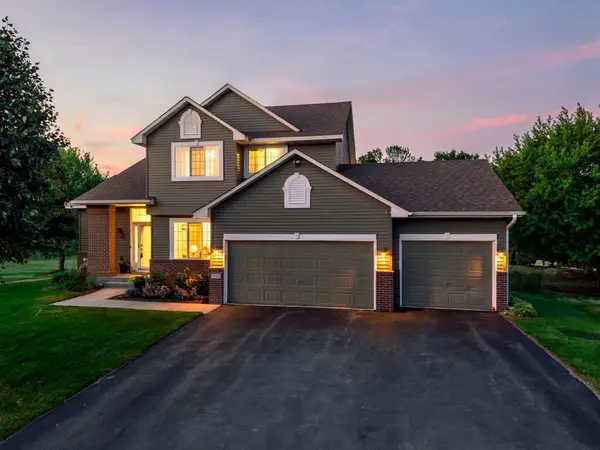 $539,900Active4 beds 4 baths3,287 sq. ft.
3331 98th Circle N, Minneapolis, MN 55443
MLS# 7109354Listed by: RE/MAX RESULTS - New
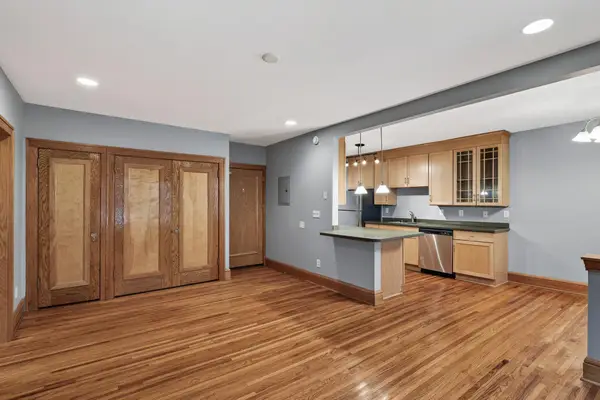 $114,999Active1 beds 1 baths612 sq. ft.
3116 12th Avenue S #A106, Minneapolis, MN 55407
MLS# 7111257Listed by: ASHWORTH REAL ESTATE - New
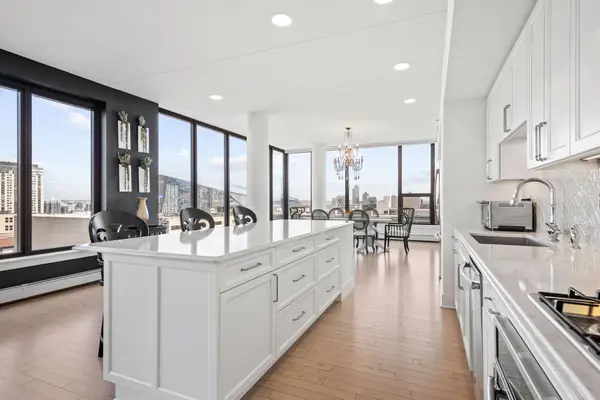 $675,000Active2 beds 2 baths1,599 sq. ft.
740 Portland Avenue #1201, Minneapolis, MN 55415
MLS# 7111826Listed by: EXP REALTY - New
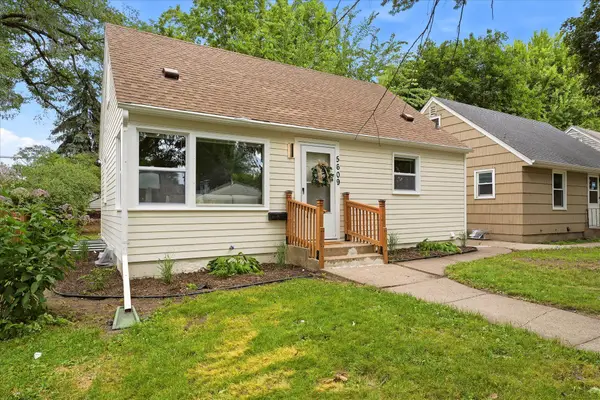 $398,500Active4 beds 2 baths1,446 sq. ft.
5609 27th Avenue S, Minneapolis, MN 55417
MLS# 7116036Listed by: LPT REALTY, LLC - New
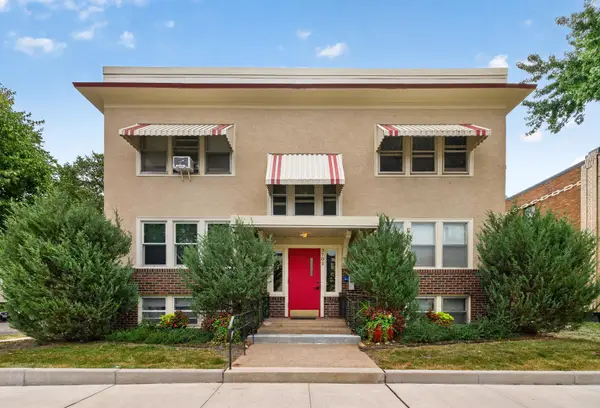 $149,900Active1 beds 1 baths675 sq. ft.
3701 Grand Avenue S #3, Minneapolis, MN 55409
MLS# 7116054Listed by: RED KEY REALTY - Open Fri, 5:30 to 7pmNew
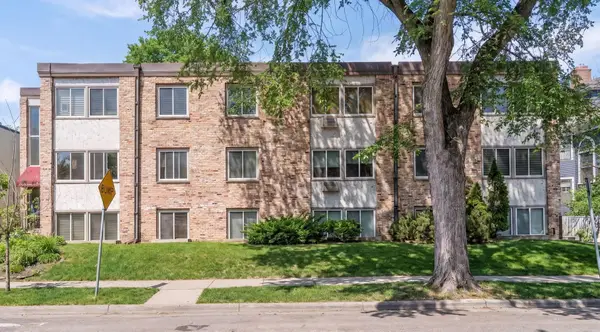 $89,900Active1 beds 1 baths615 sq. ft.
2212 Aldrich Avenue S #102, Minneapolis, MN 55405
MLS# 7117547Listed by: KELLER WILLIAMS PREMIER REALTY LAKE MINNETONKA


Protect your home and budget from life's surprises with an Assurant Home Warranty, backed by a partner that supports you through every step of homeownership. Explore Plans.
©2026 Century 21 Real Estate LLC. All rights reserved. CENTURY 21®, the CENTURY 21 Logo and C21® are service marks owned by Century 21 Real Estate LLC. Century 21 Real Estate LLC fully supports the principles of the Fair Housing Act and the Equal Opportunity Act. Each office is independently owned and operated. Listing information is deemed reliable but not guaranteed accurate.