
5512 James Avenue S, Minneapolis, MN 55419
Local realty services provided by:CENTURY 21 Atwood
5512 James Avenue S,Minneapolis, MN 55419
$510,000
- 4 Beds
- 2 Baths
- 1,668 sq. ft.
- Single family
- Coming Soon
Upcoming open houses
- Fri, Sep 1104:30 pm - 06:00 pm
- Sat, Sep 1212:00 pm - 02:00 pm
Listed by: susan m hewitson
Office: compass
MLS#:7140954
Source:NSMLS
Price summary
- Price:$510,000
- Price per sq. ft.:$255
About this home
Dollhouse charm outside, beautifully transformed living on the inside, perfectly presented in the storybook setting of Kenny. From the inviting curb appeal and maintenance-free landscaping to the extra-wide, fully fenced lot, this enchanting home makes a standout first impression…and the story only gets better inside. Step through the door and discover a home thoughtfully updated for the way you live today. The eat-in kitchen is both beautiful and functional, featuring quartz counters, stainless appliances, updated lighting, great storage, and pantry. Gorgeous hardwood floors flow seamlessly from the kitchen into an open and inviting living room, where a wall of quality updated windows fills the space with natural light, complemented by recessed lighting. Together, these spaces create a warm and welcoming setting for morning coffee, everyday life, and effortless entertaining. The main level continues with two generous bedrooms and a beautifully updated full bathroom featuring heated tile flooring. Upstairs, the spacious primary bedroom offers an oversized walk-in closet. Then, turn the page to the newly finished lower level. A spectacular retreat with a comfortable family room, 4th bedroom with walk-in closet, and spa-like ¾ bathroom complete with heated flooring. Fresh paint throughout, new carpeting in bedrooms and family room, 2021 roof, make this charming home truly move-in ready and the perfect setting for your next storybook chapter....
Contact an agent
Home facts
- Year built:1951
- Subdivision & Development:Pennhurst 2nd Add
- Listing ID #:7140954
- Updated:September 10, 2026 at 06:40 PM
Rooms and interior
- Bedrooms:4
- Total bathrooms:2
- Full bathrooms:1
- Dining Description:Eat In Kitchen, Kitchen/Dining Room
- Bathrooms Description:3/4 Basement, Bathroom Ensuite, Main Floor Full Bath, Walk-In Shower Stall
- Kitchen Description:Dishwasher, Disposal, Exhaust Fan, Microwave, Range, Refrigerator, Stainless Steel Appliances
- Basement:Yes
- Basement Description:Egress Window(s), Finished, Storage Space
- Living area:1,668 sq. ft.
Heating and cooling
- Cooling:Central Air, Window Unit(s)
- Heating:Forced Air, In-Floor Heating
- Central air:Yes
Structure and exterior
- Roof:Age 8 Years or Less, Asphalt
- Year built:1951
- Building area:1,668 sq. ft.
- Lot area:0.15 Acres
- Lot Features:Public Transit (w/in 6 blks), Tree Coverage - Medium
- Construction Materials:Block
- Levels:1 1/2 Story
Utilities
- Water:City Water - Connected
- Sewer:City Sewer - Connected
Finances and disclosures
- Price:$510,000
- Price per sq. ft.:$255
- Tax amount:$5,956 (2026)
Features and amenities
- Appliances:Disposal, Exhaust Fan, Microwave, Range, Refrigerator, Stainless Steel Appliances, Washer
- Laundry features:Dryer, Washer
- Amenities:Gas Water Heater, Humidifier
Parking
- Parking description:Concrete, Detached Garage
- Garage:Yes
- Garage spaces:2
New listings near 5512 James Avenue S
- Coming Soon
 $285,000Coming Soon3 beds 2 baths1,347 sq. ft.
3547 Irving Avenue N, Minneapolis, MN 55412
MLS# 7109462Listed by: KELLER WILLIAMS PREFERRED RLTY - Coming SoonOpen Sat, 2 to 4pm
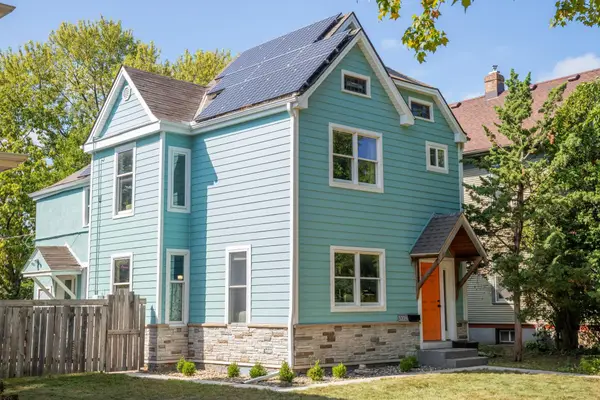 $365,000Coming Soon4 beds 2 baths1,968 sq. ft.
3228 Pillsbury Avenue S, Minneapolis, MN 55408
MLS# 6711166Listed by: EDINA REALTY, INC. - Coming SoonOpen Fri, 4:30 to 6:30pm
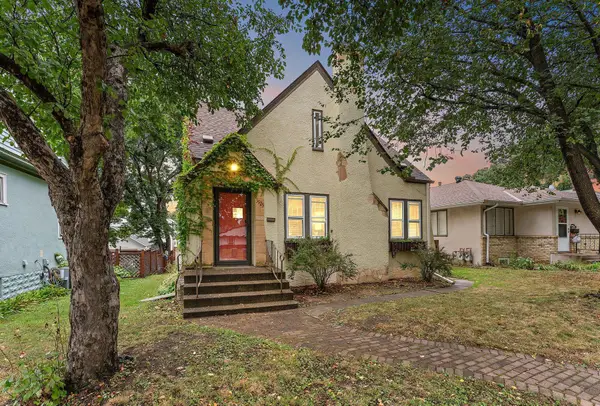 $595,000Coming Soon4 beds 2 baths2,412 sq. ft.
3925 France Avenue S, Minneapolis, MN 55416
MLS# 7135046Listed by: LAKES SOTHEBY'S INTERNATIONAL REALTY - Coming Soon
 $425,000Coming Soon4 beds 4 baths2,248 sq. ft.
2605 17th Avenue S, Minneapolis, MN 55407
MLS# 7140348Listed by: LPT REALTY, LLC - Coming SoonOpen Fri, 4 to 6pm
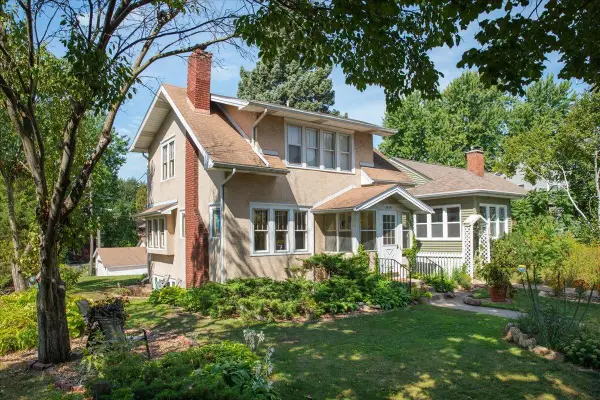 $364,000Coming Soon2 beds 2 baths1,213 sq. ft.
3620 15th Avenue S, Minneapolis, MN 55407
MLS# 7116013Listed by: ANDERSON REALTY - Coming SoonOpen Sat, 11am to 1pm
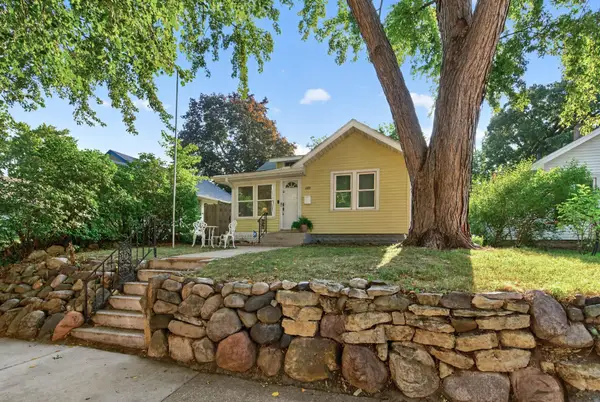 $259,000Coming Soon2 beds 2 baths1,171 sq. ft.
4408 Russell Avenue N, Minneapolis, MN 55412
MLS# 7140544Listed by: KELLER WILLIAMS CLASSIC REALTY - Coming Soon
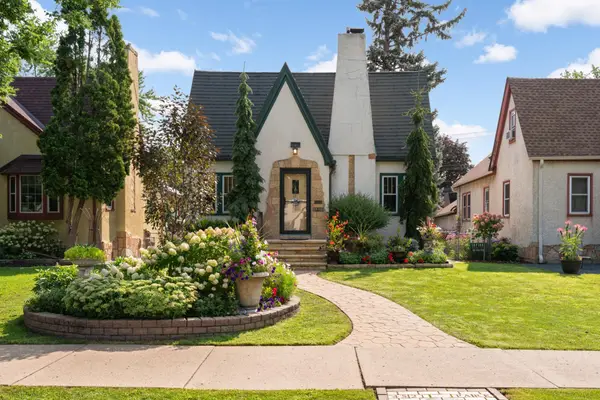 $400,000Coming Soon3 beds 3 baths1,656 sq. ft.
4521 Park Avenue, Minneapolis, MN 55407
MLS# 7112449Listed by: KELLER WILLIAMS REALTY INTEGRITY LAKES - Coming Soon
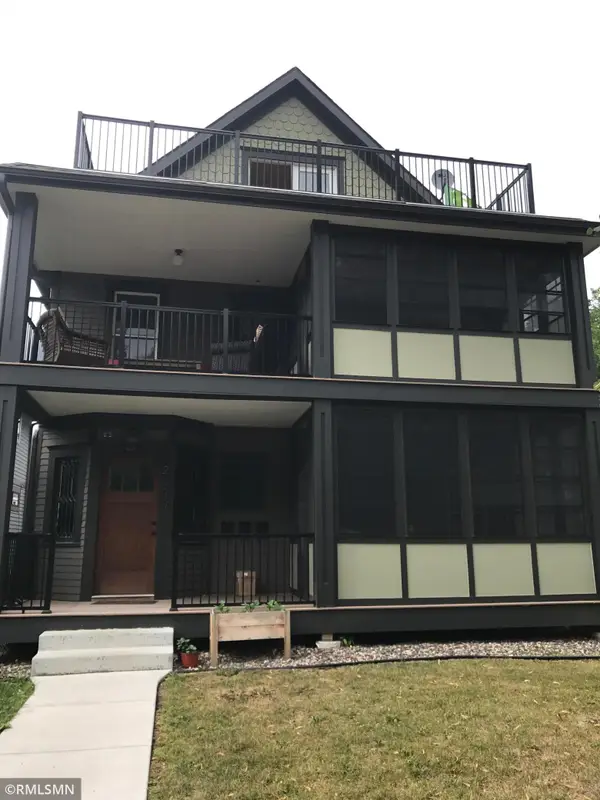 $1,150,000Coming Soon9 beds 4 baths4,564 sq. ft.
3942 Sheridan Avenue S, Minneapolis, MN 55410
MLS# 7141605Listed by: BB REALTY, LLC - Coming SoonOpen Fri, 4 to 6pm
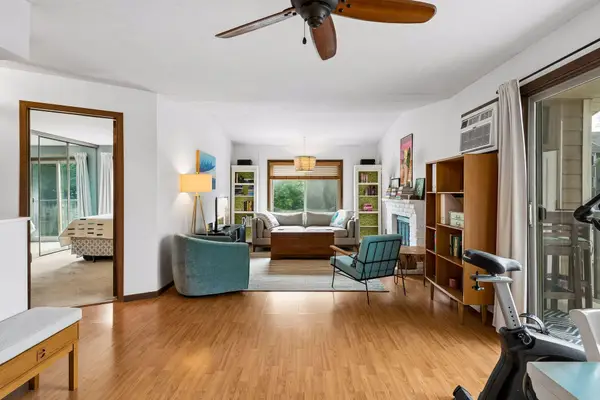 $163,500Coming Soon1 beds 1 baths736 sq. ft.
2040 Ridge Drive #32, Minneapolis, MN 55416
MLS# 7074062Listed by: LAKES SOTHEBY'S INTERNATIONAL REALTY


Protect your home and budget from life's surprises with an Assurant Home Warranty, backed by a partner that supports you through every step of homeownership. Explore Plans.
©2026 Century 21 Real Estate LLC. All rights reserved. CENTURY 21®, the CENTURY 21 Logo and C21® are service marks owned by Century 21 Real Estate LLC. Century 21 Real Estate LLC fully supports the principles of the Fair Housing Act and the Equal Opportunity Act. Each office is independently owned and operated. Listing information is deemed reliable but not guaranteed accurate.