
5600 W 70th Street, Minneapolis, MN 55439
Local realty services provided by:CENTURY 21 FM Realty
5600 W 70th Street,Minneapolis, MN 55439
$749,900
- 5 Beds
- 3 Baths
- 3,504 sq. ft.
- Single family
- Active
Listed by: steven t hong
Office: re/max results
MLS#:7083247
Source:ND_FMAAR
Price summary
- Price:$749,900
- Price per sq. ft.:$214.01
About this home
5 bedrooms all on one level, just 5 blocks from Edina High School. Quiet portion of 70th street. Main level connects to outdoor patio, deck and entertaining space.
Newer Marvin windows, Hardie siding, patio doors, and newer roof.
2 family rooms and an additional flex space allow for both gathering and retreat. The main level family room provides a welcoming living space anchored by a fireplace, while the lower level can serve as media, home theater, and recreation space. The lower level also features plenty of storage.
Contact an agent
Home facts
- Year built:1965
- Listing ID #:7083247
- Added:48 day(s) ago
- Updated:July 16, 2026 at 03:29 PM
Rooms and interior
- Bedrooms:5
- Total bathrooms:3
- Full bathrooms:2
- Half bathrooms:1
- Rooms Total:15
- Living area:3,504 sq. ft.
Heating and cooling
- Cooling:Central Air
- Heating:Forced Air
- Central air:Yes
Structure and exterior
- Roof:Archetectural Shingles
- Year built:1965
- Building area:3,504 sq. ft.
- Lot area:0.52 Acres
- Exterior Features:Patio
Utilities
- Water:City Water/Connected
- Sewer:City Sewer/Connected
Finances and disclosures
- Price:$749,900
- Price per sq. ft.:$214.01
- Tax amount:$8,706
Parking
- Garage spaces:2
New listings near 5600 W 70th Street
- New
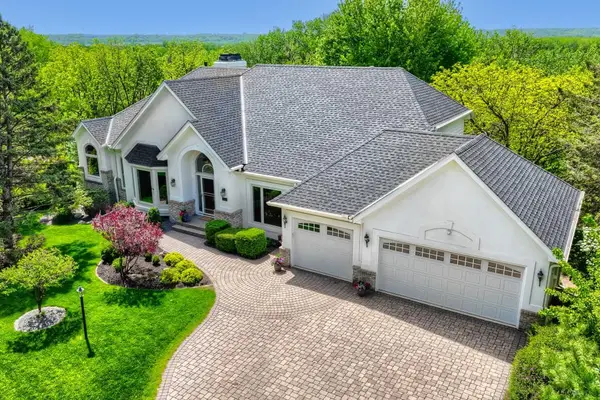 $1,075,000Active4 beds 4 baths4,536 sq. ft.
7170 Kenmare Drive, Minneapolis, MN 55438
MLS# 7110957Listed by: MARATHON REALTY - New
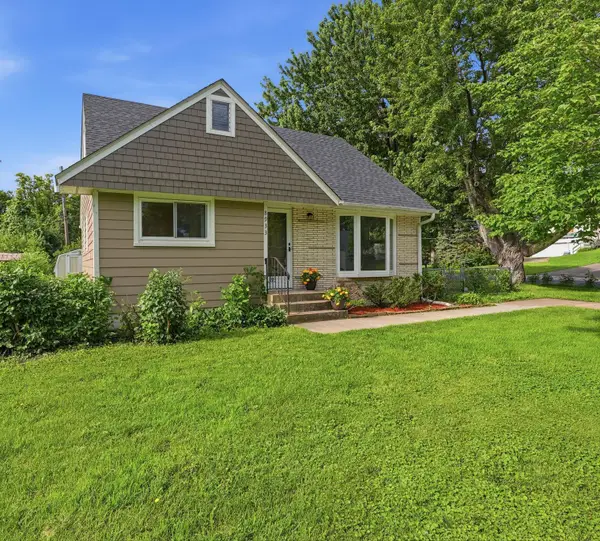 $419,900Active3 beds 2 baths2,063 sq. ft.
8933 Wally Drive, Minneapolis, MN 55427
MLS# 7109098Listed by: NATIONAL REALTY GUILD - New
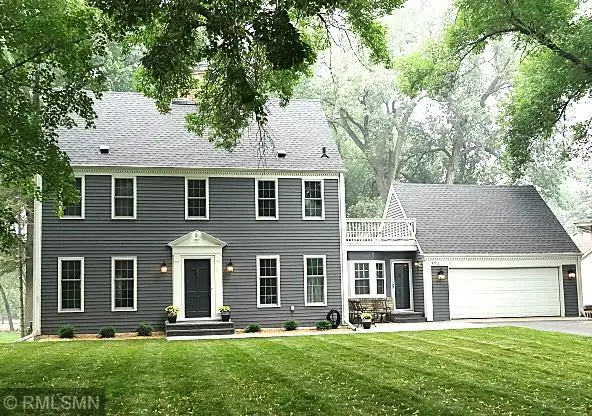 $975,000Active3 beds 4 baths3,727 sq. ft.
4711 Cedarwood Road, Minneapolis, MN 55416
MLS# 7109172Listed by: MARK STASSEN AND COMPANY - New
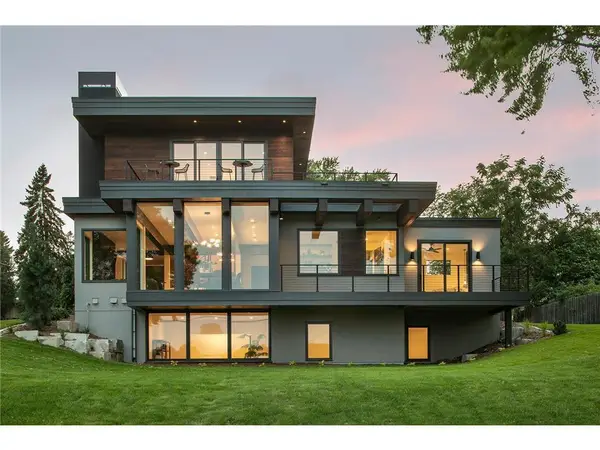 $1,749,000Active3 beds 4 baths3,345 sq. ft.
5104 Thotland Road, Minneapolis, MN 55422
MLS# 7110517Listed by: INVESTORATION REAL ESTATE - New
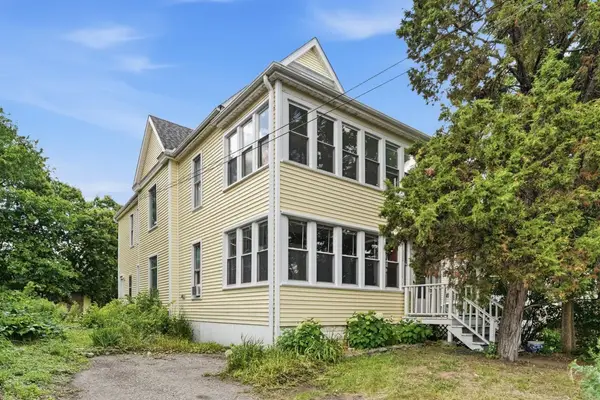 $375,000Active4 beds 2 baths3,078 sq. ft.
606 20th Avenue Ne, Minneapolis, MN 55418
MLS# 7029565Listed by: KELLER WILLIAMS REALTY INTEGRITY - New
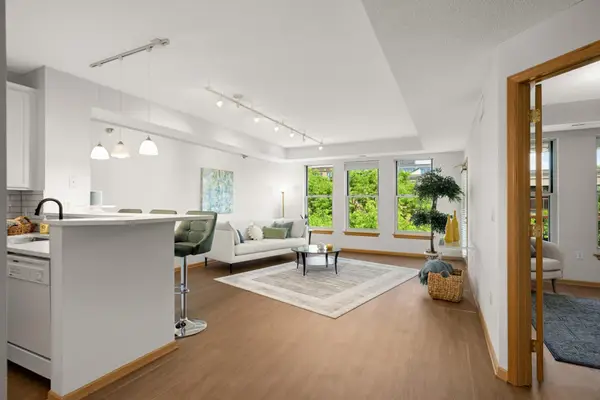 $360,000Active2 beds 2 baths1,053 sq. ft.
600 N 2nd Street #405, Minneapolis, MN 55401
MLS# 7108241Listed by: RE/MAX RESULTS - New
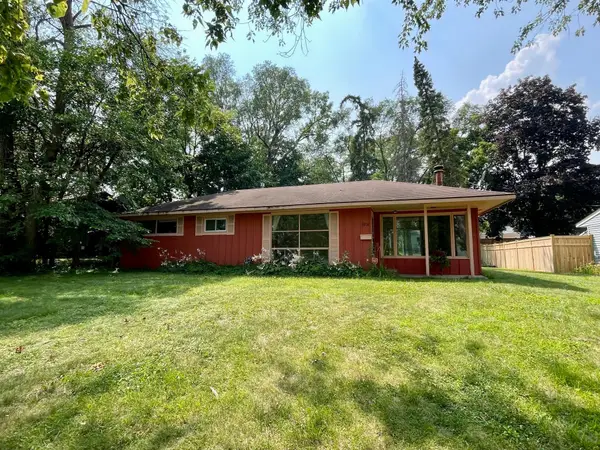 $275,000Active2 beds 1 baths2,304 sq. ft.
6732 Upton Avenue S, Minneapolis, MN 55423
MLS# 7108678Listed by: BRIDGE REALTY, LLC - New
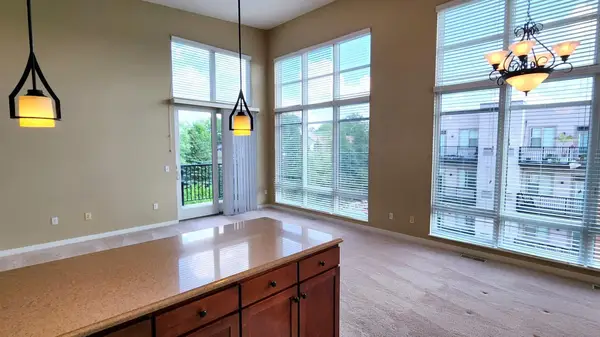 $235,800Active2 beds 3 baths1,344 sq. ft.
1070 Grandview Court Ne #415, Minneapolis, MN 55421
MLS# 7110125Listed by: EXECUTIVE REALTY INC. - New
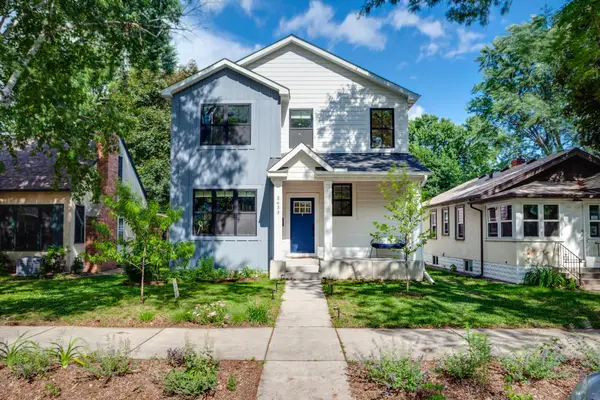 $750,000Active4 beds 4 baths3,099 sq. ft.
3633 41st Avenue S, Minneapolis, MN 55406
MLS# 7111048Listed by: LAKES AREA REALTY - New
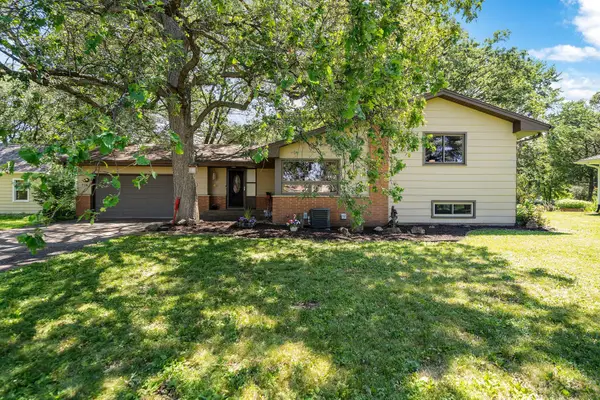 $374,900Active3 beds 3 baths2,332 sq. ft.
7703 49th Avenue N, Minneapolis, MN 55428
MLS# 7089471Listed by: KELLER WILLIAMS PREMIER REALTY LAKE MINNETONKA


Protect your home and budget from life's surprises with an Assurant Home Warranty, backed by a partner that supports you through every step of homeownership. Explore Plans.
©2026 Century 21 Real Estate LLC. All rights reserved. CENTURY 21®, the CENTURY 21 Logo and C21® are service marks owned by Century 21 Real Estate LLC. Century 21 Real Estate LLC fully supports the principles of the Fair Housing Act and the Equal Opportunity Act. Each office is independently owned and operated. Listing information is deemed reliable but not guaranteed accurate.