
5636 Humboldt Avenue S, Minneapolis, MN 55419
Local realty services provided by:CENTURY 21 Atwood
5636 Humboldt Avenue S,Minneapolis, MN 55419
$600,000
- 3 Beds
- 2 Baths
- - sq. ft.
- Single family
- Sold
Listed by: paul a olson, grace mcdonald
Office: keller williams realty integrity lakes
MLS#:7111586
Source:NSMLS
Sorry, we are unable to map this address
Price summary
- Price:$600,000
About this home
Welcome to the peaceful Kenny neighborhood of South Minneapolis! Located next to Kenny Park, local schools, and world-class shopping and dining, this neighborhood has so much to offer any new owner. This section of Humboldt is incredibly quiet and walkable due to the street having a double ending just south and just north of this property. As you approach the home you will be delighted by fresh professional landscaping, from garden beds to perennial plantings to multiple hang out spots, the front and rear yards of this property offer serene environments in which to unwind in nature and relax. You may also notice the newer roof and newer maintenance-free siding. Inside of the home you will find the best of yesterday and today, with beautiful gleaming oak hardwoods, a charming fireplace for cold winter nights, original trim and millwork, and a jaw-dropping full chef's kitchen renovation with so many luxury features. Prepare to be wowed by floor to ceiling custom cabinetry, multiple internal storage solutions, oversized Bertazzoni professional stove in Bianco finish, Calacatta marble countertops and peninsula for effortless entertaining, and the removal of a bedroom to create this expansive, luxurious space. Totally custom and professionally designed. Walk right out of the kitchen to your large, professionally built deck and landscaped rear yard. Three finished levels of high quality living, providing room to spread out and multiple work from home options. With tastefully renovated bathrooms, generous room sizes due to the massive full dormer on back, newer furnace/AC, and a dynamite location, this property is truly turn key and is a must see! Interior photos to be posted Wednesday. Massive oversized two car garage. Dont miss the cute shops at 54th and Penn! Including Colita, Red Wagon Pizza, Saturday Dumpling Co, Book Club, Radish Farm Stop (brand new local food grocer and cafe) and more. Secure your private showing today....
Contact an agent
Home facts
- Year built:1949
- Subdivision & Development:Kavlis Lynnhurst Plateau To Richfield
- Listing ID #:7111586
- Added:51 day(s) ago
- Updated:September 07, 2026 at 07:28 AM
Rooms and interior
- Bedrooms:3
- Total bathrooms:2
- Full bathrooms:2
- Dining Description:Kitchen/Dining Room
- Bathrooms Description:Main Floor Full Bath, Upper Level Full Bath
- Kitchen Description:Dishwasher, Exhaust Fan, Range, Refrigerator, Stainless Steel Appliances
- Basement:Yes
- Basement Description:Daylight / Lookout Windows, Finished, Partially Finished
Heating and cooling
- Cooling:Central Air
- Heating:Forced Air
- Central air:Yes
Structure and exterior
- Roof:Age 8 Years or Less
- Year built:1949
- Lot Features:Tree Coverage - Medium
- Levels:1 1/2 Story
Utilities
- Water:City Water - Connected
- Sewer:City Sewer - Connected
Finances and disclosures
- Price:$600,000
- Tax amount:$5,901 (2025)
Features and amenities
- Appliances:Exhaust Fan, Range, Refrigerator, Stainless Steel Appliances, Washer
- Laundry features:Dryer, Washer
- Amenities:ENERGY STAR Qualified Appliances, Gas Water Heater
Parking
- Parking description:Detached Garage
- Garage:Yes
- Garage spaces:2
New listings near 5636 Humboldt Avenue S
- Coming Soon
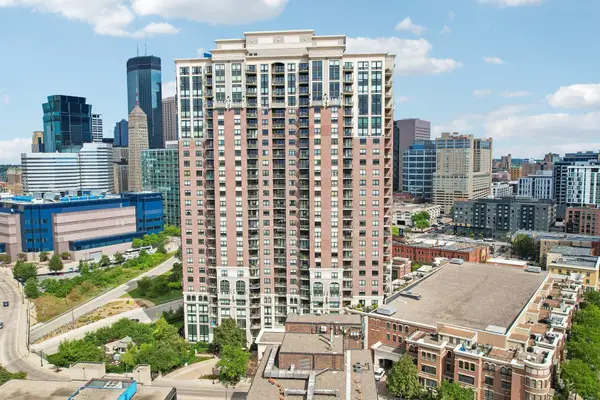 $199,500Coming Soon1 beds 1 baths1,009 sq. ft.
500 E Grant Street #311, Minneapolis, MN 55404
MLS# 7136290Listed by: RE/MAX RESULTS - Coming Soon
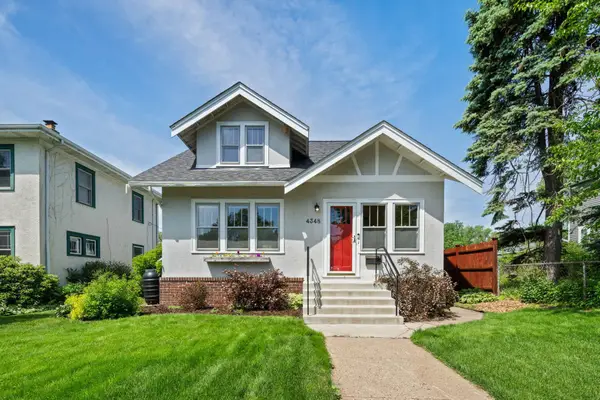 $410,000Coming Soon4 beds 2 baths1,708 sq. ft.
4348 12th Avenue S, Minneapolis, MN 55407
MLS# 7077476Listed by: VERVE REALTY - Coming SoonOpen Thu, 12 to 3pm
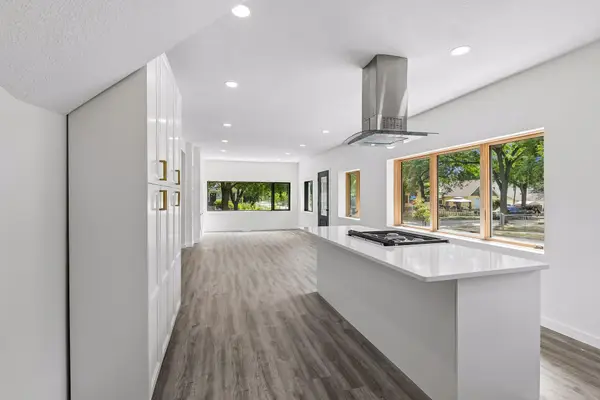 $429,999Coming Soon4 beds 3 baths2,036 sq. ft.
2601 N Morgan Avenue N, Minneapolis, MN 55411
MLS# 7139357Listed by: BRIDGE REALTY, LLC - Coming SoonOpen Thu, 4 to 6pm
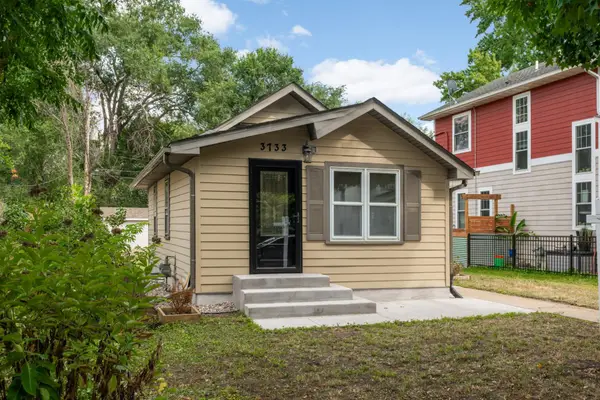 $324,900Coming Soon2 beds 2 baths988 sq. ft.
3733 25th Avenue S, Minneapolis, MN 55406
MLS# 7112457Listed by: KELLER WILLIAMS REALTY INTEGRITY LAKES - Coming Soon
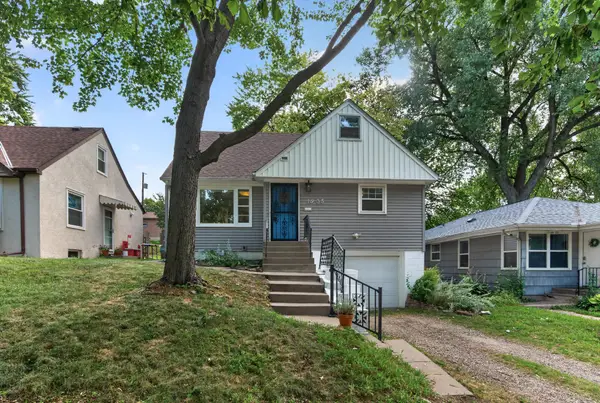 $350,000Coming Soon4 beds 2 baths1,427 sq. ft.
1935 Ulysses Street Ne, Minneapolis, MN 55418
MLS# 7133600Listed by: ASHWORTH REAL ESTATE - Coming Soon
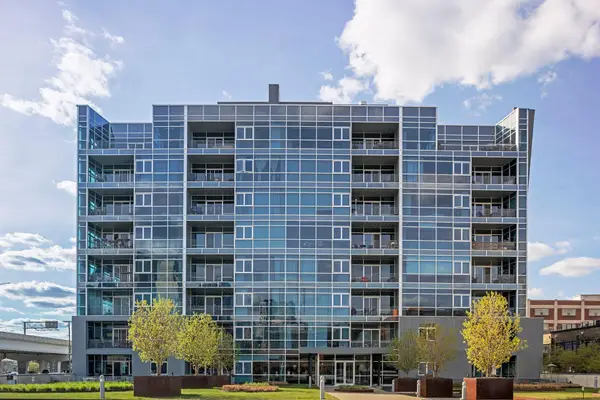 $325,000Coming Soon1 beds 1 baths940 sq. ft.
345 6th Avenue N #706, Minneapolis, MN 55401
MLS# 7138323Listed by: EDINA REALTY, INC. - Coming Soon
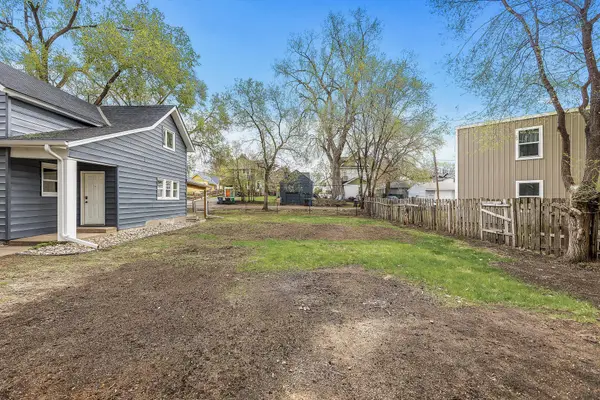 $125,000Coming Soon4919 Acres
631 Polk Street Ne, Minneapolis, MN 55413
MLS# 7139358Listed by: KELLER WILLIAMS REALTY INTEGRITY LAKES - Coming Soon
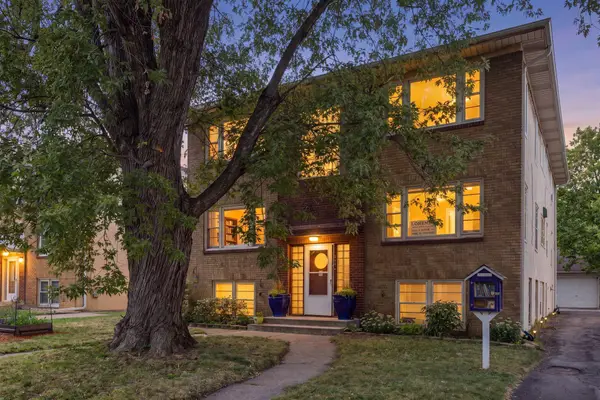 $150,000Coming Soon1 beds 1 baths650 sq. ft.
5536 Nicollet Avenue #3, Minneapolis, MN 55419
MLS# 7115846Listed by: EDINA REALTY, INC. - Coming SoonOpen Sat, 11am to 1pm
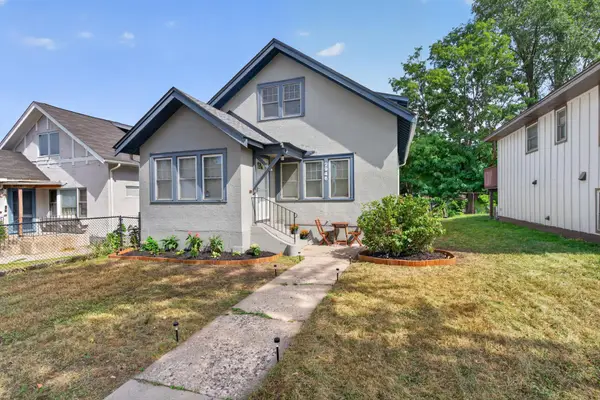 $280,000Coming Soon3 beds 2 baths1,380 sq. ft.
2946 Vincent Avenue N, Minneapolis, MN 55411
MLS# 7121471Listed by: KELLER WILLIAMS CLASSIC RLTY NW - Coming Soon
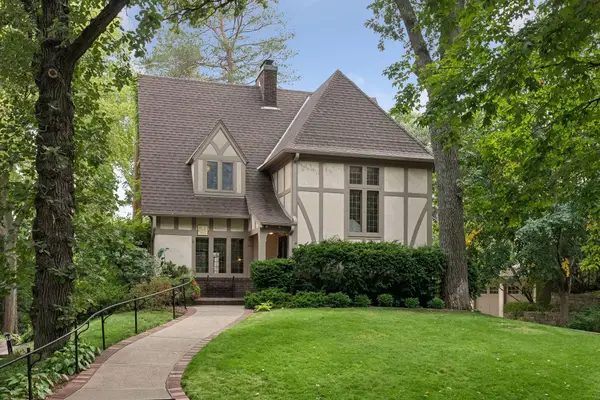 $1,325,000Coming Soon3 beds 3 baths2,638 sq. ft.
2825 Brookwood Terrace, Minneapolis, MN 55410
MLS# 7125456Listed by: EDINA REALTY, INC.


Protect your home and budget from life's surprises with an Assurant Home Warranty, backed by a partner that supports you through every step of homeownership. Explore Plans.
©2026 Century 21 Real Estate LLC. All rights reserved. CENTURY 21®, the CENTURY 21 Logo and C21® are service marks owned by Century 21 Real Estate LLC. Century 21 Real Estate LLC fully supports the principles of the Fair Housing Act and the Equal Opportunity Act. Each office is independently owned and operated. Listing information is deemed reliable but not guaranteed accurate.