
5644 12th Avenue S, Minneapolis, MN 55417
Local realty services provided by:CENTURY 21 FM Realty
5644 12th Avenue S,Minneapolis, MN 55417
$490,000
- 4 Beds
- 2 Baths
- 1,762 sq. ft.
- Single family
- Active
Listed by: michael p gacek
Office: edina realty, inc.
MLS#:7139713
Source:NSMLS
Price summary
- Price:$490,000
- Price per sq. ft.:$242.94
About this home
Welcome to 5644 12th Ave. S. in sought-after Diamond Lake, offering parks, lakes, walking and biking trails, plenty of recreational opportunities and a Kowalski's Market. This beautiful home has had the same owners for the last 28 years and is now available! This rare, true two-story home is move-in ready for its new owner. The home features timeless character and charm, with attention to detail throughout. The interior has been professionally painted in neutral colors, and the main-floor hardwood floors have been professionally refinished and look beautiful! You will also notice the many thoughtful updates, including select new outlets, light switches and cover plates, ceiling fans, and light fixtures. The main floor features a beautiful cove ceiling, stunning staircase to the upper level, and a bedroom or office with a convenient half bath, stainless steel appliances and natural stone flooring in the kitchen and informal dining area. Upstairs you will find three large bedrooms, hardwood floors, spacious closets, some built-ins and an updated full bath. The exterior is stucco with all aluminum trim, and the home was originally built with a flat roof. A traditional hip-style roof was added in 2020 over the existing flat roof. The garage was built in 2003 and features a 16' x 8' overhead door, offering excellent clearance for taller vehicles or vehicles with roof racks, and the furnace, central air and water heater were replaced in 2020. In 2026, the back concrete steps and a small section of sidewalk were replaced. The home also features Metropolitan Airports Commission upgrades to the windows and doors. The fully fenced backyard features a storage shed, two storage bins, and a beautiful south- and west-facing L-shaped deck. A well-designed paver-style driveway adds to the home's curb appeal. This home has been fully inspected, radon tested, and the sewer line has been cleaned and reported to be in good condition. A 1-year home buyer warranty is included. Enjoy nearby Diamond Lake Park, Lake Nokomis, Minnehaha Creek, and easy access to all that South Minneapolis has to offer....
Contact an agent
Home facts
- Year built:1936
- Subdivision & Development:Edgewater On Nokomis 2nd Add
- Listing ID #:7139713
- Added:9 day(s) ago
- Updated:September 14, 2026 at 09:09 PM
Rooms and interior
- Bedrooms:4
- Total bathrooms:2
- Full bathrooms:1
- Half bathrooms:1
- Dining Description:Informal Dining Room
- Bathrooms Description:Main Floor 1/2 Bath, Upper Level Full Bath
- Kitchen Description:Microwave, Range, Refrigerator, Stainless Steel Appliances
- Basement:Yes
- Basement Description:Block, Daylight / Lookout Windows, Partial
- Living area:1,762 sq. ft.
Heating and cooling
- Cooling:Central Air
- Heating:Forced Air
- Central air:Yes
Structure and exterior
- Roof:Age 8 Years or Less
- Year built:1936
- Building area:1,762 sq. ft.
- Lot area:7080 Acres
- Lot Features:Corner Lot
- Construction Materials:Block
- Levels:2 Story
Utilities
- Water:City Water - Connected
- Sewer:City Sewer - Connected
Finances and disclosures
- Price:$490,000
- Price per sq. ft.:$242.94
- Tax amount:$7,071 (2026)
Features and amenities
- Appliances:Microwave, Range, Refrigerator, Stainless Steel Appliances, Washer
- Laundry features:Dryer, Washer
- Amenities:Gas Water Heater
Parking
- Parking description:Detached Garage, Driveway - Other Surface, Garage Door Opener
- Garage:Yes
- Garage spaces:2
New listings near 5644 12th Avenue S
- Coming Soon
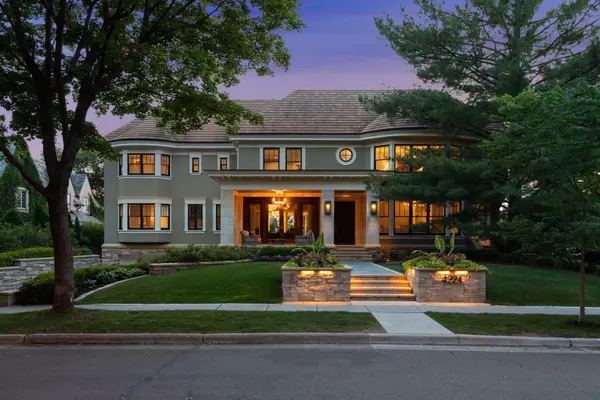 $3,750,000Coming Soon6 beds 7 baths9,829 sq. ft.
4224 Fremont Avenue S, Minneapolis, MN 55409
MLS# 7113812Listed by: COMPASS - Coming Soon
 $178,000Coming Soon1 beds 1 baths750 sq. ft.
3144 Bryant Avenue S #1, Minneapolis, MN 55408
MLS# 7085296Listed by: KELLER WILLIAMS REALTY INTEGRITY LAKES - Coming SoonOpen Sat, 11am to 1pm
 $859,000Coming Soon2 beds 2 baths1,768 sq. ft.
100 2nd Street Ne #A540, Minneapolis, MN 55413
MLS# 7143848Listed by: EDINA REALTY, INC. - Coming Soon
 $375,000Coming Soon2 beds 2 baths1,959 sq. ft.
2414 24th Avenue S, Minneapolis, MN 55406
MLS# 7139400Listed by: KELLER WILLIAMS REALTY INTEGRITY LAKES - Coming Soon
 $519,900Coming Soon6 beds 2 baths2,320 sq. ft.
409 6th Street Se, Minneapolis, MN 55414
MLS# 7142845Listed by: ISAACSON BROTHERS - Coming Soon
 $290,000Coming Soon2 beds 2 baths1,400 sq. ft.
9 W Franklin Avenue #314, Minneapolis, MN 55404
MLS# 7143693Listed by: ANDERSON REALTY - Coming SoonOpen Fri, 4 to 6pm
 $595,000Coming Soon3 beds 2 baths1,347 sq. ft.
5012 15th Avenue S, Minneapolis, MN 55417
MLS# 7143639Listed by: REAL BROKER, LLC - Coming Soon
 $1,649,700Coming Soon4 beds 4 baths3,542 sq. ft.
5220 Chowen Avenue S, Minneapolis, MN 55410
MLS# 7134232Listed by: CITYLINE REALTY - Coming Soon
 $379,900Coming Soon3 beds 2 baths1,042 sq. ft.
3537 Emerson Avenue S, Minneapolis, MN 55408
MLS# 7139921Listed by: LAND AND LIVING REALTY - Coming SoonOpen Thu, 4 to 6pm
 $400,000Coming Soon4 beds 2 baths1,551 sq. ft.
3857 44th Avenue S, Minneapolis, MN 55406
MLS# 7139297Listed by: REAL BROKER, LLC


Protect your home and budget from life's surprises with an Assurant Home Warranty, backed by a partner that supports you through every step of homeownership. Explore Plans.
©2026 Century 21 Real Estate LLC. All rights reserved. CENTURY 21®, the CENTURY 21 Logo and C21® are service marks owned by Century 21 Real Estate LLC. Century 21 Real Estate LLC fully supports the principles of the Fair Housing Act and the Equal Opportunity Act. Each office is independently owned and operated. Listing information is deemed reliable but not guaranteed accurate.