
5708 Wentworth Avenue, Minneapolis, MN 55419
Local realty services provided by:CENTURY 21 FM Realty
5708 Wentworth Avenue,Minneapolis, MN 55419
$395,000
- 3 Beds
- 2 Baths
- 1,422 sq. ft.
- Single family
- Active
Listed by: mike fuchs
Office: coldwell banker realty
MLS#:7136033
Source:NSMLS
Price summary
- Price:$395,000
- Price per sq. ft.:$220.92
About this home
Rare Dutch Colonial in the heart of the Windom neighborhood. The two story layout begins with a spacious main level, functionally separated to include a formal dining area, kitchen, and large living room with a gas fireplace. Gorgeous hardwood floors and the curved stairway are just a few of the standout character features. All three bedrooms are on the upper level, making for an incredibly functional home that suits so many flexible living situations. 1930’s charm is evident throughout, combined with clean, move-in ready features. Finished space in the basement can be used as additional living space, office, home gym, or more. Concrete patio and yard space for playing, relaxing, or gardening. Hard to find attached garage. Quiet street with quick access to all of the local amenities. Minutes to 35 and Crosstown, and close to museums, restaurants, parks, and more. Updates include new sewer line 2026, new boiler 2025, new gas fireplace 2024, several new windows in 2020, and dishwasher 2022. Bright, full of character, wonderfully laid out, and well maintained all combine to make this a fantastic move in ready home, in a prime South Minneapolis location....
Contact an agent
Home facts
- Year built:1933
- Subdivision & Development:A B Franklins Add
- Listing ID #:7136033
- Added:3 day(s) ago
- Updated:September 13, 2026 at 12:19 PM
Rooms and interior
- Bedrooms:3
- Total bathrooms:2
- Full bathrooms:1
- Dining Description:Separate/Formal Dining Room
- Bathrooms Description:3/4 Basement, Upper Level Full Bath
- Kitchen Description:Dishwasher, Microwave, Range, Refrigerator
- Basement:Yes
- Basement Description:Block, Finished, Full, Partially Finished
- Living area:1,422 sq. ft.
Heating and cooling
- Cooling:Wall Unit(s), Window Unit(s)
- Heating:Boiler, Hot Water
Structure and exterior
- Roof:Asphalt
- Year built:1933
- Building area:1,422 sq. ft.
- Lot area:0.12 Acres
- Lot Features:Public Transit (w/in 6 blks), Tree Coverage - Light
- Levels:2 Story
Utilities
- Water:City Water - Connected
- Sewer:City Sewer - Connected
Finances and disclosures
- Price:$395,000
- Price per sq. ft.:$220.92
- Tax amount:$5,292 (2026)
Features and amenities
- Appliances:Microwave, Range, Refrigerator
- Laundry features:Dryer
- Amenities:Gas Water Heater
Parking
- Parking description:Attached Garage
- Garage:Yes
- Garage spaces:1
New listings near 5708 Wentworth Avenue
- Coming Soon
 $379,900Coming Soon3 beds 2 baths1,376 sq. ft.
3537 Emerson Avenue S, Minneapolis, MN 55408
MLS# 7139921Listed by: LAND AND LIVING REALTY - Coming SoonOpen Thu, 4 to 6pm
 $400,000Coming Soon4 beds 2 baths1,551 sq. ft.
3857 44th Avenue S, Minneapolis, MN 55406
MLS# 7139297Listed by: REAL BROKER, LLC - Coming Soon
 $229,000Coming Soon3 beds 1 baths1,212 sq. ft.
5141 Camden Avenue N, Minneapolis, MN 55430
MLS# 7049317Listed by: LPT REALTY, LLC - Coming Soon
 $399,000Coming Soon2 beds 2 baths1,052 sq. ft.
680 N 2nd Street #401, Minneapolis, MN 55401
MLS# 7143490Listed by: COMPASS - Coming Soon
 $130,000Coming Soon1 beds 1 baths480 sq. ft.
1523 4th Street Ne, Minneapolis, MN 55413
MLS# 7143446Listed by: KELLER WILLIAMS SELECT REALTY - Coming Soon
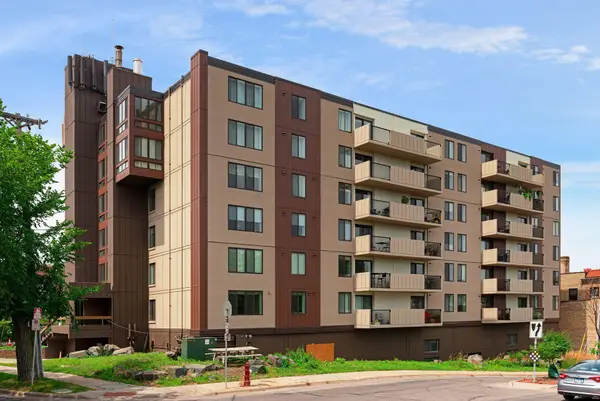 $269,900Coming Soon1 beds 1 baths788 sq. ft.
2800 W 44th Street #603, Minneapolis, MN 55410
MLS# 7140243Listed by: COMPASS - Coming Soon
 $299,000Coming Soon2 beds 1 baths1,200 sq. ft.
1040 24th Avenue Se, Minneapolis, MN 55414
MLS# 7143038Listed by: NATIONAL REALTY GUILD - Coming Soon
 $389,900Coming Soon4 beds 2 baths1,848 sq. ft.
4205 16th Avenue S, Minneapolis, MN 55407
MLS# 7136858Listed by: HOMESTEAD ROAD - Coming SoonOpen Mon, 4:30 to 7pm
 $429,000Coming Soon2 beds 3 baths1,726 sq. ft.
1952 Dupont Avenue S, Minneapolis, MN 55403
MLS# 7140229Listed by: LAKES SOTHEBY'S INTERNATIONAL REALTY - Coming Soon
 $124,900Coming Soon3 beds 1 baths1,738 sq. ft.
1615 22nd Avenue N, Minneapolis, MN 55411
MLS# 7142869Listed by: REAL BROKER, LLC


Protect your home and budget from life's surprises with an Assurant Home Warranty, backed by a partner that supports you through every step of homeownership. Explore Plans.
©2026 Century 21 Real Estate LLC. All rights reserved. CENTURY 21®, the CENTURY 21 Logo and C21® are service marks owned by Century 21 Real Estate LLC. Century 21 Real Estate LLC fully supports the principles of the Fair Housing Act and the Equal Opportunity Act. Each office is independently owned and operated. Listing information is deemed reliable but not guaranteed accurate.