
5720 Oakview Lane N, Minneapolis, MN 55442
Local realty services provided by:CENTURY 21 Atwood
5720 Oakview Lane N,Minneapolis, MN 55442
$1,475,000
- 7 Beds
- 5 Baths
- 5,626 sq. ft.
- Single family
- Active
Upcoming open houses
- Sat, Aug 0801:00 pm - 03:00 pm
- Sun, Aug 0901:00 pm - 03:00 pm
- Tue, Aug 1111:00 am - 01:00 pm
Listed by: stephanie chandler group, nichole n fredrickson
Office: compass
MLS#:7123731
Source:NSMLS
Price summary
- Price:$1,475,000
- Price per sq. ft.:$259.27
- Monthly HOA dues:$2.5
About this home
Imagine waking up to the gentle shimmer of Bass Lake through a canopy of mature trees. Set on a stunning wooded lakeshore lot, 5720 Oakview Lane N offers a rare blend of privacy and expansive living. This impressive residence has been meticulously refreshed, featuring new paint throughout, all-new flooring, and updated light and plumbing fixtures that lend a modern, sophisticated air to every room.
The heart of the home is the brand-new kitchen, anchored by a large center island that’s perfect for morning coffee or evening hors d'oeuvres. From here, the floor plan flows effortlessly into the dining room, a living room centered by a cozy fireplace, and a four-season porch. All of these spaces offer captivating views of the lake. A welcoming foyer, bright sunroom and a convenient main-floor bedroom round out the level, ensuring a layout that feels both grand and functional.
Upstairs, the primary suite serves as a true sanctuary, complete with its own fireplace and a massive 13x13 bathroom that overlooks the water. Three of the four bedrooms on this level boast lake views, providing a beautiful backdrop for every occupant. The lower level is equally impressive, having been newly finished to include a walkout to a 16x12 patio, two additional bedrooms, and a large game room with custom built-ins. A second fireplace in the lower-level living space makes it a perfect spot for unwinding.
Practicality was never an afterthought here; the home features a dedicated laundry room on each of the three floors. Outside, the property has been transformed with professional tree work, new boulder walls, and privacy landscaping in the front and side yards. The expansive backyard is a true retreat, offering endless space for lake enjoyment, lawn games, or simply soaking in the tranquility. With extensive updates inside and out, this home is a premier lakeshore destination where every detail has been handled for you....
Contact an agent
Home facts
- Year built:1984
- Subdivision & Development:Palmers Cove
- Listing ID #:7123731
- Added:1 day(s) ago
- Updated:August 08, 2026 at 12:57 PM
Rooms and interior
- Bedrooms:7
- Total bathrooms:5
- Full bathrooms:2
- Half bathrooms:1
- Dining Description:Breakfast Bar, Separate/Formal Dining Room
- Bathrooms Description:3/4 Basement, Bathroom Ensuite, Main Floor 1/2 Bath, Two Basement Baths, Upper Level Full Bath
- Kitchen Description:Dishwasher, Disposal, Exhaust Fan, Microwave, Range, Refrigerator
- Basement:Yes
- Basement Description:Daylight / Lookout Windows, Drain Tiled, Finished, Full, Sump Pump, Walkout
- Living area:5,626 sq. ft.
Heating and cooling
- Cooling:Central Air
- Heating:Forced Air
- Central air:Yes
Structure and exterior
- Roof:Age Over 8 Years
- Year built:1984
- Building area:5,626 sq. ft.
- Lot area:0.68 Acres
- Lot Features:Accessible Shoreline, Tree Coverage - Medium
- Levels:2 Story
Utilities
- Water:City Water - Connected
- Sewer:City Sewer - Connected
Finances and disclosures
- Price:$1,475,000
- Price per sq. ft.:$259.27
- Tax amount:$14,884 (2026)
Features and amenities
- Appliances:Disposal, Exhaust Fan, Microwave, Range, Refrigerator, Washer, Water Softener Owned
- Laundry features:Washer
- Amenities:Air-To-Air Exchanger, Water Softener Owned
Parking
- Parking description:Attached Garage
- Garage:Yes
- Garage spaces:3
New listings near 5720 Oakview Lane N
- New
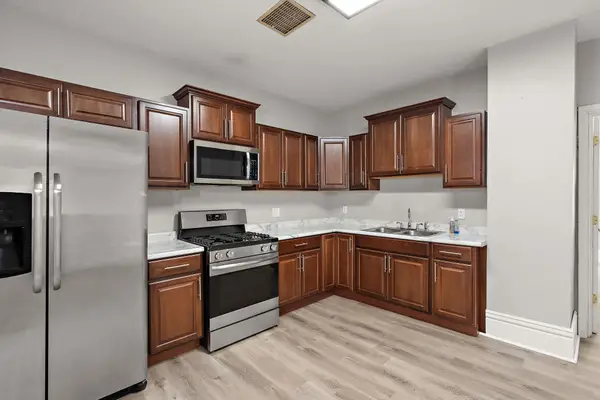 $295,000Active4 beds 2 baths2,348 sq. ft.
820 18th Avenue N, Minneapolis, MN 55411
MLS# 7121077Listed by: REAL BROKER, LLC - New
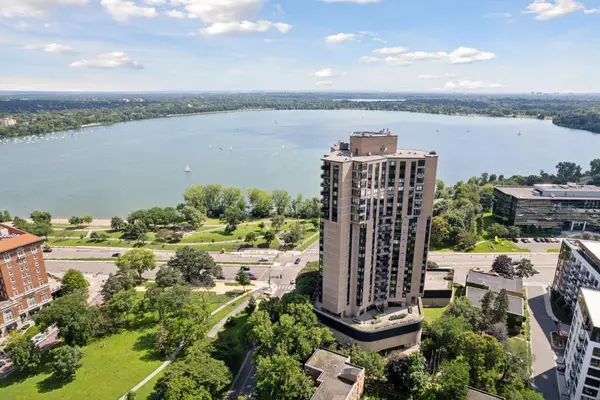 $650,000Active2 beds 2 baths1,625 sq. ft.
2950 Dean Parkway #1902, Minneapolis, MN 55416
MLS# 7098114Listed by: COLDWELL BANKER REALTY - LAKES - New
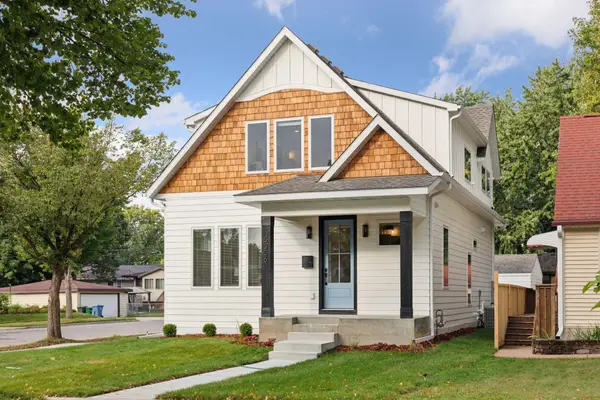 $819,550Active4 beds 4 baths3,042 sq. ft.
4112 19th Avenue S, Minneapolis, MN 55407
MLS# 7123876Listed by: LAKES AREA REALTY G.V. - New
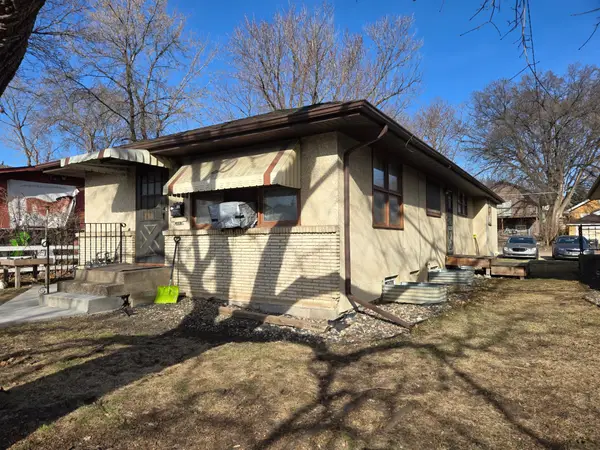 $450,000Active8 beds 4 baths2,662 sq. ft.
1094 26th Avenue Se, Minneapolis, MN 55414
MLS# 7124009Listed by: MORGAN AND TRUST REALTY - New
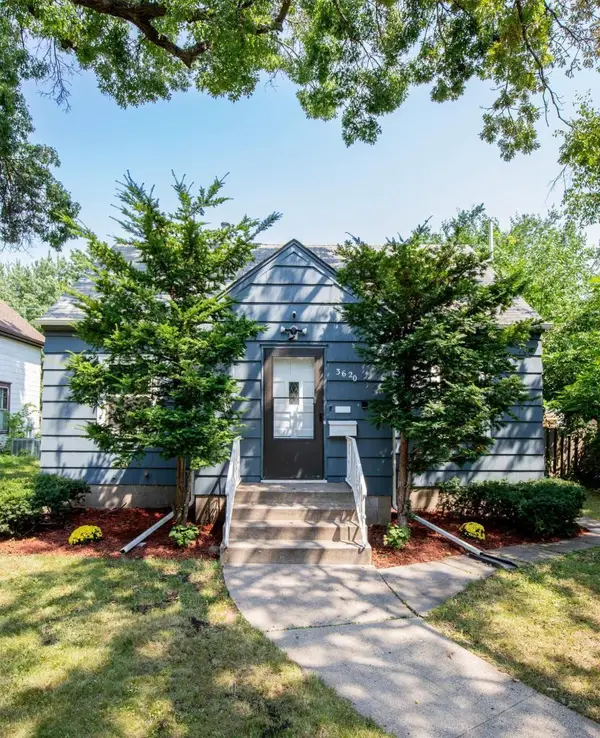 $290,000Active4 beds 2 baths1,576 sq. ft.
3620 Sheridan Avenue N, Minneapolis, MN 55412
MLS# 7123908Listed by: RE/MAX RESULTS - New
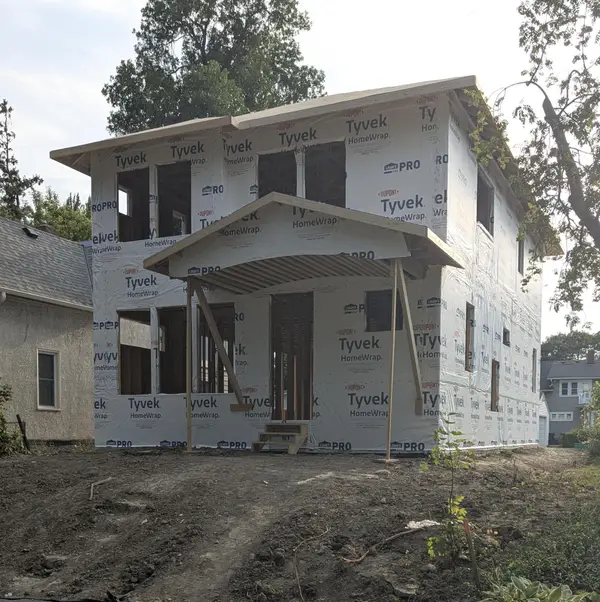 $824,990Active4 beds 4 baths3,027 sq. ft.
4312 30th Avenue S, Minneapolis, MN 55406
MLS# 7123927Listed by: LAKES AREA REALTY G.V. - New
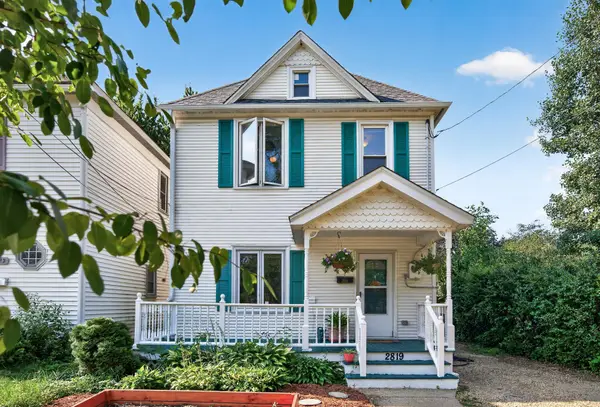 $275,000Active3 beds 1 baths1,394 sq. ft.
2819 E 25th Street, Minneapolis, MN 55406
MLS# 7098741Listed by: RE/MAX RESULTS - Open Sun, 2 to 4pmNew
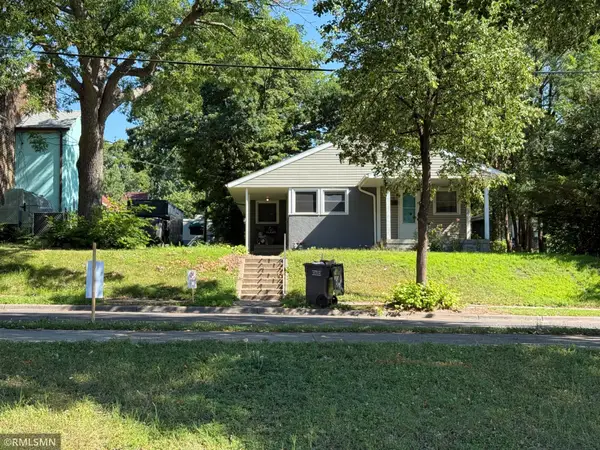 $237,392Active2 beds 2 baths2,458 sq. ft.
618 29th Avenue N, Minneapolis, MN 55411
MLS# 7118219Listed by: WONDERLAND REALTY LLC - New
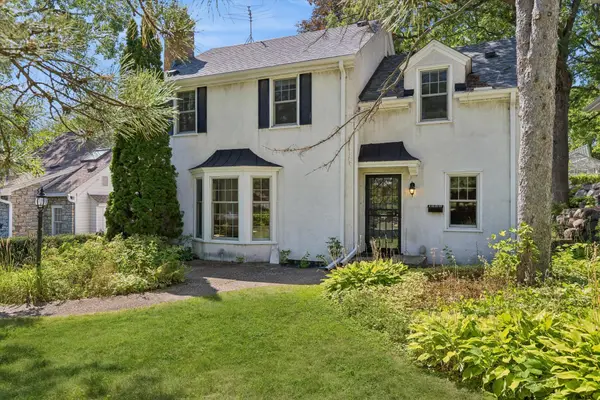 $800,000Active3 beds 2 baths2,392 sq. ft.
1948 Drew Avenue S, Minneapolis, MN 55416
MLS# 7087411Listed by: EDINA REALTY, INC.


Protect your home and budget from life's surprises with an Assurant Home Warranty, backed by a partner that supports you through every step of homeownership. Explore Plans.
©2026 Century 21 Real Estate LLC. All rights reserved. CENTURY 21®, the CENTURY 21 Logo and C21® are service marks owned by Century 21 Real Estate LLC. Century 21 Real Estate LLC fully supports the principles of the Fair Housing Act and the Equal Opportunity Act. Each office is independently owned and operated. Listing information is deemed reliable but not guaranteed accurate.