
5741 13th Avenue S, Minneapolis, MN 55417
Local realty services provided by:CENTURY 21 Atwood
5741 13th Avenue S,Minneapolis, MN 55417
$550,000
- 4 Beds
- 3 Baths
- - sq. ft.
- Single family
- Coming Soon
Upcoming open houses
- Fri, May 2903:00 pm - 06:00 pm
- Sat, May 3012:00 pm - 02:00 pm
- Sun, May 3112:00 pm - 02:00 pm
Listed by: aaron rosell, michael j tracy
Office: doro real estate
MLS#:7078344
Source:NSMLS
Price summary
- Price:$550,000
About this home
Built in 1942 and renovated top-to-bottom in 2022, this 1.5-story Diamond Lake bungalow is the rare South Minneapolis home that delivers old-home character and a fully updated interior in equal measure. Original hardwood floors carry through the main-level living room, dining room, hallway, and both bedrooms, while the kitchen has been updated with stainless steel appliances, quartz countertops, and a tile backsplash. A sliding glass door off the informal dining area opens to a 163-square-foot rear deck and a fully fenced backyard that looks out over Edward Solomon Park. The upper level belongs entirely to the primary suite: a lofted retreat with 7-foot ceilings, two walk-in closets, and a full ensuite bath with a tiled shower and quartz vanity. Downstairs, the finished basement adds a family room, bonus space, a legal fourth bedroom with egress, and a 3/4 bath - meaning there is a shower on every level of this home, which is nearly impossible to find in a 1940s build. A new HVAC system (2024) and a detached two-car garage with a concrete pad for two additional vehicles round out a home that is completely move-in ready. Edward Solomon Park, Lake Nokomis, Todd Park, and Diamond Lake anchor the surroundings, with the dining and shopping along 48th & Chicago and Nicollet Avenue mere minutes away. The 5-8 Club, Kowalski's, and Guava's Cuban Cafe are local staples, with quick freeway access to Richfield, Bloomington, MSP Airport, the Mall of America, and IKEA putting the broader metro within easy reach. For the buyer who wants true South Minneapolis immersion with none of the elbow grease, 5741 13th Avenue S delivers the best of Diamond Lake living....
Contact an agent
Home facts
- Year built:1942
- Listing ID #:7078344
- Added:1 day(s) ago
- Updated:May 26, 2026 at 03:04 PM
Rooms and interior
- Bedrooms:4
- Total bathrooms:3
- Full bathrooms:2
- Dining Description:Informal Dining Room
- Bathrooms Description:3/4 Basement, Bathroom Ensuite, Main Floor Full Bath, Upper Level Full Bath
- Kitchen Description:Dishwasher, Microwave, Range, Refrigerator, Stainless Steel Appliances
- Basement:Yes
- Basement Description:Block, Daylight / Lookout Windows, Egress Window(s), Finished, Full
Heating and cooling
- Cooling:Central Air
- Heating:Forced Air
- Central air:Yes
Structure and exterior
- Roof:Age Over 8 Years, Asphalt
- Year built:1942
- Lot Features:Public Transit (w/in 6 blks), Tree Coverage - Light
- Construction Materials:Block
- Levels:1 1/2 Story
Utilities
- Water:City Water - Connected
- Sewer:City Sewer - Connected
Finances and disclosures
- Price:$550,000
- Tax amount:$6,963 (2026)
Features and amenities
- Appliances:Microwave, Range, Refrigerator, Stainless Steel Appliances, Washer
- Laundry features:Dryer, Washer
- Amenities:Gas Water Heater
Parking
- Parking description:Concrete, Covered, Detached Garage, Electric, Garage Door Opener, No Interior Access to Dwelling, Storage
- Garage:Yes
- Garage spaces:2
New listings near 5741 13th Avenue S
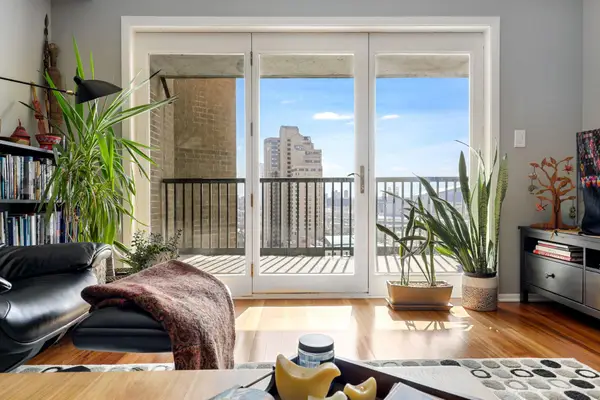 $375,000Pending2 beds 2 baths1,223 sq. ft.
110 1st Avenue Ne #F1601, Minneapolis, MN 55413
MLS# 7077550Listed by: DRIVE RESULTS REALTY- Coming Soon
 $300,000Coming Soon2 beds 2 baths
2611 E 38th Street, Minneapolis, MN 55406
MLS# 7073715Listed by: ERA PROSPERA REAL ESTATE - Coming SoonOpen Fri, 3 to 6pm
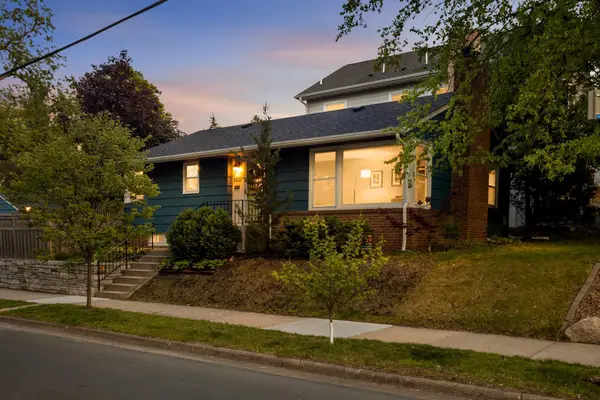 $450,000Coming Soon3 beds 2 baths
5601 Humboldt Avenue S, Minneapolis, MN 55419
MLS# 7076673Listed by: DORO REAL ESTATE - Coming Soon
 $550,000Coming Soon3 beds 2 baths
2214 Saint Anthony Parkway, Minneapolis, MN 55418
MLS# 7076992Listed by: EXP REALTY - Coming Soon
 $250,000Coming Soon3 beds 2 baths
2213 Oak Park Avenue N, Minneapolis, MN 55411
MLS# 7077794Listed by: KRIS LINDAHL REAL ESTATE - Coming SoonOpen Sat, 11am to 1pm
 $325,000Coming Soon3 beds 2 baths
2525 James Avenue N, Minneapolis, MN 55411
MLS# 7080048Listed by: PARTNERS REALTY INC. - New
 $239,900Active2 beds 2 baths1,360 sq. ft.
2929 Chicago Avenue #1105, Minneapolis, MN 55407
MLS# 7080346Listed by: DRG - Coming Soon
 $315,000Coming Soon3 beds 1 baths
4923 42nd Avenue S, Minneapolis, MN 55417
MLS# 7080160Listed by: LAKES SOTHEBY'S INTERNATIONAL REALTY - Coming SoonOpen Sat, 12 to 2pm
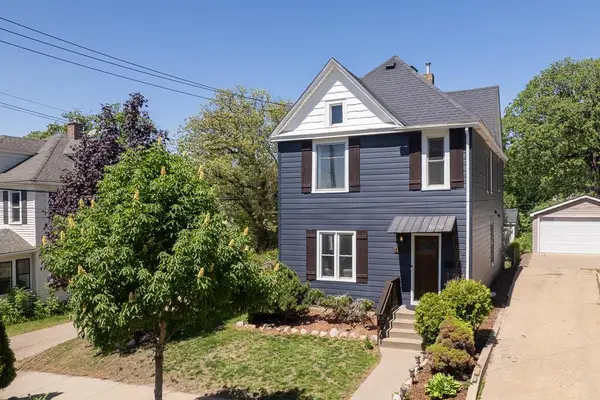 $395,000Coming Soon4 beds 2 baths
1117 26th Avenue Ne, Minneapolis, MN 55418
MLS# 7080212Listed by: COLDWELL BANKER REALTY - LAKES


Protect your home and budget from life's surprises with an Assurant Home Warranty, backed by a partner that supports you through every step of homeownership. Explore Plans.
©2026 Century 21 Real Estate LLC. All rights reserved. CENTURY 21®, the CENTURY 21 Logo and C21® are service marks owned by Century 21 Real Estate LLC. Century 21 Real Estate LLC fully supports the principles of the Fair Housing Act and the Equal Opportunity Act. Each office is independently owned and operated. Listing information is deemed reliable but not guaranteed accurate.