
5750 Pleasant Avenue, Minneapolis, MN 55419
Local realty services provided by:CENTURY 21 Brainerd Realty, Inc.
5750 Pleasant Avenue,Minneapolis, MN 55419
$445,000
- 3 Beds
- 2 Baths
- 1,421 sq. ft.
- Single family
- Active
Listed by: nancy l walker
Office: coldwell banker realty - southwest regional
MLS#:7138952
Source:NSMLS
Price summary
- Price:$445,000
- Price per sq. ft.:$200
About this home
Rarely does a home come to market with such a rich history of meticulous care. This charming 1.5-story residence has been cherished by four generations of one family for decades, and that legacy of pride is evident from the moment you arrive. The exterior is a gardener’s dream, framed by continuous-blooming perennial gardens, a majestic corner pine, and a sprawling yard that offers plenty of space for outdoor entertaining on the side deck. Inside, the home has been thoughtfully transformed for modern living. The main floor features a seamless open-concept layout that connects the living and dining areas, anchored by gorgeous hardwood floors and bathed in natural light. The kitchen has been opened to the dining space for effortless hosting, featuring crisp white cabinetry and easy access to the deck for al fresco dining. One of the standout features is the vaulted sunroom addition—a bright, flexible space that serves as a perfect retreat.
The main level includes two comfortable bedrooms with updated flooring and a ceramic full bath. Upstairs, the primary suite expansion offers impressive headroom, fresh paint, and two new windows, with ample square footage to add a future private bath.
The lower level is exceptionally clean and freshly painted, providing a blank canvas for a home gym, office, or recreation space, complemented by a convenient 3/4 bath and extensive storage. With a spacious two-car garage and a location that puts local boutiques, cafes, easy access to Hwy 62 and 35W, and the beauty of Minnehaha Creek just moments away, 5750 Pleasant Avenue is a truly special place to call home....
Contact an agent
Home facts
- Year built:1940
- Listing ID #:7138952
- Added:9 day(s) ago
- Updated:September 13, 2026 at 12:19 PM
Rooms and interior
- Bedrooms:3
- Total bathrooms:2
- Full bathrooms:1
- Dining Description:Breakfast Area, Breakfast Bar, Eat In Kitchen, Kitchen/Dining Room, Living/Dining Room, Separate/Formal Dining Room
- Bathrooms Description:3/4 Basement, Basement, Main Floor Full Bath
- Kitchen Description:Dishwasher, Disposal, Range, Refrigerator
- Basement:Yes
- Basement Description:Block, Full, Partially Finished, Storage Space
- Living area:1,421 sq. ft.
Heating and cooling
- Cooling:Central Air
- Heating:Forced Air
- Central air:Yes
Structure and exterior
- Roof:Age Over 8 Years, Asphalt, Pitched
- Year built:1940
- Building area:1,421 sq. ft.
- Lot area:0.14 Acres
- Lot Features:Public Transit (w/in 6 blks), Tree Coverage - Medium
- Construction Materials:Block
- Levels:1 1/2 Story
Utilities
- Water:City Water - Connected
- Sewer:City Sewer - Connected
Finances and disclosures
- Price:$445,000
- Price per sq. ft.:$200
- Tax amount:$6,172 (2026)
Features and amenities
- Appliances:Disposal, Range, Refrigerator
- Amenities:Gas Water Heater
Parking
- Parking description:Concrete, Detached Garage, Electric, Garage Door Opener, No Interior Access to Dwelling, Storage
- Garage:Yes
- Garage spaces:2
New listings near 5750 Pleasant Avenue
- Coming Soon
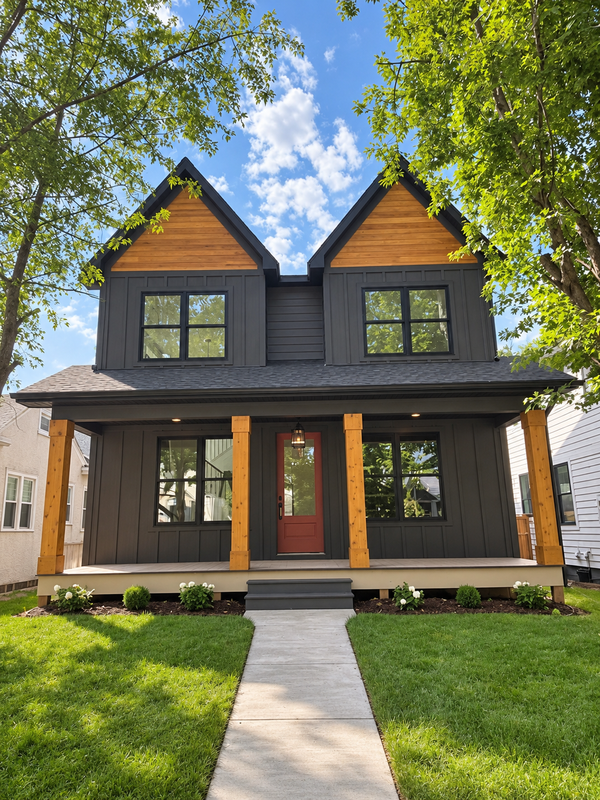 $1,649,700Coming Soon4 beds 4 baths3,542 sq. ft.
5220 Chowen Avenue S, Minneapolis, MN 55410
MLS# 7134232Listed by: CITYLINE REALTY - Coming Soon
 $379,900Coming Soon3 beds 2 baths1,042 sq. ft.
3537 Emerson Avenue S, Minneapolis, MN 55408
MLS# 7139921Listed by: LAND AND LIVING REALTY - Coming SoonOpen Thu, 4 to 6pm
 $400,000Coming Soon4 beds 2 baths1,551 sq. ft.
3857 44th Avenue S, Minneapolis, MN 55406
MLS# 7139297Listed by: REAL BROKER, LLC - Coming Soon
 $229,000Coming Soon3 beds 1 baths1,212 sq. ft.
5141 Camden Avenue N, Minneapolis, MN 55430
MLS# 7049317Listed by: LPT REALTY, LLC - Coming Soon
 $399,000Coming Soon2 beds 2 baths1,052 sq. ft.
680 N 2nd Street #401, Minneapolis, MN 55401
MLS# 7143490Listed by: COMPASS - Coming Soon
 $130,000Coming Soon1 beds 1 baths480 sq. ft.
1523 4th Street Ne, Minneapolis, MN 55413
MLS# 7143446Listed by: KELLER WILLIAMS SELECT REALTY - Coming Soon
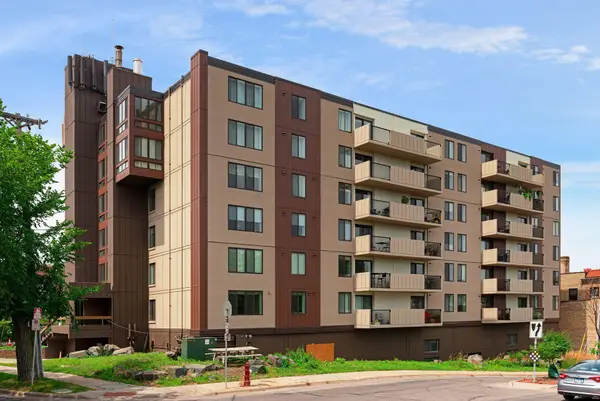 $269,900Coming Soon1 beds 1 baths788 sq. ft.
2800 W 44th Street #603, Minneapolis, MN 55410
MLS# 7140243Listed by: COMPASS - Coming Soon
 $299,000Coming Soon2 beds 1 baths1,200 sq. ft.
1040 24th Avenue Se, Minneapolis, MN 55414
MLS# 7143038Listed by: NATIONAL REALTY GUILD - Coming Soon
 $389,900Coming Soon4 beds 2 baths1,848 sq. ft.
4205 16th Avenue S, Minneapolis, MN 55407
MLS# 7136858Listed by: HOMESTEAD ROAD - Coming SoonOpen Mon, 4:30 to 7pm
 $429,000Coming Soon2 beds 3 baths1,726 sq. ft.
1952 Dupont Avenue S, Minneapolis, MN 55403
MLS# 7140229Listed by: LAKES SOTHEBY'S INTERNATIONAL REALTY


Protect your home and budget from life's surprises with an Assurant Home Warranty, backed by a partner that supports you through every step of homeownership. Explore Plans.
©2026 Century 21 Real Estate LLC. All rights reserved. CENTURY 21®, the CENTURY 21 Logo and C21® are service marks owned by Century 21 Real Estate LLC. Century 21 Real Estate LLC fully supports the principles of the Fair Housing Act and the Equal Opportunity Act. Each office is independently owned and operated. Listing information is deemed reliable but not guaranteed accurate.