
5817 42nd Avenue S, Minneapolis, MN 55417
Local realty services provided by:CENTURY 21 Brainerd Realty, Inc.
5817 42nd Avenue S,Minneapolis, MN 55417
$304,900
- 4 Beds
- 1 Baths
- 1,572 sq. ft.
- Single family
- Active
Listed by: justen o vos, eric d. sharbo
Office: re/max advantage plus
MLS#:7113527
Source:NSMLS
Price summary
- Price:$304,900
- Price per sq. ft.:$156.84
About this home
If you haven’t been to this amazing little corner of South Mpls, you don’t know what you’re missing. Incredible opportunity awaits with this 4BR home w/ a partially finished basement and a 2-car garage in one of, if not the lowest traffic neighborhoods in the entire city. Great location for adults, kids, and walks with the dog. Adjacent to MSP Airport, but surrounded by the Air Force Reserve base on three sides, it’s not aligned with any of the runways. The neighborhood experiences considerably less airplane noise than the south end of Lake Nokomis, yet the home received noise abatement improvements from the MAC. Nestled away from the rest of the City, but close to Minnehaha Falls and the Parkway providing bike connection to the Chain of Lakes, with neighborhood retail nearby on 34th Avenue. Some call this part of the Morris Park neighborhood “the island”. Others call it “the peninsula”. Don’t miss your chance to call it “home”.
Contact an agent
Home facts
- Year built:1950
- Subdivision & Development:High View Park
- Listing ID #:7113527
- Added:53 day(s) ago
- Updated:September 13, 2026 at 12:19 PM
Rooms and interior
- Bedrooms:4
- Total bathrooms:1
- Dining Description:Eat In Kitchen
- Bathrooms Description:Main Floor Full Bath
- Kitchen Description:Range, Refrigerator
- Basement:Yes
- Basement Description:Block, Egress Window(s), Full, Owner Access, Partially Finished
- Living area:1,572 sq. ft.
Heating and cooling
- Cooling:Central Air
- Heating:Forced Air
- Central air:Yes
Structure and exterior
- Roof:Age 8 Years or Less, Asphalt, Pitched
- Year built:1950
- Building area:1,572 sq. ft.
- Lot area:0.12 Acres
- Lot Features:Public Transit (w/in 6 blks)
- Construction Materials:Block
- Levels:2 Story
Utilities
- Water:City Water - Connected
- Sewer:City Sewer - Connected
Finances and disclosures
- Price:$304,900
- Price per sq. ft.:$156.84
- Tax amount:$3,865 (2025)
Features and amenities
- Appliances:Range, Refrigerator, Washer
- Laundry features:Dryer, Washer
- Amenities:Gas Water Heater
Parking
- Parking description:Concrete, Covered, Detached Garage, Garage Door Opener, On-Street Parking Only, Open, Storage
- Garage:Yes
- Garage spaces:2
New listings near 5817 42nd Avenue S
- Coming Soon
 $379,900Coming Soon3 beds 2 baths1,376 sq. ft.
3537 Emerson Avenue S, Minneapolis, MN 55408
MLS# 7139921Listed by: LAND AND LIVING REALTY - Coming SoonOpen Thu, 4 to 6pm
 $400,000Coming Soon4 beds 2 baths1,551 sq. ft.
3857 44th Avenue S, Minneapolis, MN 55406
MLS# 7139297Listed by: REAL BROKER, LLC - Coming Soon
 $229,000Coming Soon3 beds 1 baths1,212 sq. ft.
5141 Camden Avenue N, Minneapolis, MN 55430
MLS# 7049317Listed by: LPT REALTY, LLC - Coming Soon
 $399,000Coming Soon2 beds 2 baths1,052 sq. ft.
680 N 2nd Street #401, Minneapolis, MN 55401
MLS# 7143490Listed by: COMPASS - Coming Soon
 $130,000Coming Soon1 beds 1 baths480 sq. ft.
1523 4th Street Ne, Minneapolis, MN 55413
MLS# 7143446Listed by: KELLER WILLIAMS SELECT REALTY - Coming Soon
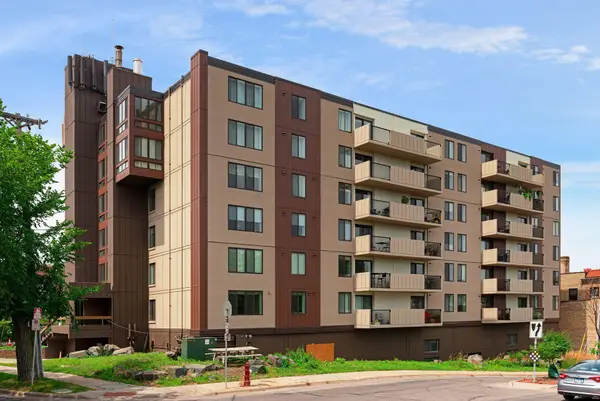 $269,900Coming Soon1 beds 1 baths788 sq. ft.
2800 W 44th Street #603, Minneapolis, MN 55410
MLS# 7140243Listed by: COMPASS - Coming Soon
 $299,000Coming Soon2 beds 1 baths1,200 sq. ft.
1040 24th Avenue Se, Minneapolis, MN 55414
MLS# 7143038Listed by: NATIONAL REALTY GUILD - Coming Soon
 $389,900Coming Soon4 beds 2 baths1,848 sq. ft.
4205 16th Avenue S, Minneapolis, MN 55407
MLS# 7136858Listed by: HOMESTEAD ROAD - Coming SoonOpen Mon, 4:30 to 7pm
 $429,000Coming Soon2 beds 3 baths1,726 sq. ft.
1952 Dupont Avenue S, Minneapolis, MN 55403
MLS# 7140229Listed by: LAKES SOTHEBY'S INTERNATIONAL REALTY - Coming Soon
 $124,900Coming Soon3 beds 1 baths1,738 sq. ft.
1615 22nd Avenue N, Minneapolis, MN 55411
MLS# 7142869Listed by: REAL BROKER, LLC


Protect your home and budget from life's surprises with an Assurant Home Warranty, backed by a partner that supports you through every step of homeownership. Explore Plans.
©2026 Century 21 Real Estate LLC. All rights reserved. CENTURY 21®, the CENTURY 21 Logo and C21® are service marks owned by Century 21 Real Estate LLC. Century 21 Real Estate LLC fully supports the principles of the Fair Housing Act and the Equal Opportunity Act. Each office is independently owned and operated. Listing information is deemed reliable but not guaranteed accurate.