
6112 Jeffrey Lane, Minneapolis, MN 55436
Local realty services provided by:CENTURY 21 Atwood
6112 Jeffrey Lane,Minneapolis, MN 55436
$770,000
- 4 Beds
- 3 Baths
- - sq. ft.
- Single family
- Coming Soon
Listed by: denise kimbler olson
Office: coldwell banker realty
MLS#:7059049
Source:NSMLS
Price summary
- Price:$770,000
About this home
Situated on a spacious corner lot in a desirable Edina neighborhood, this solidly built 4-bedroom, 3-bath home offers exceptional space and endless potential. The main level features a formal living room, formal dining room, an eat-in kitchen with abundant cabinet and storage space, and a welcoming family room with a cozy wood-burning fireplace. The lower level offers a second spacious family room with its own wood-burning fireplace, providing plenty of room for entertaining or relaxing. Enjoy the three-season porch and deck overlooking the partially fenced backyard with a dedicated area for dogs to run and play. The oversized 2-car garage includes a walk-up attic for extra storage and a convenient floor drain to handle winter snow melt. Well maintained and ready for your personal updates, this home is a fantastic opportunity to build equity in a prime Edina location close to parks, shopping, dining, and top-rated Edina schools.
Contact an agent
Home facts
- Year built:1967
- Listing ID #:7059049
- Updated:July 28, 2026 at 11:00 PM
Rooms and interior
- Bedrooms:4
- Total bathrooms:3
- Full bathrooms:1
- Half bathrooms:1
- Dining Description:Eat In Kitchen, Separate/Formal Dining Room
- Bathrooms Description:Full Basement, Main Floor 1/2 Bath, Main Floor 3/4 Bath
- Kitchen Description:Cooktop, Dishwasher, Double Oven, Freezer, Microwave, Refrigerator, Wall Oven
- Basement:Yes
- Basement Description:Daylight / Lookout Windows, Egress Window(s), Finished, Full, Storage Space, Walkout
Heating and cooling
- Cooling:Central Air
- Heating:Forced Air
- Central air:Yes
Structure and exterior
- Year built:1967
- Lot Features:Corner Lot
- Levels:1 Story
Utilities
- Water:City Water - Connected
- Sewer:City Sewer - Connected
Finances and disclosures
- Price:$770,000
- Tax amount:$9,363 (2025)
Features and amenities
- Appliances:Microwave, Refrigerator, Wall Oven, Water Softener Owned
- Amenities:Gas Water Heater, Water Softener Owned
Parking
- Parking description:Attached Garage, Concrete, Floor Drain, Garage Door Opener, Storage
- Garage:Yes
- Garage spaces:2
New listings near 6112 Jeffrey Lane
- Coming Soon
 $330,000Coming Soon3 beds 1 baths
3304 Grand Avenue S, Minneapolis, MN 55408
MLS# 6767270Listed by: EXIT REALTY NEXUS - Coming Soon
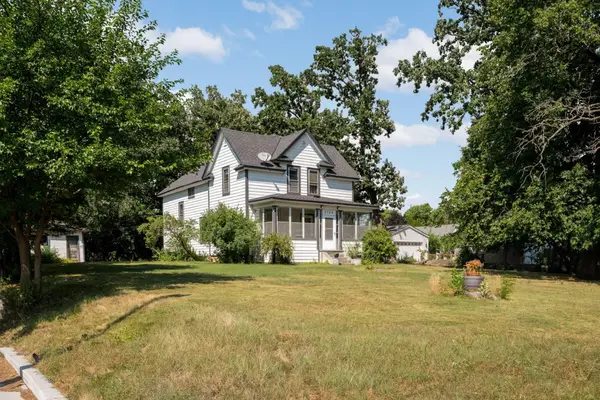 $495,000Coming Soon5 beds 2 baths
2124 W 60th Street, Minneapolis, MN 55419
MLS# 7039696Listed by: EDINA REALTY, INC. - Coming SoonOpen Fri, 4:30 to 6pm
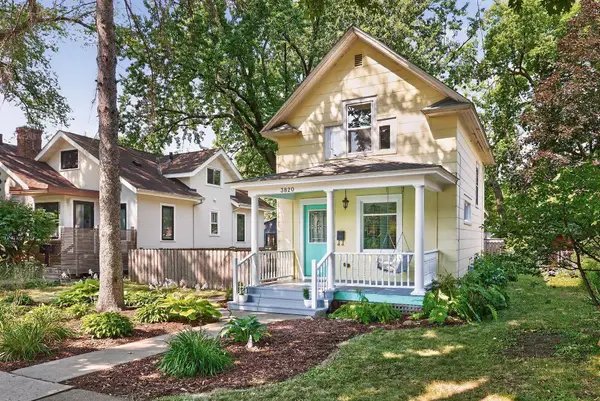 $242,000Coming Soon2 beds 1 baths
3820 38th Avenue S, Minneapolis, MN 55406
MLS# 7107417Listed by: LAKES SOTHEBY'S INTERNATIONAL REALTY - Coming Soon
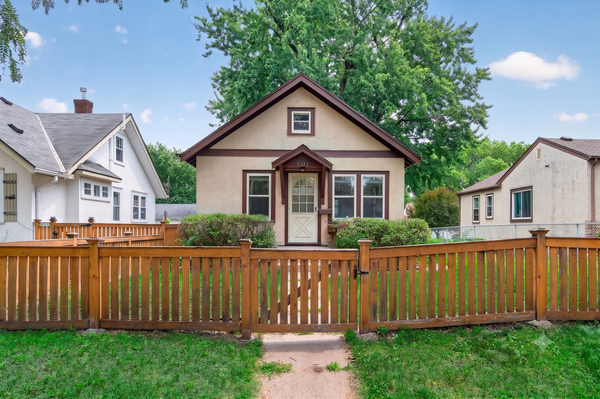 $265,000Coming Soon2 beds 2 baths
5521 37th Avenue S, Minneapolis, MN 55417
MLS# 7109856Listed by: PARK STREET REALTY, LLC - Coming Soon
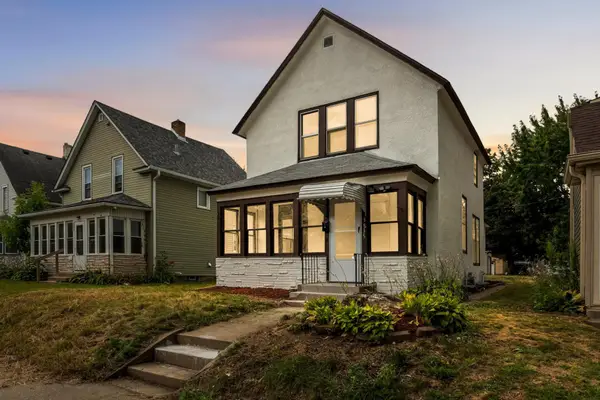 $219,900Coming Soon3 beds 1 baths
3835 N 6th Street, Minneapolis, MN 55412
MLS# 7110652Listed by: EXP REALTY - Coming Soon
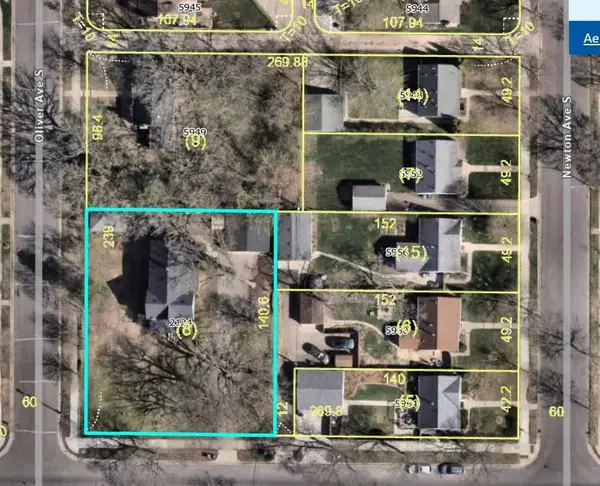 $495,000Coming Soon-- Acres
2124x W 60th Street, Minneapolis, MN 55419
MLS# 7116890Listed by: EDINA REALTY, INC. - New
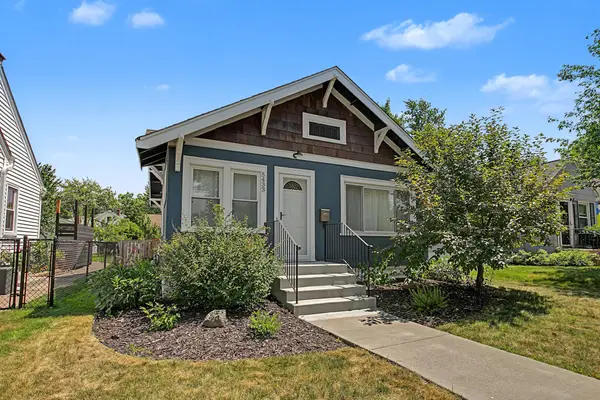 $309,000Active2 beds 2 baths1,049 sq. ft.
5433 43rd Avenue S, Minneapolis, MN 55417
MLS# 7117095Listed by: RE/MAX RESULTS - New
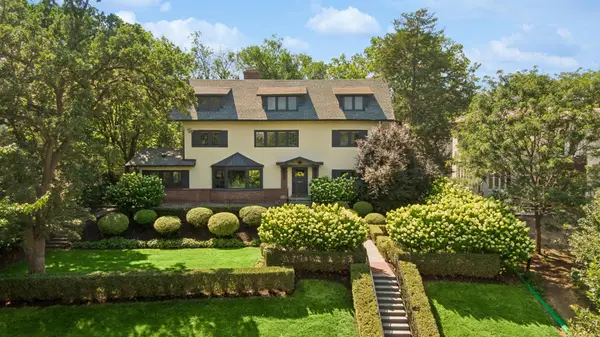 $2,395,000Active6 beds 7 baths7,401 sq. ft.
2204 W Lake Of The Isles Parkway, Minneapolis, MN 55405
MLS# 7117523Listed by: COLDWELL BANKER REALTY - LAKES - Coming Soon
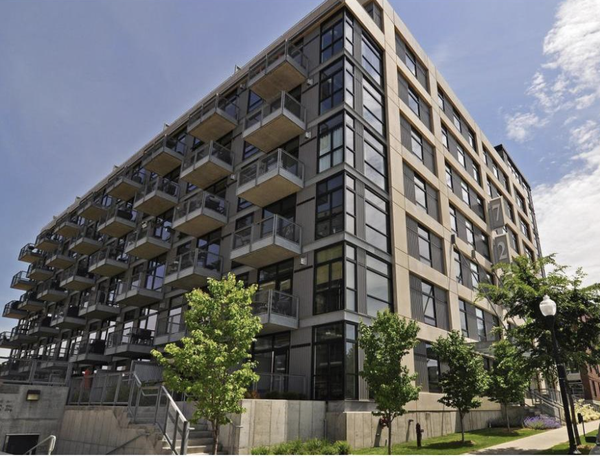 $275,900Coming Soon1 beds 1 baths
720 4th Street N #310, Minneapolis, MN 55401
MLS# 7117570Listed by: RE/MAX ADVANTAGE PLUS - New
 $269,900Active1 beds 1 baths850 sq. ft.
660 N 2nd Street #301, Minneapolis, MN 55401
MLS# 7117577Listed by: DRG


Protect your home and budget from life's surprises with an Assurant Home Warranty, backed by a partner that supports you through every step of homeownership. Explore Plans.
©2026 Century 21 Real Estate LLC. All rights reserved. CENTURY 21®, the CENTURY 21 Logo and C21® are service marks owned by Century 21 Real Estate LLC. Century 21 Real Estate LLC fully supports the principles of the Fair Housing Act and the Equal Opportunity Act. Each office is independently owned and operated. Listing information is deemed reliable but not guaranteed accurate.