
612 Russell Avenue S, Minneapolis, MN 55405
Local realty services provided by:CENTURY 21 Brainerd Realty, Inc.
Listed by: andrea scanlon, derrick scanlon
Office: re/max elite
MLS#:7133873
Source:NSMLS
Price summary
- Price:$375,000
- Price per sq. ft.:$163.11
About this home
Opportunity knocks in Bryn Mawr! This adorable home combines classic character, important updates, and an opportunity to add your own finishing touches—all in one of Minneapolis’ most desirable neighborhoods.
Major updates include a newer roof (2024) and furnace and A/C (2020), along with a couple of replacement windows from 2015. The siding presents beautifully, and the attached one-car garage adds everyday convenience. The bedroom closets reveal a peek at original hardwood floors likely under the current bedroom carpets, and the vintage main level bath had a convenient shower conversion in 2020. The living room has a fireplace with gas insert and adjacent informal dining features a vintage built-in china cabinet.
Downstairs, the open basement offers plenty of potential, with a second bathroom and sauna already in place—bring your ideas and create the additional living space that works for you.
And the location is hard to beat. Enjoy the charm and community feel of Bryn Mawr with easy access to roughly 650 acres of parks, lakes and trails, and a stone’s throw to downtown Minneapolis. Walk to coffee at Cuppa Java or bike over to nearby Utepils Brewing. A great opportunity to make a home your own in an adorable Minneapolis neighborhood. This property is sold in AS-IS condition and seller will not make repairs....
Contact an agent
Home facts
- Year built:1958
- Subdivision & Development:Mount View Heights
- Listing ID #:7133873
- Added:63 day(s) ago
- Updated:October 30, 2026 at 08:30 AM
Rooms and interior
- Bedrooms:2
- Total bathrooms:2
- Dining Description:Informal Dining Room
- Bathrooms Description:3/4 Basement, Main Floor Full Bath
- Kitchen Description:Cooktop, Dishwasher, Wall Oven
- Basement:Yes
- Basement Description:Block
- Living area:2,021 sq. ft.
Heating and cooling
- Cooling:Central Air
- Heating:Forced Air
- Central air:Yes
Structure and exterior
- Roof:Age 8 Years or Less
- Year built:1958
- Building area:2,021 sq. ft.
- Lot area:0.12 Acres
- Lot Features:Corner Lot
- Levels:1 Story
Utilities
- Water:City Water - Connected
- Sewer:City Sewer - Connected
Finances and disclosures
- Price:$375,000
- Price per sq. ft.:$163.11
- Tax amount:$5,298 (2026)
Features and amenities
- Appliances:Wall Oven, Washer
- Laundry features:Dryer, Washer
- Amenities:Gas Water Heater
Parking
- Parking description:Attached Garage, Carport
- Garage:Yes
- Garage spaces:1
- Carport spaces:1
New listings near 612 Russell Avenue S
- Coming Soon
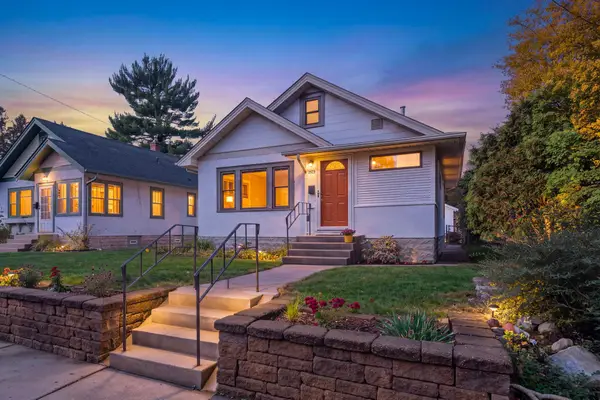 $339,900Coming Soon2 beds 2 baths1,540 sq. ft.
4016 44th Avenue S, Minneapolis, MN 55406
MLS# 7163327Listed by: KELLER WILLIAMS INTEGRITY NW - Coming Soon
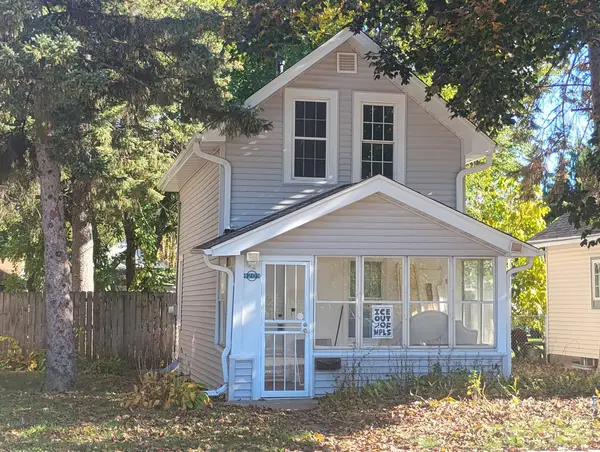 $199,000Coming Soon1 beds 1 baths672 sq. ft.
4209 39th Avenue S, Minneapolis, MN 55406
MLS# 7166050Listed by: LAKELINE REALTY - Coming Soon
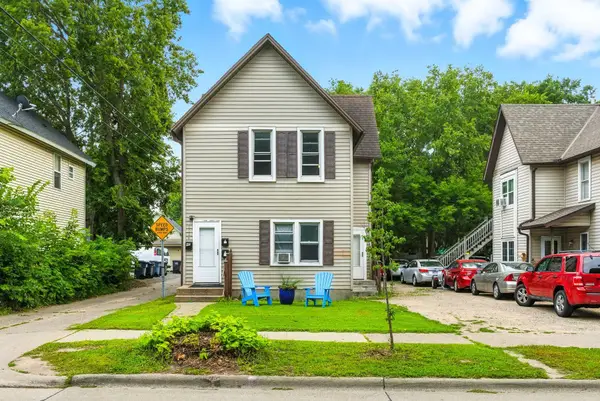 $315,000Coming Soon4 beds 2 baths1,688 sq. ft.
1014 26th Avenue Ne, Minneapolis, MN 55418
MLS# 7163329Listed by: BRIDGE REALTY, LLC - Coming Soon
 $315,000Coming Soon2 beds 2 baths1,340 sq. ft.
5337 Minnehaha Avenue, Minneapolis, MN 55417
MLS# 7166631Listed by: KELLER WILLIAMS PREFERRED RLTY - Coming Soon
 $350,000Coming Soon3 beds 2 baths1,520 sq. ft.
3512 Harriet Avenue, Minneapolis, MN 55408
MLS# 7166440Listed by: RE/MAX RESULTS - Coming Soon
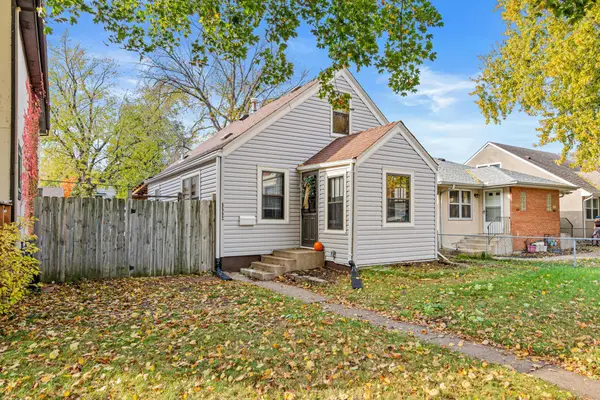 $289,000Coming Soon3 beds 1 baths1,305 sq. ft.
5552 28th Avenue S, Minneapolis, MN 55417
MLS# 7166274Listed by: PEMBERTON RE - Coming Soon
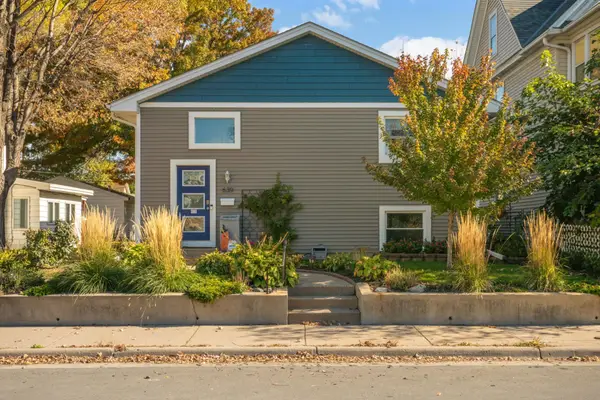 $449,900Coming Soon3 beds 2 baths1,950 sq. ft.
639 Monroe Street Ne, Minneapolis, MN 55413
MLS# 7166078Listed by: ERA PROSPERA REAL ESTATE - Coming SoonOpen Sat, 1 to 3pm
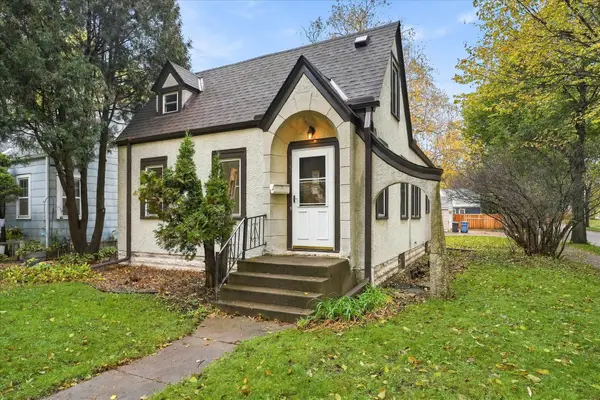 $350,000Coming Soon3 beds 1 baths1,004 sq. ft.
5257 44th Avenue S, Minneapolis, MN 55417
MLS# 7147741Listed by: COLDWELL BANKER REALTY - SOUTHWEST REGIONAL - Coming Soon
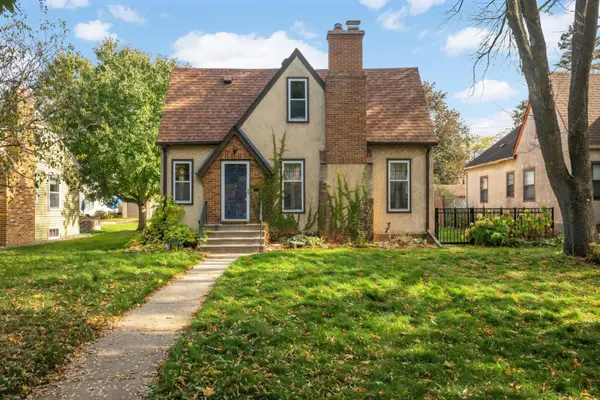 $450,000Coming Soon3 beds 3 baths2,664 sq. ft.
5717 10th Avenue S, Minneapolis, MN 55417
MLS# 7132653Listed by: EDINA REALTY, INC. - Coming Soon
 $519,900Coming Soon3 beds 2 baths1,642 sq. ft.
5225 Girard Avenue S, Minneapolis, MN 55419
MLS# 7165913Listed by: BRIX REAL ESTATE


Protect your home and budget from life's surprises with an Assurant Home Warranty, backed by a partner that supports you through every step of homeownership. Explore Plans.
©2026 Century 21 Real Estate LLC. All rights reserved. CENTURY 21®, the CENTURY 21 Logo and C21® are service marks owned by Century 21 Real Estate LLC. Century 21 Real Estate LLC fully supports the principles of the Fair Housing Act and the Equal Opportunity Act. Each office is independently owned and operated. Listing information is deemed reliable but not guaranteed accurate.