
6368 Pheasant Court, Minneapolis, MN 55436
Local realty services provided by:CENTURY 21 FM Realty
6368 Pheasant Court,Minneapolis, MN 55436
$390,000
- 3 Beds
- 3 Baths
- 1,935 sq. ft.
- Single family
- Pending
Listed by: ed schaefer
Office: re/max results
MLS#:7107038
Source:ND_FMAAR
Price summary
- Price:$390,000
- Price per sq. ft.:$201.55
- Monthly HOA dues:$504
About this home
Welcome to this exceptional 3-bed, 3-bath townhome in the desirable Nine Mile Village backing directly onto beautiful Bredesen Park for ultimate privacy and tranquility. Step out your back door and you're instantly on walking and biking trails through 206 acres of pristine parkland in the award-winning Edina school district. Recent significant improvements include beautiful new flooring, updated paint, stylish new light fixtures, and a completely reconfigured kitchen layout that maximizes functionality. The upper level creates seamless living with vaulted ceilings and a private deck with peaceful, wooded views. The walk-out lower level features a cozy gas fireplace, laundry room, and direct access to nature trails right from your backyard. Nine Mile Village HOA amenities include access to a beautifully updated outdoor pool and community room. Spectacular location conveniently located near premier shopping, dining, and medical facilities.
Contact an agent
Home facts
- Year built:1978
- Subdivision & Development:Nine Mile Village
- Listing ID #:7107038
- Added:21 day(s) ago
- Updated:July 30, 2026 at 06:55 PM
Rooms and interior
- Bedrooms:3
- Total bathrooms:3
- Full bathrooms:1
- Rooms Total:10
- Living area:1,935 sq. ft.
Heating and cooling
- Cooling:Central Air
- Heating:Forced Air
- Central air:Yes
Structure and exterior
- Year built:1978
- Building area:1,935 sq. ft.
- Exterior Features:Patio
Utilities
- Water:City Water/Connected
- Sewer:City Sewer/Connected
Finances and disclosures
- Price:$390,000
- Price per sq. ft.:$201.55
- Tax amount:$4,967
Parking
- Garage spaces:2
New listings near 6368 Pheasant Court
- New
 $44,900Active1 beds 1 baths644 sq. ft.
1311 Yale Place #18, Minneapolis, MN 55403
MLS# 7117445Listed by: RE/MAX ADVANTAGE PLUS - New
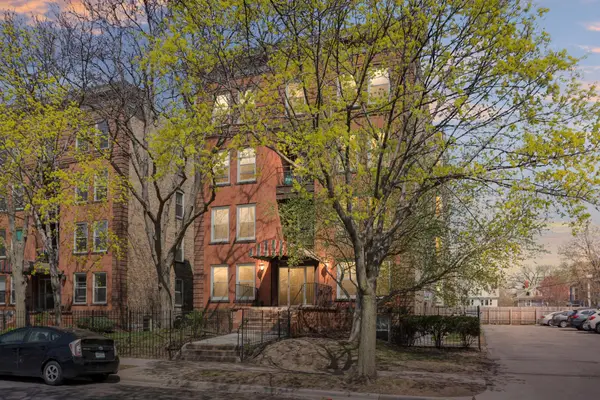 $309,000Active2 beds 3 baths1,300 sq. ft.
2421 Emerson Avenue S #107, Minneapolis, MN 55405
MLS# 7117546Listed by: COLDWELL BANKER REALTY - LAKES - Coming Soon
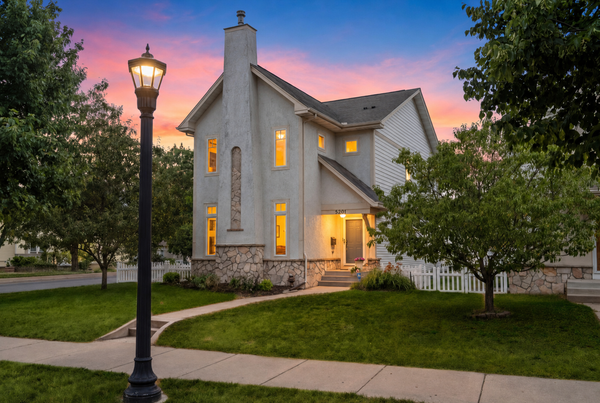 $375,000Coming Soon4 beds 4 baths
5201 Humboldt Avenue N, Minneapolis, MN 55430
MLS# 7117791Listed by: COMPASS - Coming Soon
 $600,000Coming Soon3 beds 3 baths
621 Cedar Lake Road S, Minneapolis, MN 55405
MLS# 7118309Listed by: EDINA REALTY, INC. - Coming SoonOpen Sun, 1 to 3pm
 $385,000Coming Soon4 beds 2 baths
1312 27th Avenue Ne, Minneapolis, MN 55418
MLS# 7118499Listed by: RE/MAX RESULTS - New
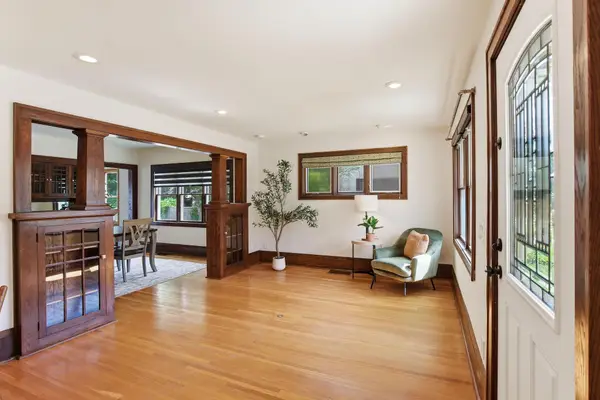 $515,000Active3 beds 2 baths2,390 sq. ft.
5309 Xerxes Avenue S, Minneapolis, MN 55410
MLS# 7119149Listed by: KRIS LINDAHL REAL ESTATE - New
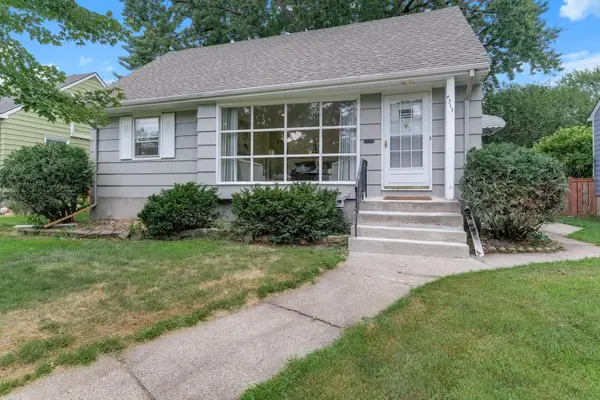 $450,000Active4 beds 2 baths2,061 sq. ft.
4317 17th Avenue S, Minneapolis, MN 55407
MLS# 7106446Listed by: JASON MITCHELL GROUP - New
 $340,000Active5 beds 2 baths1,732 sq. ft.
5637 Emerson Avenue N, Minneapolis, MN 55430
MLS# 7112024Listed by: MINNESOTA REALTY GUIDE, LLC - New
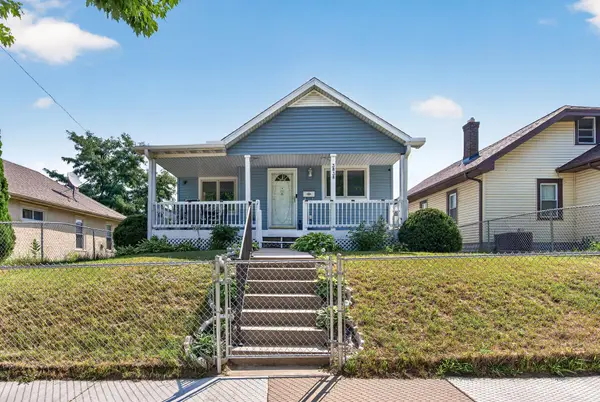 $279,900Active3 beds 1 baths2,284 sq. ft.
3838 Dupont Avenue N, Minneapolis, MN 55412
MLS# 7112925Listed by: KELLER WILLIAMS REALTY INTEGRITY LAKES - New
 $87,000Active1 beds 1 baths1,044 sq. ft.
2615 Park Avenue #519, Minneapolis, MN 55407
MLS# 7118981Listed by: REAL ESTATE MASTERS, LTD.


Protect your home and budget from life's surprises with an Assurant Home Warranty, backed by a partner that supports you through every step of homeownership. Explore Plans.
©2026 Century 21 Real Estate LLC. All rights reserved. CENTURY 21®, the CENTURY 21 Logo and C21® are service marks owned by Century 21 Real Estate LLC. Century 21 Real Estate LLC fully supports the principles of the Fair Housing Act and the Equal Opportunity Act. Each office is independently owned and operated. Listing information is deemed reliable but not guaranteed accurate.