
6912 Paiute Drive, Minneapolis, MN 55439
Local realty services provided by:CENTURY 21 FM Realty
6912 Paiute Drive,Minneapolis, MN 55439
$1,350,000
- 5 Beds
- 5 Baths
- 4,013 sq. ft.
- Single family
- Active
Listed by: matthew c johnson, andrew c johnson
Office: compass
MLS#:7098764
Source:ND_FMAAR
Price summary
- Price:$1,350,000
- Price per sq. ft.:$336.41
About this home
Located in Edina's sought-after Indian Hills neighborhood, this beautifully updated home offers nearly 4,000 finished square feet with five bedrooms and five bathrooms, including four bedrooms on the upper level and 3 gas fireplaces! Set on a spacious corner lot at the end of a quiet cul-de-sac.
The main floor features an open, inviting layout that's perfect for both everyday living and entertaining. Step outside to a beautifully landscaped backyard with a stone patio, built-in outdoor kitchen, and wood-fired pizza oven—an ideal space for summer gatherings.
Upstairs, you'll find four bedrooms, three bathrooms, and a conveniently located laundry room. The spacious primary suite includes a spa-like bathroom and a large walk-in closet, while one of the secondary bedrooms also features its own private en suite bathroom.
The walkout lower level adds even more living space with a large family room, fifth bedroom, ¾ bathroom, and direct access to the large backyard. Located in the award-winning Edina School District, this home offers the perfect blend of style, comfort, and an exceptional location....
Contact an agent
Home facts
- Year built:1967
- Listing ID #:7098764
- Added:3 day(s) ago
- Updated:July 01, 2026 at 10:12 PM
Rooms and interior
- Bedrooms:5
- Total bathrooms:5
- Full bathrooms:2
- Half bathrooms:1
- Rooms Total:12
- Living area:4,013 sq. ft.
Heating and cooling
- Cooling:Central Air
- Heating:Forced Air
- Central air:Yes
Structure and exterior
- Year built:1967
- Building area:4,013 sq. ft.
- Lot area:0.3 Acres
- Lot Features:Corner Lot
Utilities
- Water:City Water/Connected
- Sewer:City Sewer/Connected
Finances and disclosures
- Price:$1,350,000
- Price per sq. ft.:$336.41
- Tax amount:$17,849
Parking
- Garage spaces:2
New listings near 6912 Paiute Drive
- New
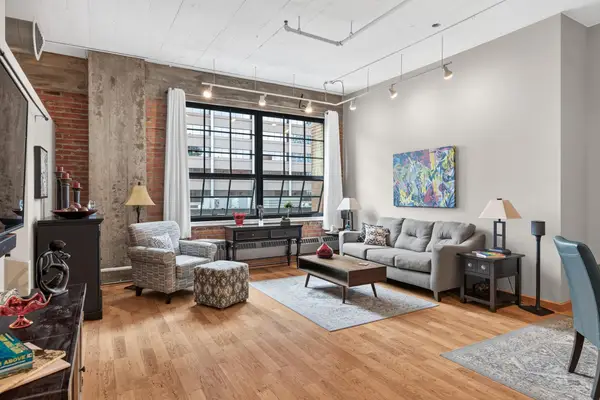 $339,000Active2 beds 1 baths1,174 sq. ft.
250 Park Avenue #502, Minneapolis, MN 55415
MLS# 7097742Listed by: KELLER WILLIAMS REALTY INTEGRITY LAKES - New
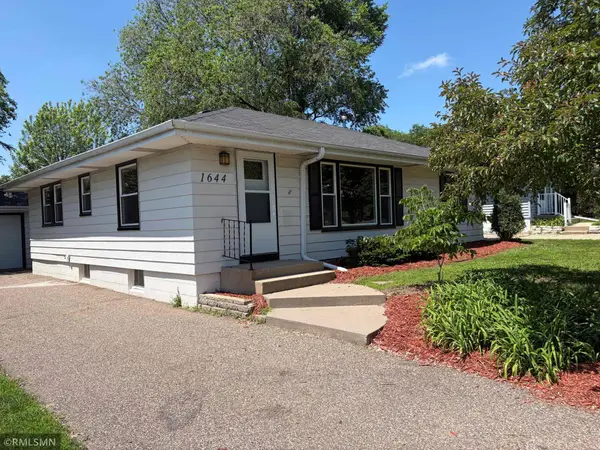 $427,500Active3 beds 2 baths2,084 sq. ft.
1644 Nevada Avenue S, Minneapolis, MN 55426
MLS# 7102753Listed by: THE RELOCATION CENTER - New
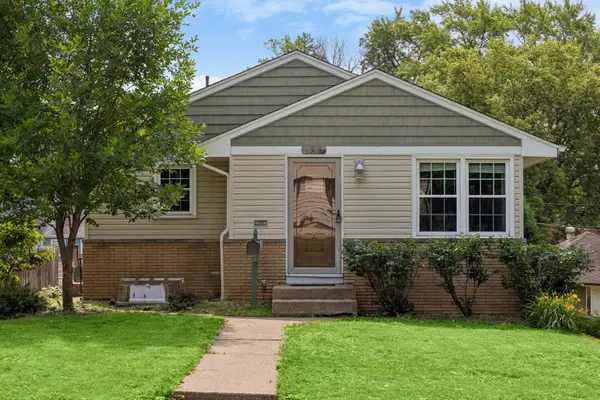 $369,000Active4 beds 2 baths1,650 sq. ft.
3919 Tyler Street Ne, Minneapolis, MN 55421
MLS# 7102759Listed by: KELLER WILLIAMS REALTY INTEGRITY LAKES - Coming Soon
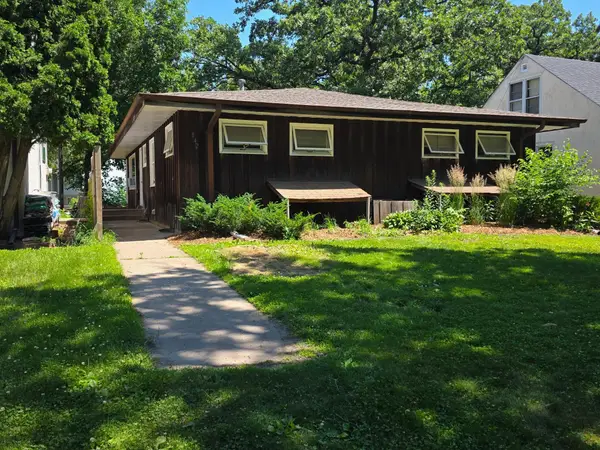 $450,000Coming Soon8 beds 4 baths
840 25th Avenue Se, Minneapolis, MN 55414
MLS# 7098131Listed by: KELLER WILLIAMS REALTY INTEGRITY 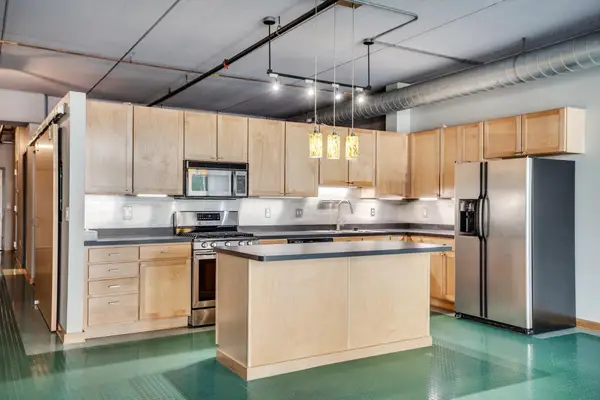 $330,000Pending2 beds 2 baths1,232 sq. ft.
710 N 4th Street #E207, Minneapolis, MN 55401
MLS# 7020105Listed by: ENGEL & VOLKERS MINNEAPOLIS DOWNTOWN- Coming Soon
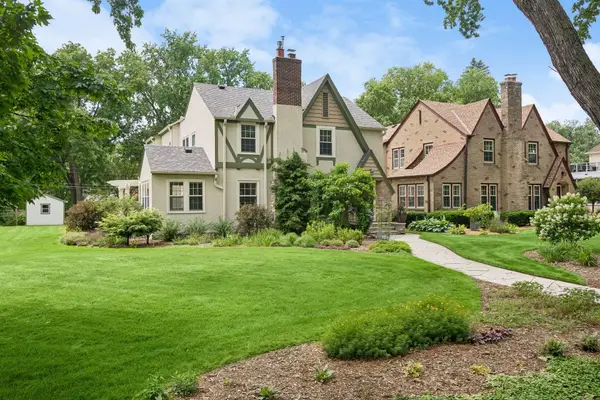 $1,025,000Coming Soon4 beds 3 baths
5636 Edgewater Boulevard, Minneapolis, MN 55417
MLS# 7095412Listed by: LAKES SOTHEBY'S INTERNATIONAL REALTY - New
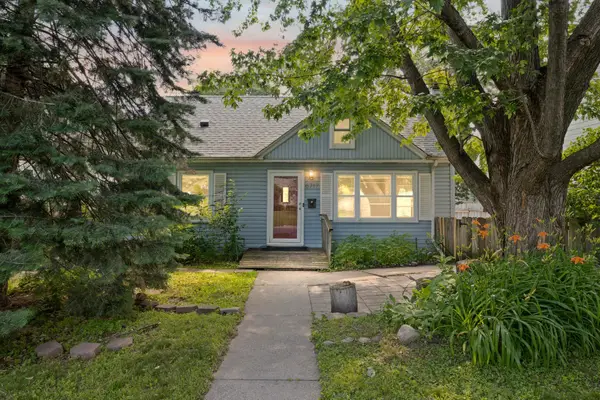 $325,000Active2 beds 2 baths1,672 sq. ft.
6717 Queen Avenue S, Minneapolis, MN 55423
MLS# 6807401Listed by: PEMBERTON RE - New
 $119,000Active1 beds 1 baths741 sq. ft.
400 Groveland Avenue #1212, Minneapolis, MN 55403
MLS# 7102411Listed by: KELLER WILLIAMS REALTY INTEGRITY - New
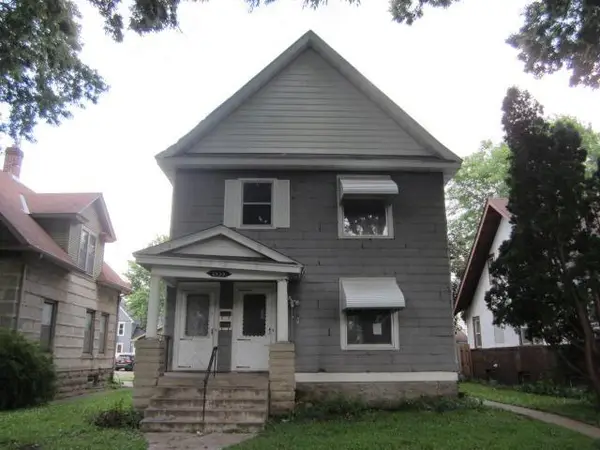 $303,000Active4 beds 2 baths2,462 sq. ft.
1535 Adams Street Ne, Minneapolis, MN 55413
MLS# 7102575Listed by: KELLER WILLIAMS CLASSIC REALTY - New
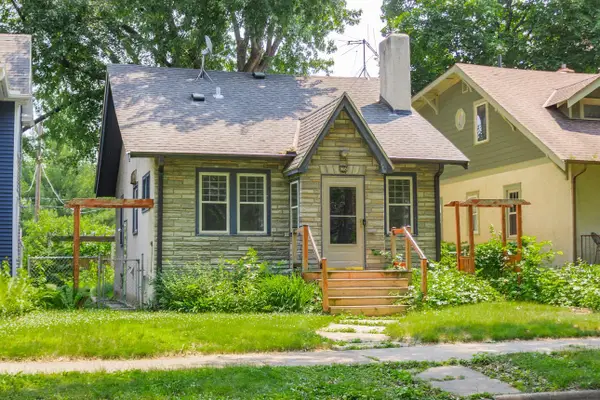 $275,000Active3 beds 1 baths1,656 sq. ft.
3805 35th Avenue S, Minneapolis, MN 55406
MLS# 7046161Listed by: KELLER WILLIAMS REALTY INTEGRITY LAKES


Protect your home and budget from life's surprises with an Assurant Home Warranty, backed by a partner that supports you through every step of homeownership. Explore Plans.
©2026 Century 21 Real Estate LLC. All rights reserved. CENTURY 21®, the CENTURY 21 Logo and C21® are service marks owned by Century 21 Real Estate LLC. Century 21 Real Estate LLC fully supports the principles of the Fair Housing Act and the Equal Opportunity Act. Each office is independently owned and operated. Listing information is deemed reliable but not guaranteed accurate.