
724 E 25th Street, Minneapolis, MN 55404
Local realty services provided by:CENTURY 21 Atwood
724 E 25th Street,Minneapolis, MN 55404
$279,900
- 3 Beds
- 2 Baths
- 1,530 sq. ft.
- Townhouse
- Active
Listed by: barb davis 612-554-0994, jonna kosalko
Office: coldwell banker realty - lakes
MLS#:7142491
Source:NSMLS
Price summary
- Price:$279,900
- Price per sq. ft.:$123.47
- Monthly HOA dues:$839
About this home
City Homes on Park! This boutique HOA blends mansion conversions and 2000-built modern construction in the heart of the city with easy sidewalk access directly out your door. A shared greenspace courtyard feels secluded and private. Entering the home from your attached tuckunder garage, unload and organize in the mudroom entry, with stairs leading up to the main living level. This light and bright urban home shines - the living room features large windows, 10' ceilings, and great hardwood floors. The eat-in kitchen has an informal dining nook and breakfast bar for hosting or casual hang-out. New appliances, custom backsplash and built-in shelving update the kitchen style. Take your coffee or breakfast to the screened front porch just off the kitchen. The main floor also has a convenient half bath, flanked by two closets for additional coat, storage or pantry. Heading up to the upper level, you'll find three good-sized bedrooms. The primary bedroom has two closets, one of which is a 6'x5' walk in. The bathroom features a vanity with two sinks, a deep tub, and a sleek high-end medicine cabinet that nearly floats open to reveal plentiful, lit shelving. High potential in the unfinished lower level - a future family room or additional bath—or keep it as an expansive workshop, fitness room, or storage area! Nicely landscaped side and front yard with flowers and perennials creates a single family home feel, with the relief of snow and lawn care and greenspace done by the HOA. Pet-friendly, professionally managed association - near transit, Midtown Greenway, Eat Street, and Minneapolis fixtures like the Swedish Institute, Children's Hospital, MIA, MCAD, and Abbott Northwestern and Midtown Global Market. Come discover it today!...
Contact an agent
Home facts
- Year built:2000
- Subdivision & Development:Cic 0946 City Homes On Park Ave
- Listing ID #:7142491
- Added:4 day(s) ago
- Updated:September 15, 2026 at 03:38 PM
Rooms and interior
- Bedrooms:3
- Total bathrooms:2
- Full bathrooms:1
- Half bathrooms:1
- Dining Description:Eat In Kitchen, Informal Dining Room, Living/Dining Room
- Bathrooms Description:Main Floor 1/2 Bath, Upper Level Full Bath
- Kitchen Description:Dishwasher, Disposal, Range, Refrigerator
- Basement:Yes
- Basement Description:Daylight / Lookout Windows, Full, Storage Space, Unfinished
- Living area:1,530 sq. ft.
Heating and cooling
- Cooling:Central Air
- Heating:Forced Air
- Central air:Yes
Structure and exterior
- Roof:Age 8 Years or Less, Shingle
- Year built:2000
- Building area:1,530 sq. ft.
- Lot area:3.97 Acres
- Lot Features:Public Transit (w/in 6 blks), Tree Coverage - Light
- Exterior Features:In-Ground Sprinkler System
- Levels:2 Story
Utilities
- Water:City Water - In Street
- Sewer:City Sewer - In Street
Finances and disclosures
- Price:$279,900
- Price per sq. ft.:$123.47
- Tax amount:$4,705 (2026)
Features and amenities
- Appliances:Disposal, Range, Refrigerator
- Amenities:Gas Water Heater
Parking
- Parking description:Attached Garage, Concrete, Garage Door Opener, Tuckunder Garage
- Garage:Yes
- Garage spaces:2
New listings near 724 E 25th Street
- Coming Soon
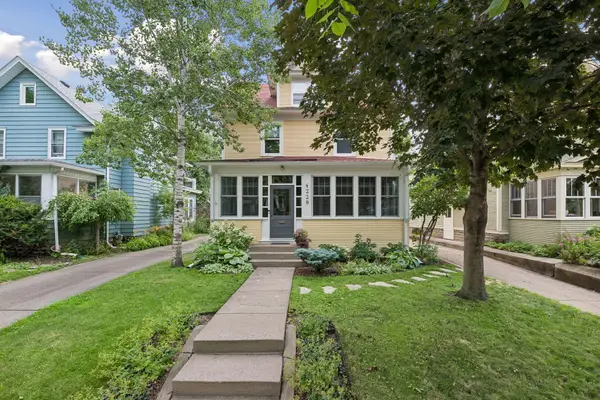 $925,000Coming Soon4 beds 4 baths3,102 sq. ft.
4229 Aldrich Avenue S, Minneapolis, MN 55409
MLS# 7119563Listed by: KELLER WILLIAMS REALTY INTEGRITY LAKES - Coming Soon
 $399,900Coming Soon3 beds 3 baths1,746 sq. ft.
3637 23rd Avenue S, Minneapolis, MN 55407
MLS# 7144129Listed by: RE/MAX ADVANTAGE PLUS - Coming Soon
 $735,000Coming Soon3 beds 3 baths2,838 sq. ft.
573 S 10th Street, Minneapolis, MN 55404
MLS# 7079341Listed by: EDINA REALTY, INC. - Coming Soon
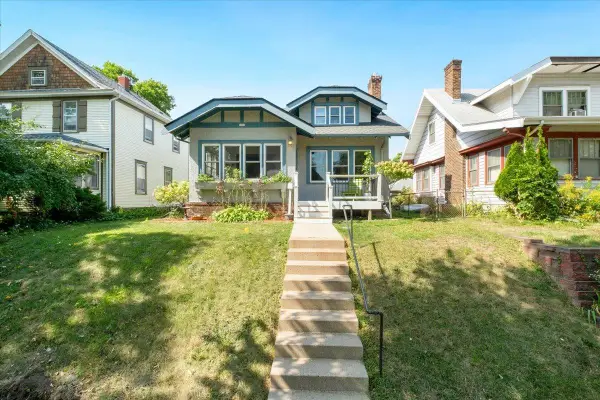 $395,000Coming Soon3 beds 2 baths1,498 sq. ft.
2606 Hayes Street Ne, Minneapolis, MN 55418
MLS# 7129333Listed by: ANDERSON REALTY - Coming Soon
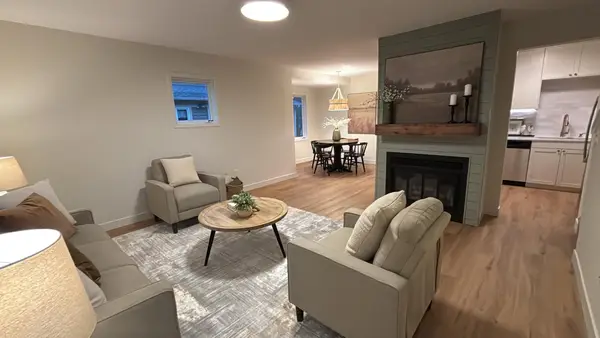 $220,000Coming Soon3 beds 2 baths1,363 sq. ft.
2602 Oakland Avenue, Minneapolis, MN 55407
MLS# 7143668Listed by: FUZE REAL ESTATE - Coming Soon
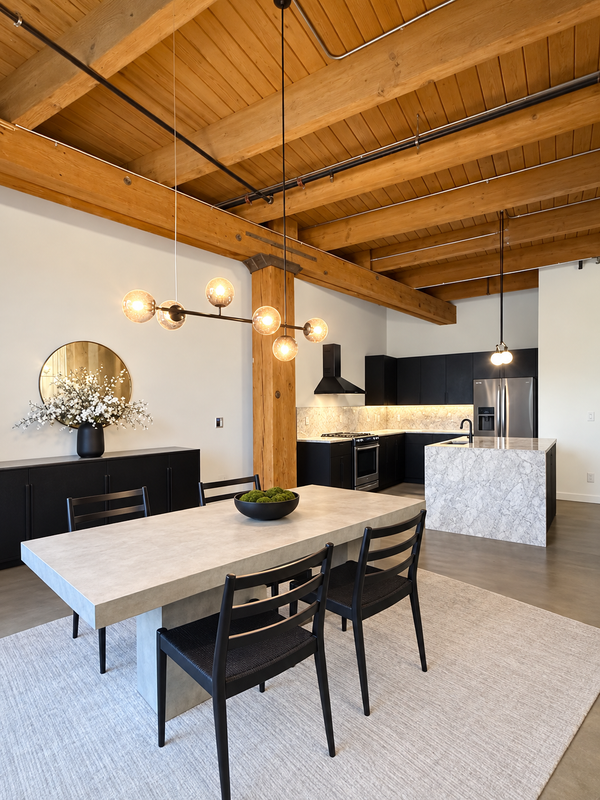 $549,900Coming Soon1 beds 2 baths1,530 sq. ft.
404 Washington Avenue N #202, Minneapolis, MN 55401
MLS# 7144220Listed by: DRG - Coming Soon
 $288,000Coming Soon2 beds 1 baths1,027 sq. ft.
3637 33rd Avenue S, Minneapolis, MN 55406
MLS# 7144273Listed by: ANDERSON REALTY - Coming Soon
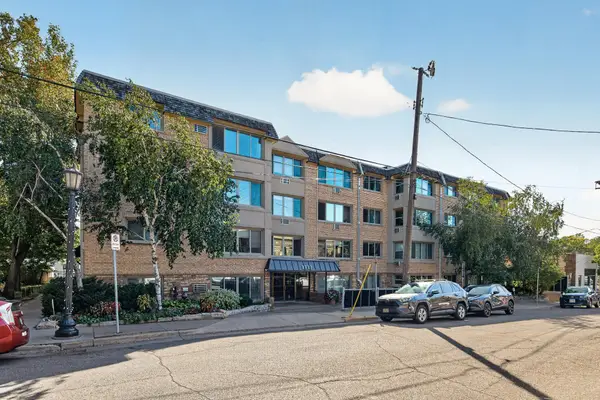 $150,000Coming Soon1 beds 1 baths751 sq. ft.
2727 W 43rd Street #311, Minneapolis, MN 55410
MLS# 7140146Listed by: EDINA REALTY, INC. - Coming Soon
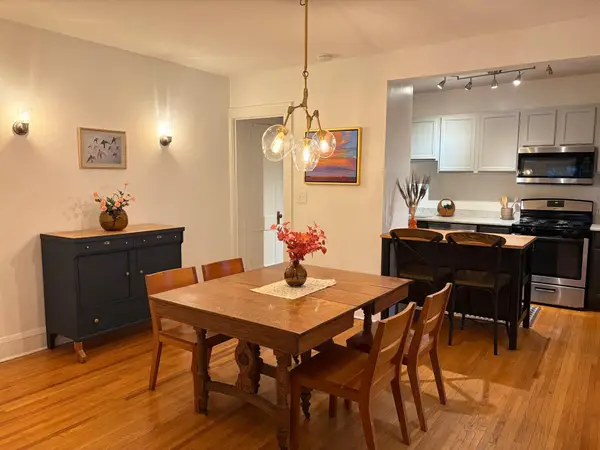 $225,000Coming Soon2 beds 1 baths856 sq. ft.
3609 Aldrich Avenue S #4, Minneapolis, MN 55409
MLS# 7143759Listed by: MERCK REAL ESTATE COMPANY, LLC - Coming Soon
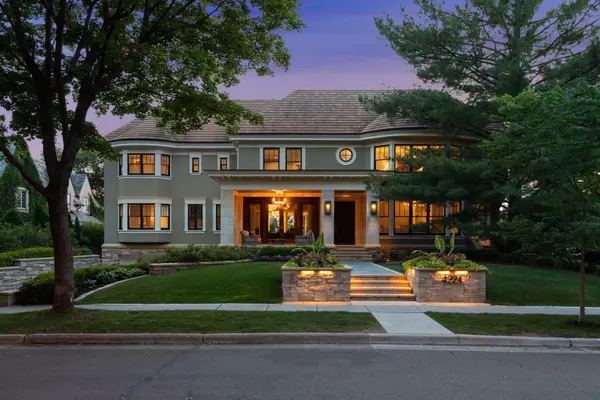 $3,750,000Coming Soon6 beds 7 baths9,829 sq. ft.
4224 Fremont Avenue S, Minneapolis, MN 55409
MLS# 7113812Listed by: COMPASS


Protect your home and budget from life's surprises with an Assurant Home Warranty, backed by a partner that supports you through every step of homeownership. Explore Plans.
©2026 Century 21 Real Estate LLC. All rights reserved. CENTURY 21®, the CENTURY 21 Logo and C21® are service marks owned by Century 21 Real Estate LLC. Century 21 Real Estate LLC fully supports the principles of the Fair Housing Act and the Equal Opportunity Act. Each office is independently owned and operated. Listing information is deemed reliable but not guaranteed accurate.