
740 Portland Avenue #1005, Minneapolis, MN 55415
Local realty services provided by:CENTURY 21 FM Realty
740 Portland Avenue #1005,Minneapolis, MN 55415
$399,900
- 2 Beds
- 2 Baths
- 1,156 sq. ft.
- Condominium
- Active
Listed by: brian s. carion
Office: re/max advantage plus
MLS#:6824089
Source:NSMLS
Price summary
- Price:$399,900
- Price per sq. ft.:$345.93
- Monthly HOA dues:$780
About this home
Stunning south facing condo with freshly refinished maple hardwood floors and fresh paint. This luxurious condo is appointed with stainless steel appliances, private primary suite with walk through closet with custom organizers, and a attached primary bath with upgraded cabinetry and tile. The oversized balcony is south facing and provides light throughout the day. The home has been outfitted with solar screen shades and an additional black out shade in the primary bedroom. Portland Tower has recently renovated the community room and rooftop space to feel more relaxed and enjoyable for residents year round. The private rooftop features firepits, a grilling station and community garden. There is an indoor pet relief area off of the guest parking area that allows for year round use.
Contact an agent
Home facts
- Year built:2016
- Listing ID #:6824089
- Added:1033 day(s) ago
- Updated:July 09, 2026 at 02:43 PM
Rooms and interior
- Bedrooms:2
- Total bathrooms:2
- Full bathrooms:2
- Dining Description:Kitchen/Dining Room
- Bathrooms Description:Bathroom Ensuite, Main Floor Full Bath, Separate Shower and Tub, Walk-In Shower Stall
- Kitchen Description:Cooktop, Dishwasher, Disposal, Microwave, Range, Refrigerator, Stainless Steel Appliances
- Basement:Yes
- Living area:1,156 sq. ft.
Heating and cooling
- Cooling:Central Air
- Heating:Baseboard
- Central air:Yes
Structure and exterior
- Year built:2016
- Building area:1,156 sq. ft.
- Lot area:0.63 Acres
- Lot Features:Corner Lot, Public Transit (w/in 6 blks), Tree Coverage - Light, Underground Utilities
- Construction Materials:Block, Steel Siding
- Exterior Features:In-Ground Sprinkler System, Patio
- Levels:1 Story
Utilities
- Water:City Water - Connected
- Sewer:City Sewer - Connected
Finances and disclosures
- Price:$399,900
- Price per sq. ft.:$345.93
- Tax amount:$5,176 (2025)
Features and amenities
- Appliances:Disposal, Microwave, Range, Refrigerator, Stainless Steel Appliances, Washer
- Laundry features:Dryer, Washer
- Amenities:ENERGY STAR Qualified Appliances, Elevator(s), Fire Sprinkler System, Lobby Entrance, Security Lighting
Parking
- Parking description:Assigned, Attached Garage, Covered, Electric, Garage Door Opener, Guest Parking, Heated Garage, Parking Garage, Secured
- Garage:Yes
- Garage spaces:1
New listings near 740 Portland Avenue #1005
- New
 $2,485,000Active5 beds 5 baths6,620 sq. ft.
6105 Pine Grove Road, Minneapolis, MN 55436
MLS# 7050490Listed by: EMERALD REAL ESTATE - New
 $399,900Active6 beds 4 baths2,550 sq. ft.
8129 Yates Avenue N, Minneapolis, MN 55443
MLS# 7099067Listed by: EXACTREALTYGROUP - New
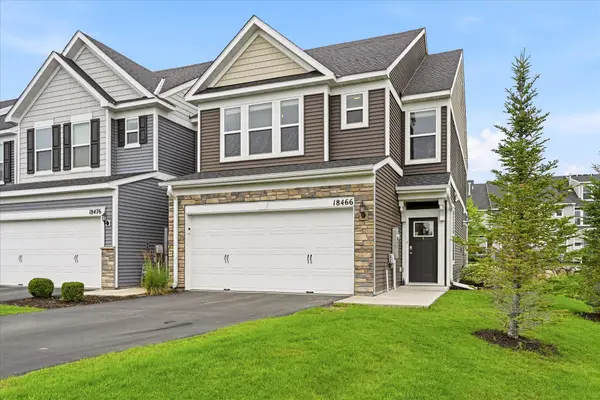 $525,000Active3 beds 3 baths2,414 sq. ft.
18466 60th Place N, Minneapolis, MN 55446
MLS# 7100118Listed by: EDINA REALTY, INC. - New
 $225,000Active2 beds 2 baths1,132 sq. ft.
10540 43rd Avenue N #103, Minneapolis, MN 55442
MLS# 7105876Listed by: LAKES SOTHEBY'S INTERNATIONAL REALTY - New
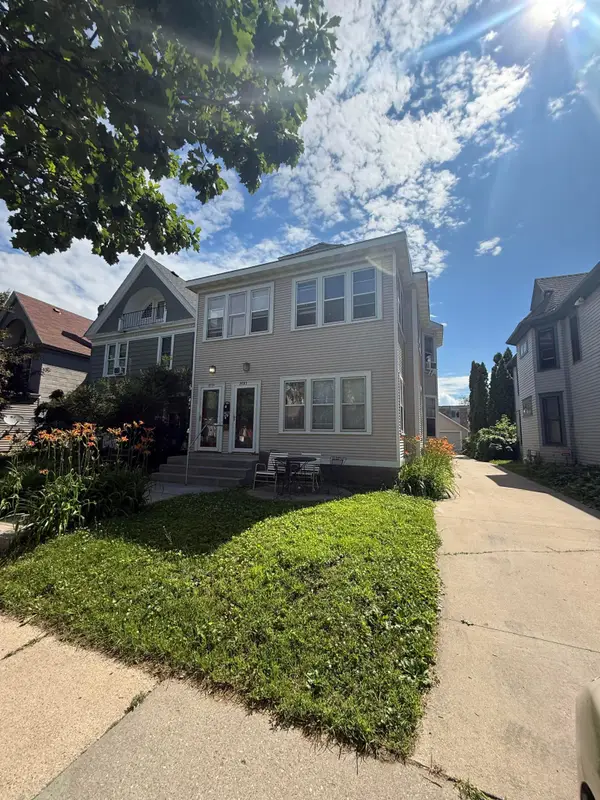 $399,000Active5 beds 3 baths4,156 sq. ft.
2731 Dupont Avenue S, Minneapolis, MN 55408
MLS# 7106272Listed by: LPT REALTY, LLC - New
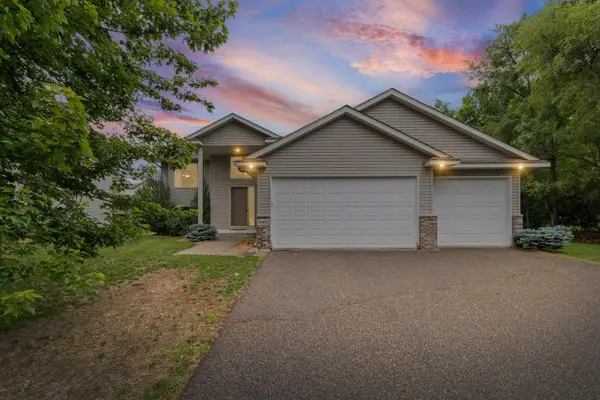 $415,000Active3 beds 2 baths2,068 sq. ft.
6800 Aldrich Avenue N, Minneapolis, MN 55430
MLS# 7106749Listed by: PEMBERTON RE - New
 $82,900Active2 beds 1 baths725 sq. ft.
1800 Lasalle Avenue #101, Minneapolis, MN 55403
MLS# 7106787Listed by: FUZE REAL ESTATE - New
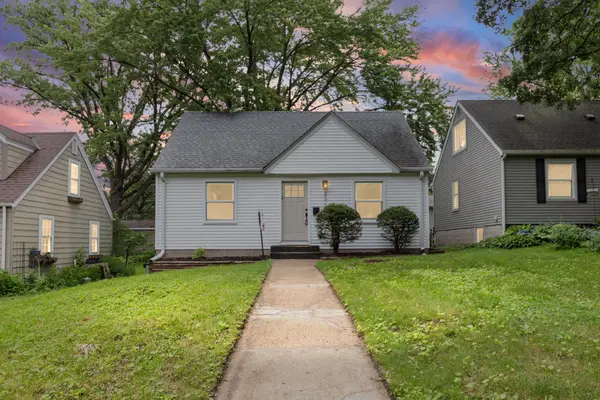 $450,000Active4 beds 2 baths1,774 sq. ft.
2729 Hampshire Avenue S, Minneapolis, MN 55426
MLS# 7097965Listed by: PEMBERTON RE - New
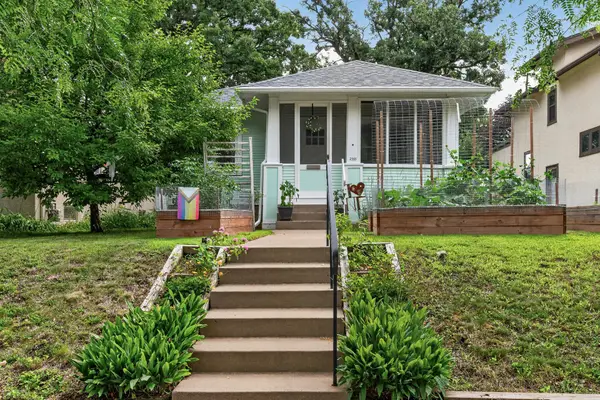 $325,000Active3 beds 2 baths1,780 sq. ft.
2555 Mckinley Street Ne, Minneapolis, MN 55418
MLS# 7102047Listed by: KELLER WILLIAMS REALTY INTEGRITY - New
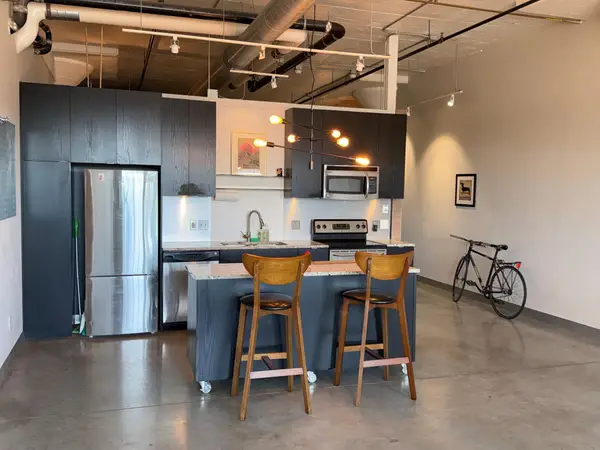 $279,500Active1 beds 1 baths1,109 sq. ft.
730 Stinson Boulevard #407, Minneapolis, MN 55413
MLS# 7106667Listed by: KELLER WILLIAMS PREMIER REALTY


Protect your home and budget from life's surprises with an Assurant Home Warranty, backed by a partner that supports you through every step of homeownership. Explore Plans.
©2026 Century 21 Real Estate LLC. All rights reserved. CENTURY 21®, the CENTURY 21 Logo and C21® are service marks owned by Century 21 Real Estate LLC. Century 21 Real Estate LLC fully supports the principles of the Fair Housing Act and the Equal Opportunity Act. Each office is independently owned and operated. Listing information is deemed reliable but not guaranteed accurate.