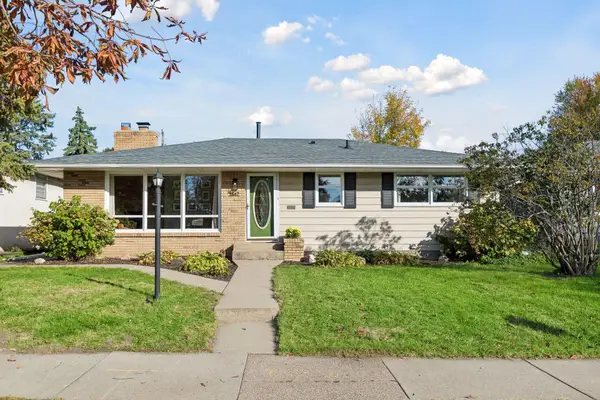
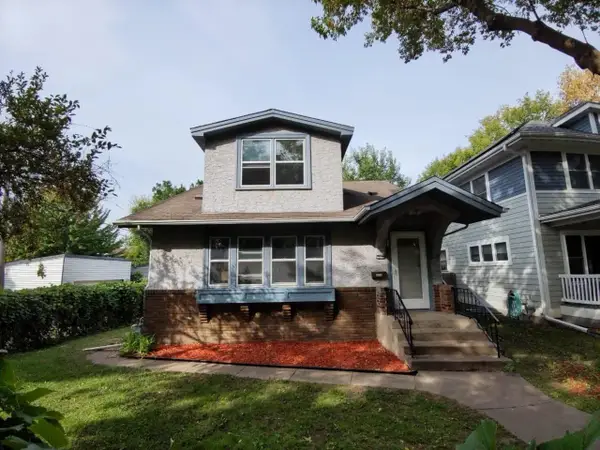
7454 Olson Memorial Highway, Minneapolis, MN 55427

Local realty services provided by:CENTURY 21 FM Realty
7454 Olson Memorial Highway,Minneapolis, MN 55427
$215,000
  • 3 Beds
  • 2 Baths
  • 1,530 sq. ft.
  • Single family
  • Active
Listed by: paula j swirtz
Office: lpt realty, llc.
MLS#:7098853
Source:ND_FMAAR

Price summary

  • Price:$215,000
  • Price per sq. ft.:$121.06
  • Monthly HOA dues:$500

About this home

Modern and updated townhome that gives you the feeling of a single family home. Two story with three bedrooms on one level, stylish kitchen and finished basement provide lots of great space. New flooring and fresh paint throughout - done in 2025! Main level walks out to a rear patio. Attached 1 car garage and 2nd detached garage stall across the driveway! New furnace installed 2026. Quiet in-city living in the perfect tucked away Association.

Contact an agent

contact an agent

Yes, I would like more information. Please use and/or share my information with an independent agent affiliated with the CENTURY 21®  brand to contact me about my real estate needs. By clicking Send message, I request to be contacted by phone or text message and consent to being contacted by automated means. I understand that my consent to receive calls or texts is not a condition of purchasing any property, goods, or services. Alternatively, I understand that I can access real estate services by email or I can contact the agent myself.

If an independent agent affiliated with the CENTURY 21®  brand is not available in the area where I need assistance, I agree to be contacted by a real estate agent affiliated with another brand owned or licensed by Anywhere Real Estate (BHGRE® , Coldwell Banker® , Corcoran® , ERA® , Sotheby's International Realty® ).
 I acknowledge that I have read and agree to theTerms of useandPrivacy notice

Home facts

  • Year built:1967
  • Subdivision & Development:Condo 0636 Skyline Plaza A Condo
  • Listing ID #:7098853
  • Added:69 day(s) ago
  • Updated:September 05, 2026 at 03:54 PM

Rooms and interior

  • Bedrooms:3
  • Total bathrooms:2
  • Full bathrooms:1
  • Half bathrooms:1
  • Rooms Total:9
  • Living area:1,530 sq. ft.

Heating and cooling

  • Cooling:Wall Unit(s)
  • Heating:Forced Air, Natural Gas

Structure and exterior

  • Roof:Flat
  • Year built:1967
  • Building area:1,530 sq. ft.
  • Lot area:1.95 Acres
  • Exterior Features:Patio

Utilities

  • Water:City Water/Connected
  • Sewer:City Sewer/Connected

Finances and disclosures

  • Price:$215,000
  • Price per sq. ft.:$121.06
  • Tax amount:$2,700

Parking

  • Garage spaces:2