
747 Kenwood Parkway, Minneapolis, MN 55403
Local realty services provided by:CENTURY 21 FM Realty
747 Kenwood Parkway,Minneapolis, MN 55403
$887,500
- 3 Beds
- 3 Baths
- - sq. ft.
- Single family
- Sold
Listed by: bruce c erickson
Office: compass
MLS#:7106175
Source:ND_FMAAR
Sorry, we are unable to map this address
Price summary
- Price:$887,500
About this home
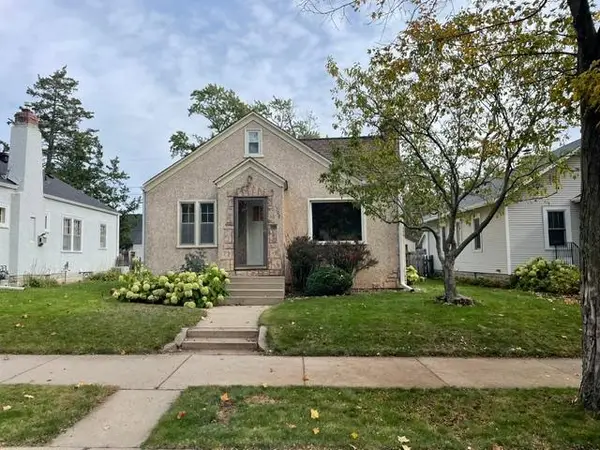
Perched above iconic Kenwood Parkway, this fully reimagined contemporary residence offers a rare opportunity to own a truly turnkey, lock-and-leave home in one of Minneapolis' most coveted neighborhoods, where restaurants, lakes, bike trails, and cultural destinations are just moments from your front door. Designed for those who value exceptional architecture, entertaining, and effortless living over excess square footage, the home's thoughtfully designed multi-level floor plan creates light-filled spaces that feel both open and inviting. Soaring ceilings, a striking gas fireplace, generous living and dining areas, and three sets of French doors with Juliet balconies create a dramatic connection to the surrounding treetops on the main floor. The open floor plan flows seamlessly into a chef's kitchen with custom walnut cabinetry, Sub Zero and Wolf appliances, and a full-size wine refrigerator. The spectacular vaulted sunroom feels suspended among the trees, wrapped in windows on three sides and anchored by heated floors. Outdoor living is every bit as compelling, with a private patio, gas fire pit, elevated decks, and beautiful views of the surrounding canopy and city beyond. On the top floor, the serene primary suite with an oversized walk in closet and spa-like bathroom, overlooks the lush hillside. The second bedroom with a city view, and loft create flexible spaces that accommodate guests, a home office, fitness, or creative pursuits. Additional highlights include a heated two-car garage, heated driveway, generous storage, and meticulous maintenance that make ownership truly effortless. For buyers seeking exceptional design, a connection to nature, and the freedom of a turnkey, lock-and-leave lifestyle, 747 Kenwood Parkway is a rare offering....
Contact an agent
Home facts
- Year built:1925
- Subdivision & Development:Summit Park Add
- Listing ID #:7106175
- Added:105 day(s) ago
- Updated:October 25, 2026 at 07:06 AM
Rooms and interior
- Bedrooms:3
- Total bathrooms:3
- Full bathrooms:1
- Half bathrooms:1
- Rooms Total:10
Heating and cooling
- Cooling:Central Air
- Heating:Forced Air, Natural Gas
- Central air:Yes
Structure and exterior
- Roof:Flat
- Year built:1925
- Construction Materials:Stucco
- Exterior Features:Patio
Utilities
- Water:City Water/Connected
- Sewer:City Sewer/Connected
Finances and disclosures
- Price:$887,500
- Tax amount:$13,862
Parking
- Parking description:Heated Garage
- Garage spaces:2
New listings near 747 Kenwood Parkway
- Coming Soon
 $249,900Coming Soon3 beds 1 baths1,380 sq. ft.
2100 Sheridan Avenue N, Minneapolis, MN 55411
MLS# 7162703Listed by: HOMESTEAD ROAD - Coming Soon
 $225,000Coming Soon2 beds 1 baths1,012 sq. ft.
1324 Upton Avenue N, Minneapolis, MN 55411
MLS# 7124481Listed by: KELLER WILLIAMS REALTY INTEGRITY LAKES - Coming Soon
 $125,000Coming Soon2 beds 2 baths1,070 sq. ft.
19 S 1st Street #B808, Minneapolis, MN 55401
MLS# 7162220Listed by: KELLER WILLIAMS REALTY INTEGRITY LAKES - Coming Soon
 $575,000Coming Soon2 beds 2 baths1,430 sq. ft.
4304 Brook Avenue S, Minneapolis, MN 55424
MLS# 7074262Listed by: COMPASS - Coming Soon
 $524,900Coming Soon4 beds 2 baths2,300 sq. ft.
2751 Arthur Street Ne, Minneapolis, MN 55418
MLS# 7132229Listed by: KELLER WILLIAMS REALTY INTEGRITY LAKES - Coming Soon
 $269,000Coming Soon4 beds 2 baths1,520 sq. ft.
1422 Queen Avenue N, Minneapolis, MN 55411
MLS# 7131052Listed by: RE/MAX RESULTS - Coming SoonOpen Sat, 11am to 1pm
 $349,000Coming Soon4 beds 2 baths2,337 sq. ft.
4529 Beard Avenue N, Minneapolis, MN 55422
MLS# 7084199Listed by: KELLER WILLIAMS REALTY INTEGRITY LAKES - Coming Soon
 $310,000Coming Soon5 beds 4 baths2,301 sq. ft.
3014 Sheridan Avenue N, Minneapolis, MN 55411
MLS# 7163617Listed by: KELLER WILLIAMS CLASSIC RLTY NW - Coming Soon
 $229,500Coming Soon2 beds 2 baths1,212 sq. ft.
5147 Russell Avenue N, Minneapolis, MN 55430
MLS# 7163204Listed by: MINNESOTA REALTY GUIDE, LLC - Coming SoonOpen Sat, 11am to 1pm
 $314,900Coming Soon2 beds 1 baths1,048 sq. ft.
4209 24th Avenue S, Minneapolis, MN 55406
MLS# 7162341Listed by: BRIX REAL ESTATE


Protect your home and budget from life's surprises with an Assurant Home Warranty, backed by a partner that supports you through every step of homeownership. Explore Plans.
©2026 Century 21 Real Estate LLC. All rights reserved. CENTURY 21®, the CENTURY 21 Logo and C21® are service marks owned by Century 21 Real Estate LLC. Century 21 Real Estate LLC fully supports the principles of the Fair Housing Act and the Equal Opportunity Act. Each office is independently owned and operated. Listing information is deemed reliable but not guaranteed accurate.