
7729 Elm Grove Avenue, Minneapolis, MN 55428
Local realty services provided by:CENTURY 21 Atwood
7729 Elm Grove Avenue,New Hope, MN 55428
$219,900
- 2 Beds
- 2 Baths
- - sq. ft.
- Townhouse
- Coming Soon
Listed by:
 Linda Sharkey(612) 237 - 7452CENTURY 21 Atwood
Office: century 21 atwood
MLS#:7127200
Source:NSMLS
Price summary
- Price:$219,900
- Monthly HOA dues:$480
About this home
Excellent opportunity for one level living! End unit townhome with stainless appliances, luxury vinyl planking flooring, a gas fireplace, a patio just off the living room, and an owner's bedroom with private bath and double vanity. The dining area just off the kitchen is close to the living room, allowing for great flow and ease of entertaining. A second bedroom or office, another bathroom and a laundry/mud room just off the double garage complete this wonderful place to call home.
Contact an agent
Home facts
- Year built:2004
- Subdivision & Development:Cic 1348 Winnetka Green Condo II
- Listing ID #:7127200
- Updated:August 15, 2026 at 03:47 AM
Rooms and interior
- Bedrooms:2
- Total bathrooms:2
- Full bathrooms:1
- Dining Description:Informal Dining Room, Kitchen/Dining Room
- Bathrooms Description:Main Floor Full Bath
- Kitchen Description:Dishwasher, Microwave, Range, Refrigerator, Stainless Steel Appliances
- Basement:Yes
Heating and cooling
- Cooling:Central Air
- Heating:Forced Air
- Central air:Yes
Structure and exterior
- Roof:Asphalt
- Year built:2004
- Lot Features:Corner Lot
- Construction Materials:Block
- Levels:1 Story
Utilities
- Water:City Water - Connected
- Sewer:City Sewer - Connected
Finances and disclosures
- Price:$219,900
- Tax amount:$3,125 (2025)
Features and amenities
- Appliances:Microwave, Range, Refrigerator, Stainless Steel Appliances, Washer
- Laundry features:Dryer, Washer
Parking
- Parking description:Attached Garage
- Garage:Yes
- Garage spaces:2
New listings near 7729 Elm Grove Avenue
- Open Sun, 1 to 3pmNew
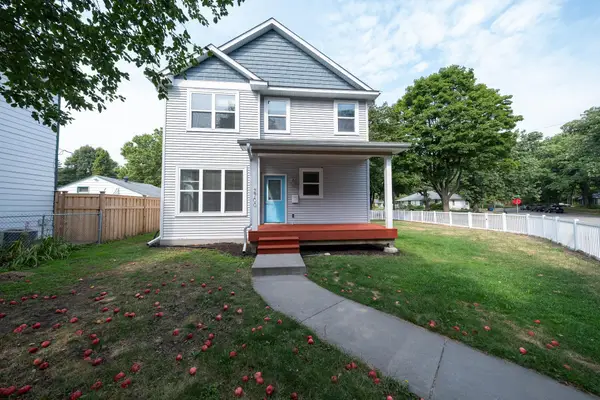 $714,900Active4 beds 3 baths3,288 sq. ft.
2700 Dorman Avenue, Minneapolis, MN 55406
MLS# 7126020Listed by: MAUZY PROPERTIES - New
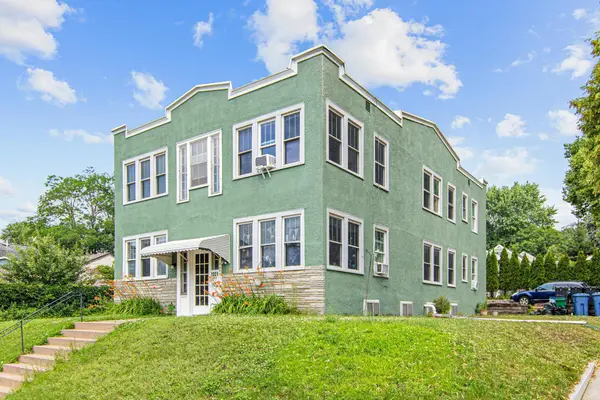 $499,999Active4 beds 4 baths4,743 sq. ft.
1221 29th Avenue Ne, Minneapolis, MN 55418
MLS# 7093206Listed by: MRG REALTY PARTNERS, LLC - New
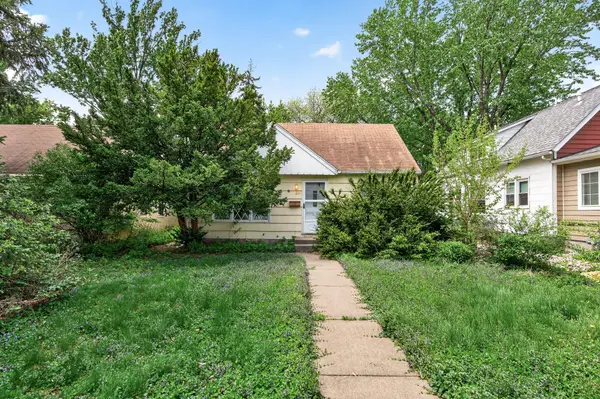 $215,000Active3 beds 1 baths1,079 sq. ft.
841 20th Avenue Se, Minneapolis, MN 55414
MLS# 7052607Listed by: PEMBERTON RE - New
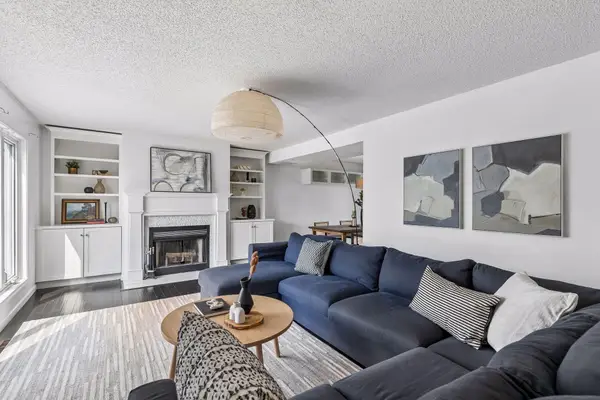 $425,000Active3 beds 3 baths2,005 sq. ft.
925 Dartmouth Avenue Se, Minneapolis, MN 55414
MLS# 7092880Listed by: BRBAGA - New
 $5,495,000Active5 beds 6 baths8,100 sq. ft.
5104 Mirror Lakes Drive, Minneapolis, MN 55436
MLS# 7125564Listed by: EDINA REALTY, INC. - New
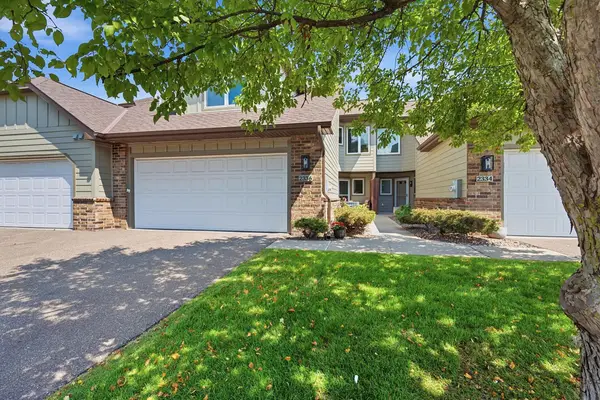 $400,000Active3 beds 2 baths1,917 sq. ft.
2336 19th Avenue Ne, Minneapolis, MN 55418
MLS# 7127076Listed by: EDINA REALTY, INC. - New
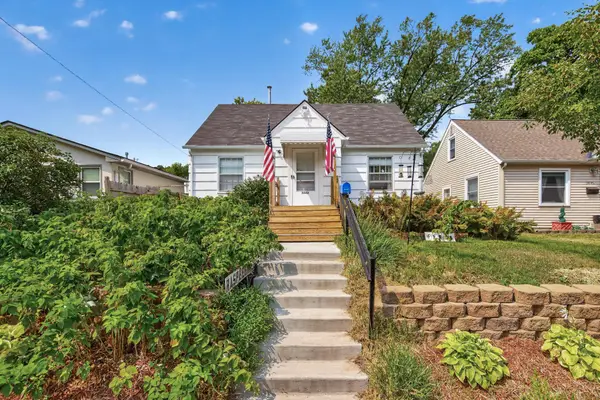 $240,000Active3 beds 1 baths2,436 sq. ft.
3443 N 4th Street, Minneapolis, MN 55412
MLS# 7127275Listed by: KELLER WILLIAMS CLASSIC RLTY NW - New
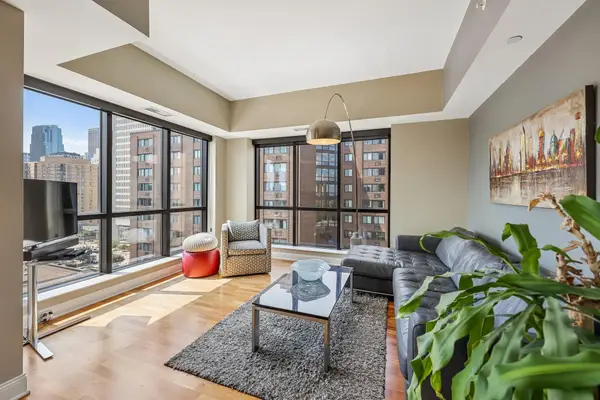 $459,900Active1 beds 2 baths1,114 sq. ft.
100 3rd Avenue S #1006, Minneapolis, MN 55401
MLS# 7127619Listed by: DRG - New
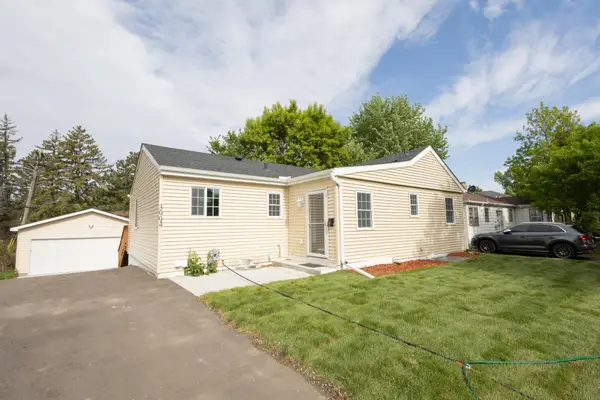 $599,000Active5 beds 3 baths2,930 sq. ft.
3994 Brunswick Avenue S, Minneapolis, MN 55416
MLS# 7127690Listed by: RE/MAX RESULTS - New
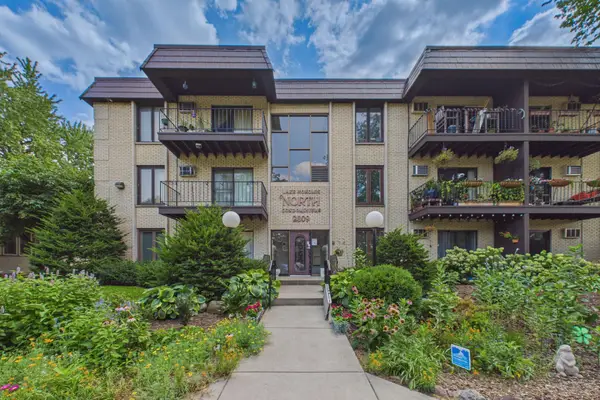 $134,900Active1 beds 1 baths655 sq. ft.
2809 E Minnehaha Parkway #205, Minneapolis, MN 55417
MLS# 7119611Listed by: COLDWELL BANKER REALTY - LAKES


Protect your home and budget from life's surprises with an Assurant Home Warranty, backed by a partner that supports you through every step of homeownership. Explore Plans.
©2026 Century 21 Real Estate LLC. All rights reserved. CENTURY 21®, the CENTURY 21 Logo and C21® are service marks owned by Century 21 Real Estate LLC. Century 21 Real Estate LLC fully supports the principles of the Fair Housing Act and the Equal Opportunity Act. Each office is independently owned and operated. Listing information is deemed reliable but not guaranteed accurate.