
8100 Rhode Island Circle, Minneapolis, MN 55438
Local realty services provided by:CENTURY 21 FM Realty
8100 Rhode Island Circle,Minneapolis, MN 55438
$669,900
- 4 Beds
- 3 Baths
- 2,920 sq. ft.
- Single family
- Active
Listed by: kimberly s ryan
Office: keller williams select realty
MLS#:7083802
Source:ND_FMAAR
Price summary
- Price:$669,900
- Price per sq. ft.:$229.42
About this home
Listing Agent is the Owner. SNEEK PEAK. Check back for picture upload on Friday!
Welcome to this beautifully transformed home, where no detail has been overlooked. Completely remodeled from top to bottom, this stunning residence offers the perfect blend of modern design, quality craftsmanship, and functional living spaces.
The heart of the home is the all-new chef's kitchen featuring custom cabinetry, quartz countertops, a large center island, double ovens, a custom wood range hood, wine refrigerator, and brand-new sleek black appliances. Throughout the home you'll find new flooring, including gorgeous wood floors and plush new carpet, along with new interior doors, updated trim, and modern finishes.
All three bathrooms have been completely remodeled and showcase beautifully tiled showers, modern fixtures, and designer-inspired finishes. The spacious lower level is built for entertaining with a brand-new custom bar, expansive family room, and one of the home's two cozy gas fireplaces.
Major exterior improvements include a freshly painted exterior that enhances both curb appeal and long-term durability, along with a new air conditioning system for added comfort and peace of mind. With four generously sized bedrooms, two fireplaces, and extensive updates throughout, this home offers the feel and quality of new construction while maintaining the charm of an established neighborhood.
Truly move-in ready, this exceptional home has been thoughtfully renovated from top to bottom and is ready for its next owner to enjoy. Don't miss the opportunity to own this turnkey property loaded with high-end finishes and upgrades throughout. Schedule your private showing today!...
Contact an agent
Home facts
- Year built:1977
- Listing ID #:7083802
- Added:51 day(s) ago
- Updated:July 26, 2026 at 03:33 PM
Rooms and interior
- Bedrooms:4
- Total bathrooms:3
- Full bathrooms:1
- Rooms Total:9
- Living area:2,920 sq. ft.
Heating and cooling
- Cooling:Central Air
- Heating:Forced Air
- Central air:Yes
Structure and exterior
- Roof:Archetectural Shingles
- Year built:1977
- Building area:2,920 sq. ft.
- Lot area:0.38 Acres
Utilities
- Water:City Water/Connected
- Sewer:City Sewer/Connected
Finances and disclosures
- Price:$669,900
- Price per sq. ft.:$229.42
- Tax amount:$8,148
Parking
- Garage spaces:2
New listings near 8100 Rhode Island Circle
- New
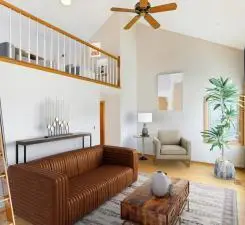 $369,900Active2 beds 2 baths1,440 sq. ft.
3062 Lake Shore Drive, Minneapolis, MN 55416
MLS# 7115990Listed by: REMAX RESULTS - New
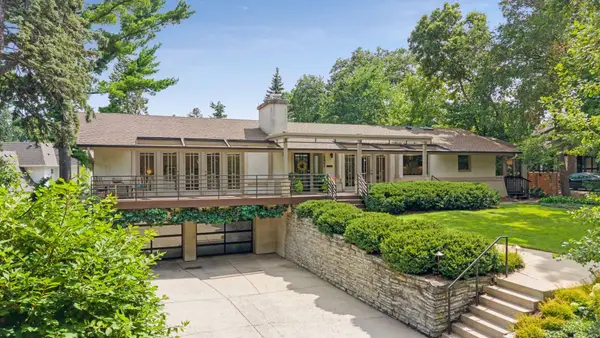 $2,100,000Active4 beds 3 baths3,965 sq. ft.
4847 E Lake Harriet Parkway, Minneapolis, MN 55419
MLS# 7115395Listed by: THE LEO AGENCY - Coming Soon
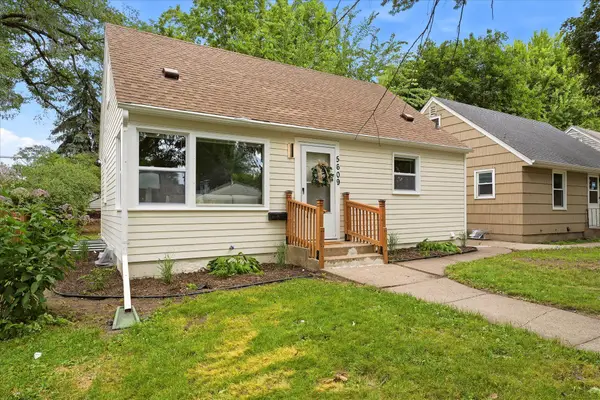 $398,500Coming Soon4 beds 2 baths
5609 27th Avenue S, Minneapolis, MN 55417
MLS# 7116036Listed by: LPT REALTY, LLC - Coming Soon
 $689,900Coming Soon4 beds 3 baths
5505 Grand Avenue S, Minneapolis, MN 55419
MLS# 7111830Listed by: NATIONAL REALTY GUILD - New
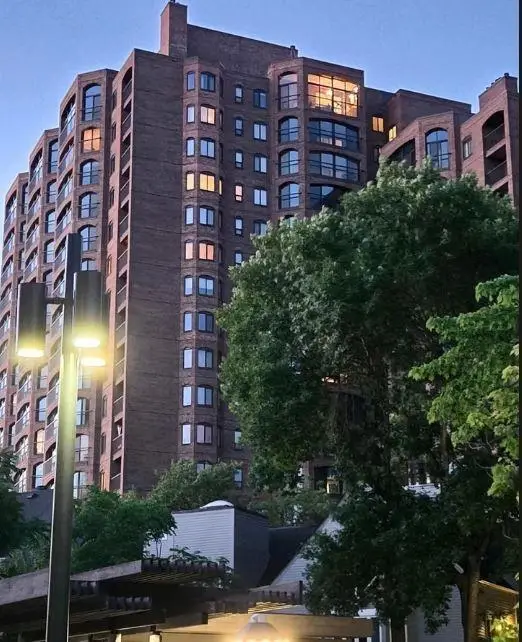 $294,900Active1 beds 1 baths1,190 sq. ft.
1235 Yale Place #1701, Minneapolis, MN 55403
MLS# 7116062Listed by: LIST WITH FREEDOM - Coming Soon
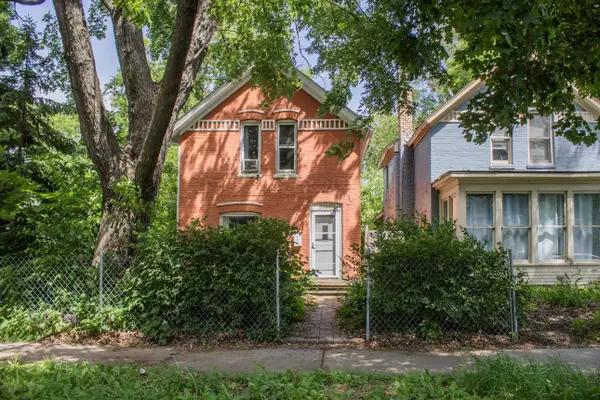 $250,000Coming Soon2 beds 1 baths
3031 17th Avenue S, Minneapolis, MN 55407
MLS# 7040823Listed by: KELLER WILLIAMS REALTY INTEGRITY LAKES - Coming Soon
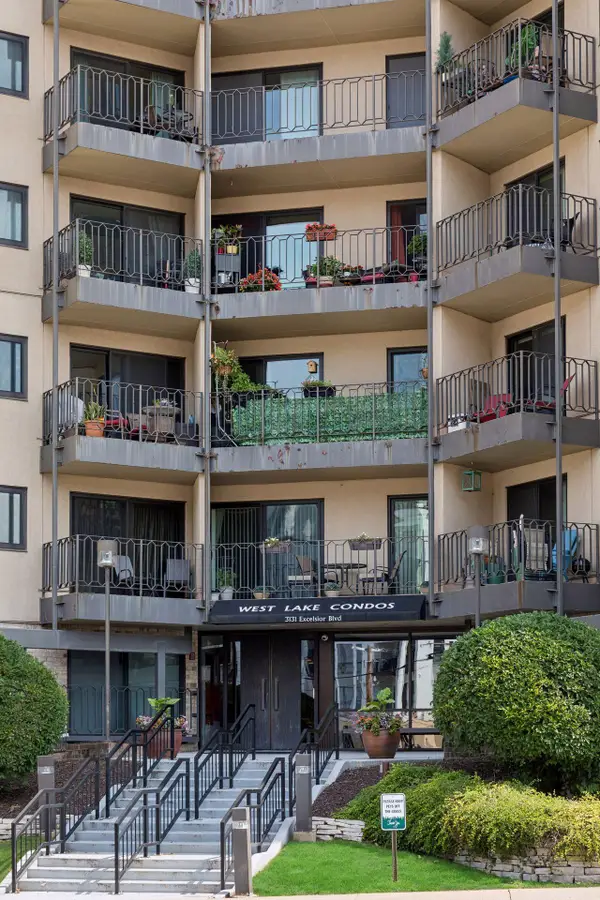 $187,500Coming Soon1 beds 1 baths
3131 Excelsior Boulevard #212, Minneapolis, MN 55416
MLS# 7110880Listed by: BRIX REAL ESTATE - New
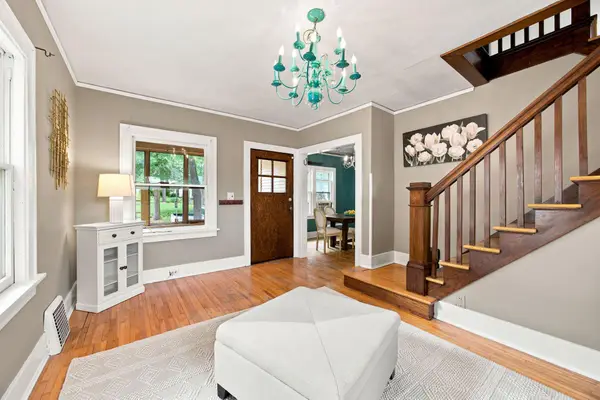 $260,000Active2 beds 1 baths1,106 sq. ft.
4255 1st Avenue S, Minneapolis, MN 55409
MLS# 7115013Listed by: RE/MAX RESULTS - Coming Soon
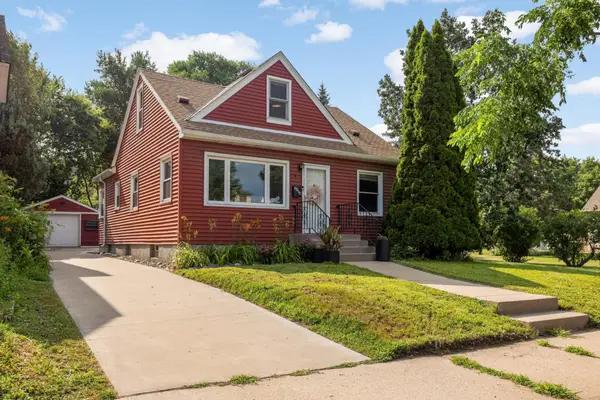 $449,000Coming Soon4 beds 2 baths
2914 Randolph Street Ne, Minneapolis, MN 55418
MLS# 7114995Listed by: ATLUS REAL ESTATE - Open Sun, 2 to 3:30pmNew
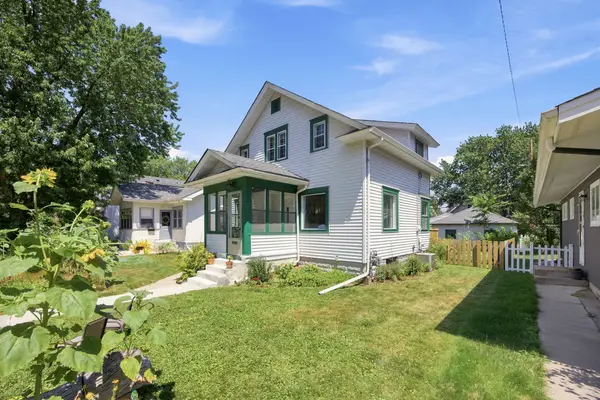 $245,000Active2 beds 1 baths1,677 sq. ft.
4042 Queen Avenue N, Minneapolis, MN 55412
MLS# 7067722Listed by: THE REAL ESTATE COLLABORATIVE


Protect your home and budget from life's surprises with an Assurant Home Warranty, backed by a partner that supports you through every step of homeownership. Explore Plans.
©2026 Century 21 Real Estate LLC. All rights reserved. CENTURY 21®, the CENTURY 21 Logo and C21® are service marks owned by Century 21 Real Estate LLC. Century 21 Real Estate LLC fully supports the principles of the Fair Housing Act and the Equal Opportunity Act. Each office is independently owned and operated. Listing information is deemed reliable but not guaranteed accurate.