
8723 Maplebrook Parkway N, Minneapolis, MN 55445
Local realty services provided by:CENTURY 21 FM Realty
Listed by: john e beise
Office: re/max advantage plus
MLS#:7102975
Source:ND_FMAAR
Price summary
- Price:$209,900
- Price per sq. ft.:$157.94
- Monthly HOA dues:$273
About this home
Wonderful Townhome has so much to offer! Bright upper level with newer flooring, vaulted ceiling, and great natural light. Enjoy gathering with family and friends in the dining area. Or be inspired in the fresh and bright kitchen featuring a new dishwasher, newer hardware. Spacious living room with vaulted ceiling. Upper Level bedrooms offer larger closets with organizers, plus newer 6-panel doors. Main full bathroom includes a wide vanity, newer flooring, and a custom bath/shower surround. Walkout lower level adds comfortable living space with an inviting family room, wood-burning fireplace with custom brick surround, and easy access to the backyard. The home’s unique layout creates easy access to both the private patio and deck, with beautiful views of the back yard. New roof, soffits, fascia, gutters, siding and skylight all within last six years. Enjoy the private recreation center and parks within development. Yet not far from other nearby parks, trails, shops, restaurants, library, and so much more!...
Contact an agent
Home facts
- Year built:1984
- Listing ID #:7102975
- Added:1 day(s) ago
- Updated:July 06, 2026 at 10:42 AM
Rooms and interior
- Bedrooms:2
- Total bathrooms:1
- Full bathrooms:1
- Rooms Total:7
- Living area:1,329 sq. ft.
Heating and cooling
- Cooling:Central Air
- Heating:Forced Air
- Central air:Yes
Structure and exterior
- Year built:1984
- Building area:1,329 sq. ft.
- Lot area:0.04 Acres
- Exterior Features:Patio
Utilities
- Water:City Water/Connected
- Sewer:City Sewer/Connected
Finances and disclosures
- Price:$209,900
- Price per sq. ft.:$157.94
- Tax amount:$2,852
Parking
- Garage spaces:2
New listings near 8723 Maplebrook Parkway N
- New
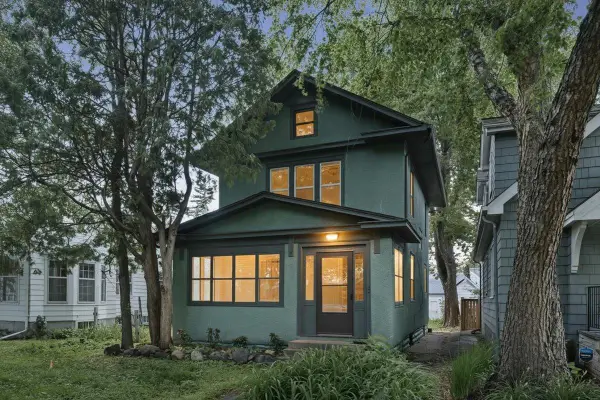 $325,000Active3 beds 1 baths1,368 sq. ft.
712 Cedar Lake Road S, Minneapolis, MN 55405
MLS# 7103330Listed by: REAL BROKER, LLC - New
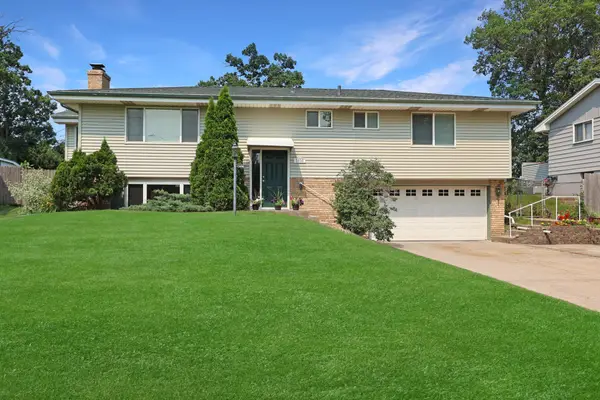 $399,900Active4 beds 3 baths2,576 sq. ft.
1630 Fairway Drive Ne, Minneapolis, MN 55421
MLS# 6768743Listed by: RE/MAX RESULTS - New
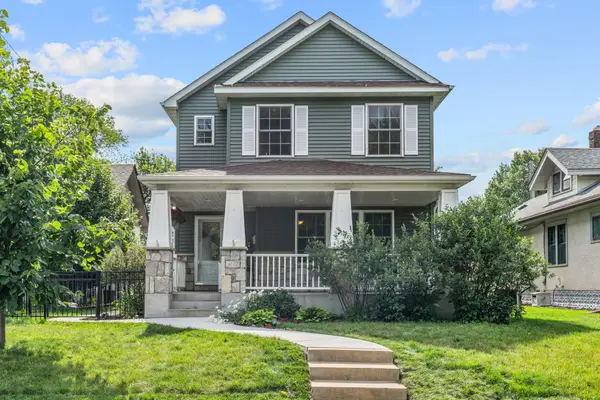 $675,000Active3 beds 3 baths3,088 sq. ft.
4536 45th Avenue S, Minneapolis, MN 55406
MLS# 7088756Listed by: MERIDIAN REALTY - New
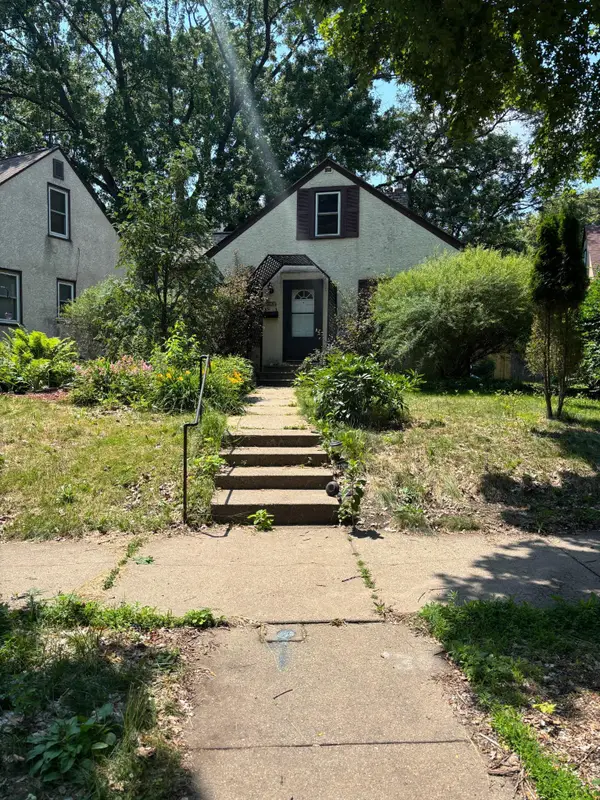 $375,000Active3 beds 2 baths1,768 sq. ft.
5336 Hiawatha Lane, Minneapolis, MN 55417
MLS# 7092569Listed by: EXP REALTY - New
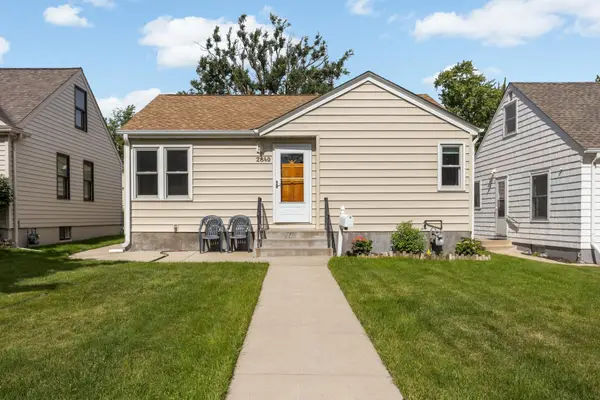 $275,000Active3 beds 1 baths1,946 sq. ft.
2840 Kentucky Avenue S, Minneapolis, MN 55426
MLS# 7092891Listed by: RE/MAX RESULTS - New
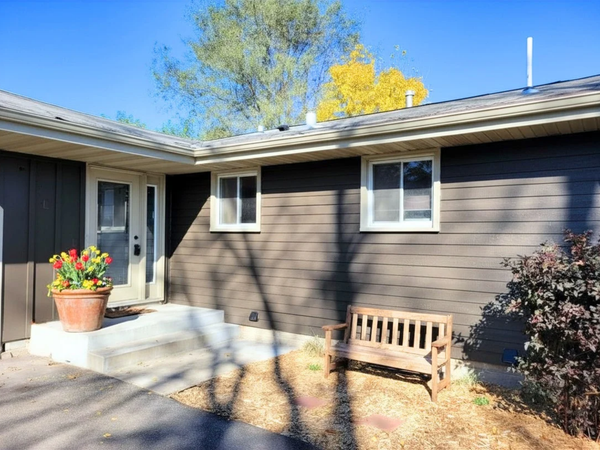 $499,000Active4 beds 3 baths2,100 sq. ft.
3949 Winnetka Avenue N, Minneapolis, MN 55427
MLS# 7093678Listed by: FUZE REAL ESTATE - New
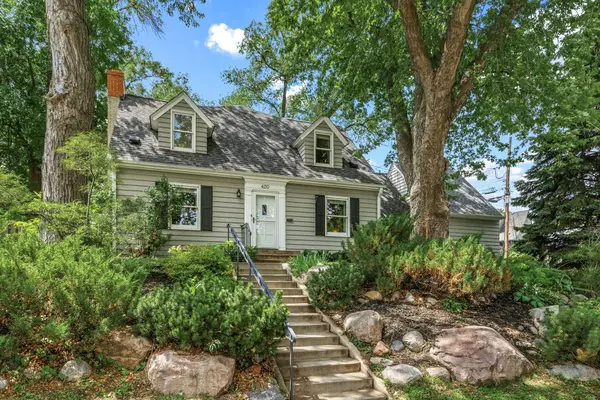 $599,000Active3 beds 3 baths2,873 sq. ft.
420 Penn Avenue S, Minneapolis, MN 55405
MLS# 7095476Listed by: EDINA REALTY, INC. - New
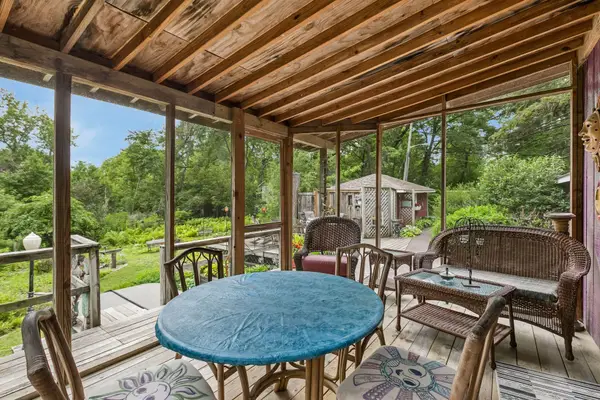 $385,000Active2 beds 1 baths1,938 sq. ft.
1140 Harbor Lane N, Minneapolis, MN 55447
MLS# 7099271Listed by: FAZENDIN REALTORS - New
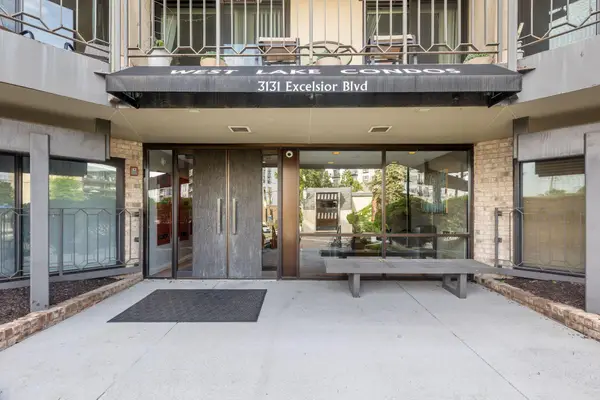 $250,000Active2 beds 2 baths1,119 sq. ft.
3131 Excelsior Boulevard #211, Minneapolis, MN 55416
MLS# 7099542Listed by: KELLER WILLIAMS INTEGRITY REALTY - New
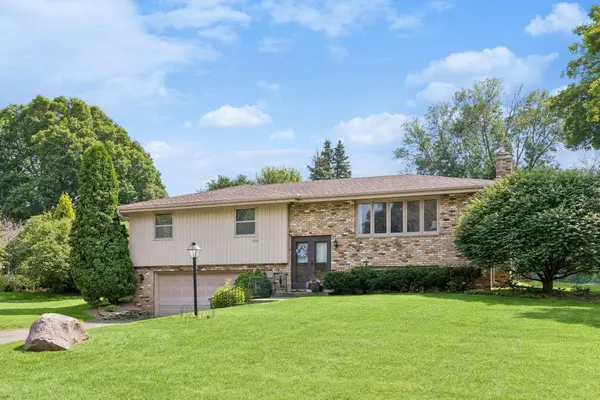 $400,000Active3 beds 2 baths2,523 sq. ft.
14925 32nd Avenue N, Minneapolis, MN 55447
MLS# 7100563Listed by: REALTY ONE GROUP SIMPLIFIED


Protect your home and budget from life's surprises with an Assurant Home Warranty, backed by a partner that supports you through every step of homeownership. Explore Plans.
©2026 Century 21 Real Estate LLC. All rights reserved. CENTURY 21®, the CENTURY 21 Logo and C21® are service marks owned by Century 21 Real Estate LLC. Century 21 Real Estate LLC fully supports the principles of the Fair Housing Act and the Equal Opportunity Act. Each office is independently owned and operated. Listing information is deemed reliable but not guaranteed accurate.