
305 E 3rd Street, Minneota, MN 56264
Local realty services provided by:CENTURY 21 Atwood
305 E 3rd Street,Minneota, MN 56264
$150,000
- 5 Beds
- 2 Baths
- 1,586 sq. ft.
- Single family
- Active
Listed by: kalea swenson – the deutz group
Office: edina realty, inc.
MLS#:7140680
Source:NSMLS
Price summary
- Price:$150,000
- Price per sq. ft.:$74.7
About this home
From the moment you pull up, the curb appeal of this beautifully maintained home makes an impression! Thoughtful landscaping, an inviting exterior, and an overall sense of pride of ownership set the tone before you even step inside. Located just a few blocks from Minneota Schools and the community pool, this move-in-ready home offers a fantastic combination of location, space, condition, and value that can be hard to find at this price point. Step inside to a spacious and welcoming main-floor living room that flows naturally into the informal dining area and kitchen. The main level is incredibly functional with three bedrooms, a full bathroom, and multiple hallway storage closets. The finished lower level features two additional bedrooms with large egress windows that bring in an impressive amount of natural light, helping the lower level feel bright and comfortable. You’ll also find a beautifully updated 3/4 bathroom highlighted by a floor-to-ceiling tiled shower, along with additional finished living space and a generously sized laundry and mechanical room offering excellent storage for everything that needs a place of its own. The exterior is just as inviting. A private backyard creates a great space to relax, play, garden, or entertain, while the paver patio is practically asking for a patio set, grill, and summer evenings outside. A one-stall garage rounds out the property with additional everyday convenience. With five bedrooms, two bathrooms, finished living space on both levels, great storage, a private backyard, impressive curb appeal, and a location just blocks from the schools and community pool, there is a lot packed into this property. Finding a move-in-ready home with this much bedroom potential and functionality at $150,000 in Minneota is no easy task. 305 E Third Street is ready for its next owner to move in and enjoy!...
Contact an agent
Home facts
- Year built:1959
- Subdivision & Development:2nd Railway Add
- Listing ID #:7140680
- Added:5 day(s) ago
- Updated:September 16, 2026 at 12:04 PM
Rooms and interior
- Bedrooms:5
- Total bathrooms:2
- Full bathrooms:1
- Dining Description:Informal Dining Room, Kitchen/Dining Room
- Bathrooms Description:3/4 Basement, Main Floor Full Bath
- Kitchen Description:Cooktop, Dishwasher, Microwave, Refrigerator, Wall Oven
- Basement:Yes
- Basement Description:Egress Window(s), Finished, Full, Storage Space, Sump Pump
- Living area:1,586 sq. ft.
Heating and cooling
- Cooling:Central Air
- Heating:Forced Air
- Central air:Yes
Structure and exterior
- Roof:Asphalt
- Year built:1959
- Building area:1,586 sq. ft.
- Lot area:0.18 Acres
- Lot Features:Tree Coverage - Medium
- Levels:1 Story
Utilities
- Water:City Water - Connected
- Sewer:City Sewer - Connected
Finances and disclosures
- Price:$150,000
- Price per sq. ft.:$74.7
- Tax amount:$1,224 (2026)
Features and amenities
- Appliances:Microwave, Refrigerator, Wall Oven, Washer
- Laundry features:Dryer, Washer
Parking
- Parking description:Concrete, Detached Garage, Electric, Garage Door Opener, Storage
- Garage:Yes
- Garage spaces:1
New listings near 305 E 3rd Street
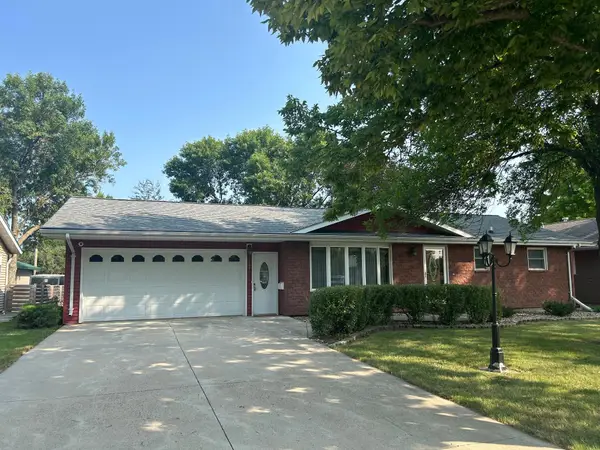 $242,000Active2 beds 2 baths1,888 sq. ft.
602 N Madison Street, Minneota, MN 56264
MLS# 7121808Listed by: MARSHALL AREA HOMES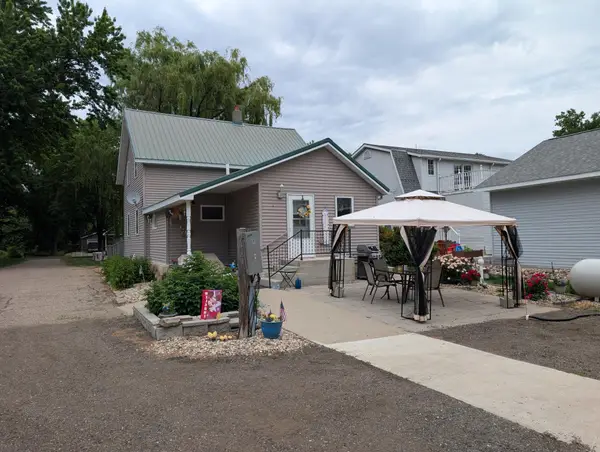 $180,000Active5 beds 2 baths1,604 sq. ft.
111 E Lyon Street, Minneota, MN 56264
MLS# 7100486Listed by: KELLER WILLIAMS PREFERRED REALTY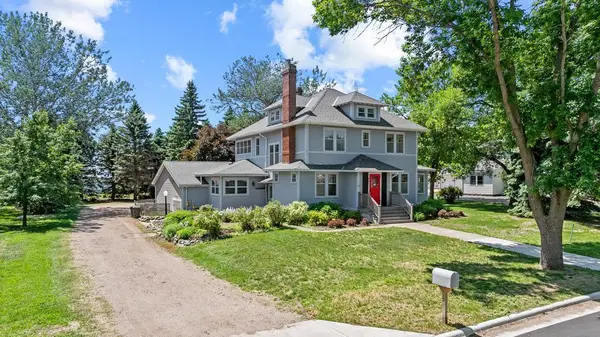 $315,000Active5 beds 2 baths2,778 sq. ft.
501 E Lyon Street, Minneota, MN 56264
MLS# 7080116Listed by: EDINA REALTY, INC.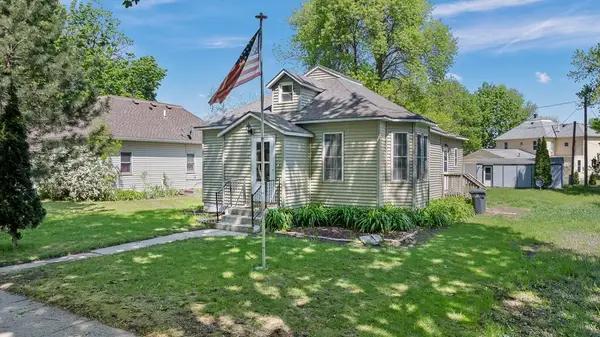 $65,000Active2 beds 1 baths936 sq. ft.
102 E Lyon Street, Minneota, MN 56264
MLS# 7079394Listed by: EDINA REALTY, INC.


Protect your home and budget from life's surprises with an Assurant Home Warranty, backed by a partner that supports you through every step of homeownership. Explore Plans.
©2026 Century 21 Real Estate LLC. All rights reserved. CENTURY 21®, the CENTURY 21 Logo and C21® are service marks owned by Century 21 Real Estate LLC. Century 21 Real Estate LLC fully supports the principles of the Fair Housing Act and the Equal Opportunity Act. Each office is independently owned and operated. Listing information is deemed reliable but not guaranteed accurate.