
101 Willoughby Way E, Minnetonka, MN 55305
Local realty services provided by:CENTURY 21 FM Realty
101 Willoughby Way E,Minnetonka, MN 55305
$725,000
- 2 Beds
- 3 Baths
- - sq. ft.
- Single family
- Sold
Listed by: betsy bohlig
Office: re/max results
MLS#:7066281
Source:ND_FMAAR
Sorry, we are unable to map this address
Price summary
- Price:$725,000
- Monthly HOA dues:$865
About this home
NEW PRICE - A $64,900 price improvement from original list price. Seller's health circumstances have created an exceptional opportunity! Rare end-unit with breathtaking panoramic wetland views and true main-level living at street level! Large Pella windows provide spectacular views in every season, creating a peaceful backdrop in nearly every room. Features a spacious primary suite and laundry on the main floor. Just 10 minutes from downtown Minneapolis, this meticulously maintained home shows beautifully with a wonderful, practical layout. Enjoy a true lock-and-leave lifestyle just minutes from Wayzata, trails, shopping, dining, and everyday conveniences. A rare opportunity to enjoy luxury, privacy, natural beauty, and low-maintenance living in one of Minnetonka's most sought-after communities!
Contact an agent
Home facts
- Year built:2001
- Subdivision & Development:Cic 0927 Willoughby Condo
- Listing ID #:7066281
- Added:92 day(s) ago
- Updated:September 05, 2026 at 06:46 AM
Rooms and interior
- Bedrooms:2
- Total bathrooms:3
- Full bathrooms:2
- Half bathrooms:1
- Rooms Total:13
Heating and cooling
- Cooling:Central Air
- Heating:Forced Air
- Central air:Yes
Structure and exterior
- Roof:Archetectural Shingles
- Year built:2001
- Exterior Features:Patio
Utilities
- Water:City Water/Connected
- Sewer:City Sewer/Connected
Finances and disclosures
- Price:$725,000
- Tax amount:$8,852
Parking
- Parking description:Heated Garage
- Garage spaces:2
New listings near 101 Willoughby Way E
- Coming Soon
 $369,900Coming Soon2 beds 2 baths1,415 sq. ft.
3030 Saint Albans Mill Road #215, Minnetonka, MN 55305
MLS# 7139259Listed by: RE/MAX RESULTS - Coming SoonOpen Tue, 11:30am to 1pm
 $889,000Coming Soon4 beds 4 baths4,017 sq. ft.
5535 Wingwood Court, Minnetonka, MN 55345
MLS# 7125358Listed by: EDINA REALTY, INC. - Coming Soon
 $500,000Coming Soon2 beds 3 baths3,025 sq. ft.
3631 Oakton Ridge, Minnetonka, MN 55305
MLS# 7139028Listed by: KELLER WILLIAMS PREMIER REALTY - New
 $1,100,000Active3 beds 4 baths5,092 sq. ft.
15300 Wild Wings, Minnetonka, MN 55345
MLS# 7139391Listed by: LAKES SOTHEBY'S INTERNATIONAL - New
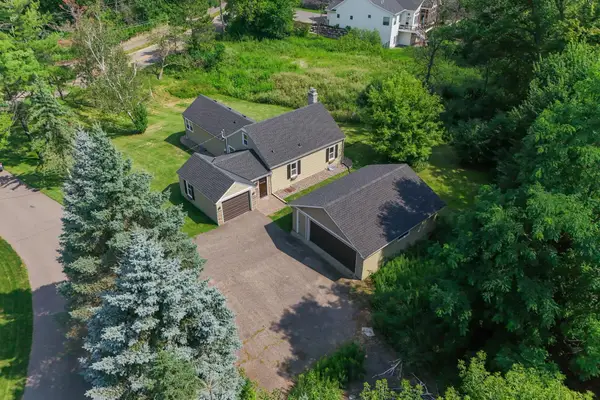 $565,000Active3 beds 2 baths2,242 sq. ft.
1922 Oakland Road, Minnetonka, MN 55305
MLS# 7138685Listed by: KRIS LINDAHL REAL ESTATE - New
 $419,900Active3 beds 2 baths1,488 sq. ft.
18701 Clear View Drive, Minnetonka, MN 55345
MLS# 7128267Listed by: WAYPOINT REAL ESTATE LLC - New
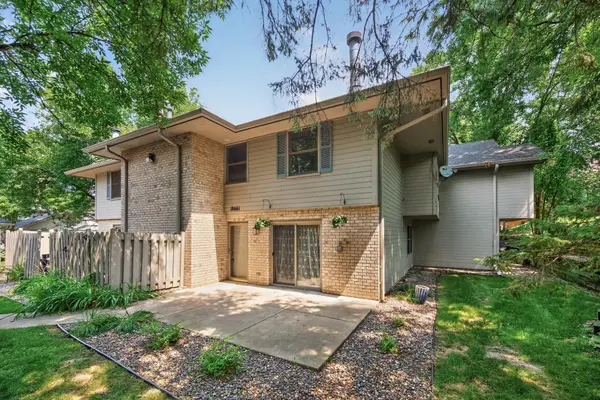 $300,000Active3 beds 2 baths1,434 sq. ft.
18661 Clear View Court, Minnetonka, MN 55345
MLS# 7138284Listed by: LPT REALTY, LLC - Open Sat, 12:30 to 2pmNew
 $600,000Active4 beds 3 baths2,276 sq. ft.
1615 Archwood Road, Minnetonka, MN 55305
MLS# 7136178Listed by: EDINA REALTY, INC. - New
 $225,000Active2 beds 2 baths1,096 sq. ft.
6155 Chasewood Parkway #201, Minnetonka, MN 55343
MLS# 7135269Listed by: LPT REALTY, LLC - New
 $210,000Active3 beds 2 baths1,486 sq. ft.
10401 Cedar Lake Road #301, Minnetonka, MN 55305
MLS# 7135783Listed by: YORK REALTY


Protect your home and budget from life's surprises with an Assurant Home Warranty, backed by a partner that supports you through every step of homeownership. Explore Plans.
©2026 Century 21 Real Estate LLC. All rights reserved. CENTURY 21®, the CENTURY 21 Logo and C21® are service marks owned by Century 21 Real Estate LLC. Century 21 Real Estate LLC fully supports the principles of the Fair Housing Act and the Equal Opportunity Act. Each office is independently owned and operated. Listing information is deemed reliable but not guaranteed accurate.