
10411 Cedar Lake Road #208, Minnetonka, MN 55305
Local realty services provided by:CENTURY 21 First Realty, Inc.
10411 Cedar Lake Road #208,Minnetonka, MN 55305
$117,000
- 1 Beds
- 1 Baths
- 840 sq. ft.
- Condominium
- Active
Listed by: kitty oates
Office: coldwell banker realty
MLS#:7165467
Source:NSMLS
Price summary
- Price:$117,000
- Price per sq. ft.:$139.29
- Monthly HOA dues:$410
About this home
Welcome to easy, carefree condo living in the desirable Greenbrier community! Fresh paint and brand-new carpet make this spacious condo move-in ready. The open-concept kitchen, dining, and living areas offer comfortable everyday living and entertaining. Enjoy a spacious primary ensuite, ample closet space, and an expansive private deck spanning the length of the unit.
Situated on over 20 beautifully landscaped acres, Greenbrier offers exceptional amenities, including indoor and outdoor pools, hot tub, sauna, fitness center, tennis courts, walking trails, party room, and rentable guest suites. Additional conveniences include secure building entry, heated underground parking, and nearby shared laundry.
Ideally located near Ridgedale, parks, trails, shopping, dining, downtown Minneapolis, and major highways. Freshly updated, move-in ready, and perfectly suited for low-maintenance living. Simply move in and enjoy!
Contact an agent
Home facts
- Year built:1975
- Subdivision & Development:Condo 0126 Greenbrier Village 5
- Listing ID #:7165467
- Added:1 day(s) ago
- Updated:October 29, 2026 at 04:43 PM
Rooms and interior
- Bedrooms:1
- Total bathrooms:1
- Full bathrooms:1
- Dining Description:Living/Dining Room
- Bathrooms Description:Main Floor Full Bath
- Kitchen Description:Dishwasher, Microwave, Range, Refrigerator
- Living area:840 sq. ft.
Heating and cooling
- Cooling:Wall Unit(s)
- Heating:Baseboard, Hot Water
Structure and exterior
- Year built:1975
- Building area:840 sq. ft.
- Lot area:3.12 Acres
- Exterior Features:Deck, In-Ground Sprinkler System
- Levels:1 Story
Utilities
- Water:City Water - In Street
- Sewer:City Sewer - In Street
Finances and disclosures
- Price:$117,000
- Price per sq. ft.:$139.29
- Tax amount:$1,758 (2026)
Features and amenities
- Appliances:Microwave, Range, Refrigerator
- Laundry features:Coin-op Laundry Owned
- Amenities:Car Wash, Elevator(s), Lobby Entrance, Tennis Courts, Trail(s)
- Pool features:Below Ground, Heated, Indoor, Outdoor, Shared
Parking
- Parking description:Assigned, Guest Parking, Heated Garage, Parking Garage, Parking Lot, Secured, Underground
- Garage:Yes
- Garage spaces:1
New listings near 10411 Cedar Lake Road #208
- Coming Soon
 $524,900Coming Soon3 beds 2 baths2,200 sq. ft.
3921 Williston Road, Minnetonka, MN 55345
MLS# 7165360Listed by: HOMESTEAD ROAD - Coming SoonOpen Sun, 11am to 12:30pm
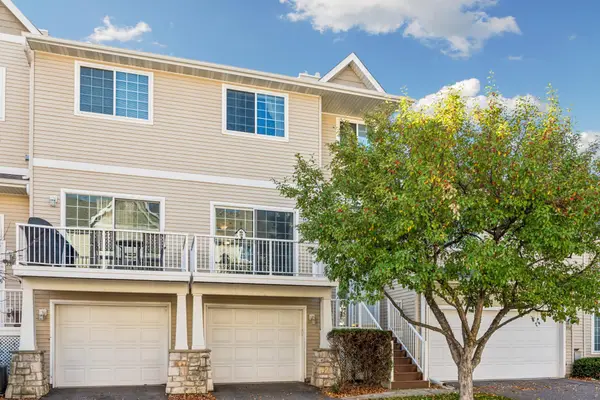 $265,000Coming Soon2 beds 2 baths1,338 sq. ft.
396 Willoughby Way W, Minnetonka, MN 55305
MLS# 7158840Listed by: EDINA REALTY, INC. - Coming Soon
 $479,990Coming Soon3 beds 2 baths1,687 sq. ft.
3324 Delta Avenue, Minnetonka, MN 55305
MLS# 7164327Listed by: HOMESTEAD ROAD - Open Thu, 4:30 to 6pmNew
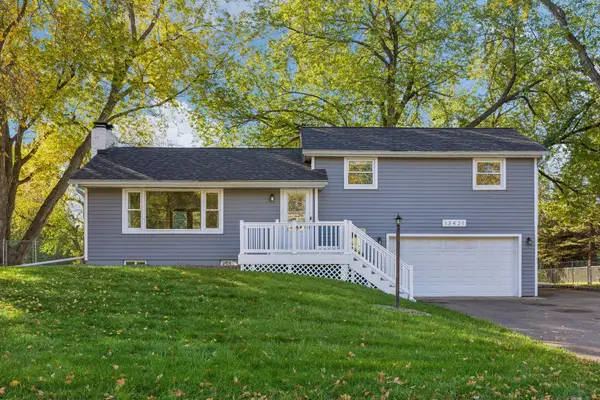 $514,900Active3 beds 2 baths1,962 sq. ft.
13421 Arthur Street W, Minnetonka, MN 55305
MLS# 7142265Listed by: EDINA REALTY, INC. - New
 $489,900Active2 beds 2 baths1,720 sq. ft.
11460 Fairfield Road W #303, Minnetonka, MN 55305
MLS# 7116678Listed by: EDINA REALTY, INC. - New
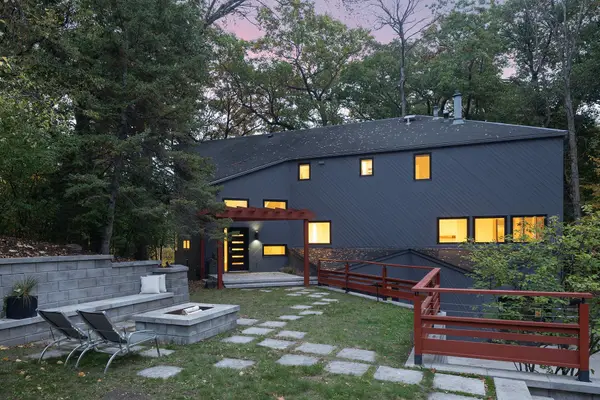 $645,000Active4 beds 4 baths3,549 sq. ft.
14717 Minnehaha Place, Minnetonka, MN 55391
MLS# 7161095Listed by: COLDWELL BANKER REALTY - LAKES - New
 $125,000Active1 beds 1 baths840 sq. ft.
10411 Cedar Lake Road #213, Hopkins, MN 55305
MLS# 7128745Listed by: RE/MAX RESULTS - New
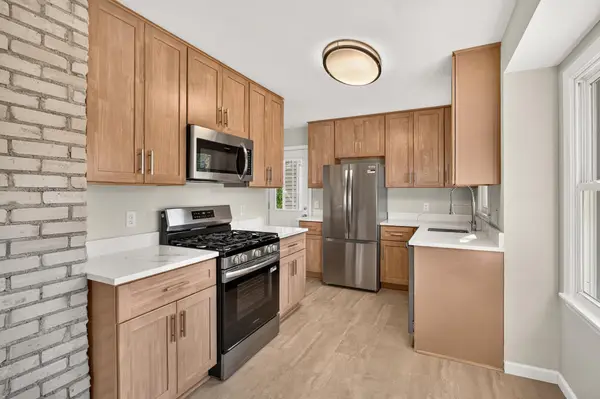 $375,000Active3 beds 1 baths1,163 sq. ft.
4737 Dominick Drive, Minnetonka, MN 55343
MLS# 7163632Listed by: LEGION PROPERTIES - New
 $500,000Active3 beds 2 baths2,242 sq. ft.
1922 Oakland Road, Minnetonka, MN 55305
MLS# 7163773Listed by: KRIS LINDAHL REAL ESTATE


Protect your home and budget from life's surprises with an Assurant Home Warranty, backed by a partner that supports you through every step of homeownership. Explore Plans.
©2026 Century 21 Real Estate LLC. All rights reserved. CENTURY 21®, the CENTURY 21 Logo and C21® are service marks owned by Century 21 Real Estate LLC. Century 21 Real Estate LLC fully supports the principles of the Fair Housing Act and the Equal Opportunity Act. Each office is independently owned and operated. Listing information is deemed reliable but not guaranteed accurate.