
10441 Greenbrier Road #311, Minnetonka, MN 55305
Local realty services provided by:CENTURY 21 Atwood
10441 Greenbrier Road #311,Minnetonka, MN 55305
$163,900
- 2 Beds
- 2 Baths
- 1,130 sq. ft.
- Condominium
- Active
Listed by:
 Dean Foerster(952) 484 - 4722CENTURY 21 Atwood
Office: century 21 atwood
MLS#:7079910
Source:NSMLS
Price summary
- Price:$163,900
- Price per sq. ft.:$145.04
- Monthly HOA dues:$634
About this home
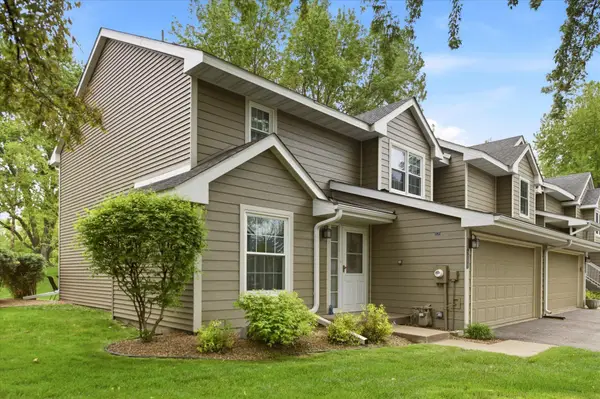
Fresh paint and new carpet make this top-floor condo move-in ready! Enjoy the added privacy and peaceful views from the third floor, along with the convenience of central A/C and in-unit laundry. Plenty of extra outdoor guest parking makes entertaining easy, while the comfortable layout and low-maintenance living make this a great place to call home.
Contact an agent
Home facts
- Year built:1982
- Listing ID #:7079910
- Added:1 day(s) ago
- Updated:May 24, 2026 at 03:07 PM
Rooms and interior
- Bedrooms:2
- Total bathrooms:2
- Full bathrooms:1
- Dining Description:Living/Dining Room
- Bathrooms Description:Main Floor Full Bath
- Kitchen Description:Dishwasher, Disposal, Exhaust Fan, Range, Refrigerator
- Basement:Yes
- Living area:1,130 sq. ft.
Heating and cooling
- Cooling:Central Air
- Heating:Baseboard, Hot Water
- Central air:Yes
Structure and exterior
- Year built:1982
- Building area:1,130 sq. ft.
- Levels:1 Story
Utilities
- Water:City Water - Connected
- Sewer:City Sewer - Connected
Finances and disclosures
- Price:$163,900
- Price per sq. ft.:$145.04
- Tax amount:$2,076 (2026)
Features and amenities
- Appliances:Disposal, Exhaust Fan, Range, Refrigerator, Washer
- Laundry features:Dryer, Washer
- Amenities:Car Wash, Elevator(s), Fire Sprinkler System, Tennis Courts
- Pool features:Below Ground, Heated, Outdoor
Parking
- Parking description:Assigned, Garage Door Opener, Heated Garage, Secured, Underground
- Garage:Yes
- Garage spaces:1
New listings near 10441 Greenbrier Road #311
- New
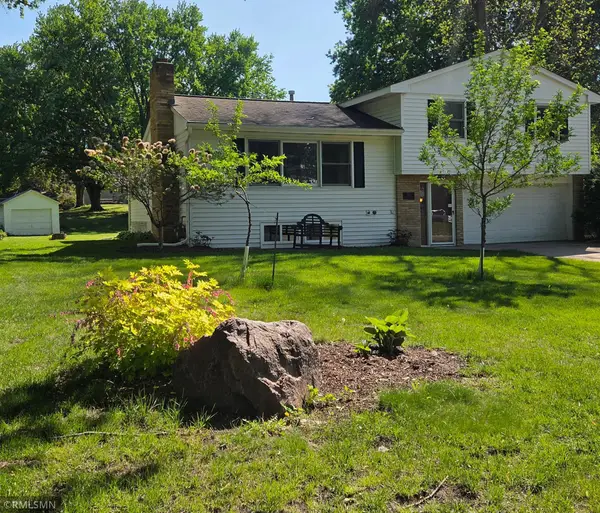 $499,900Active3 beds 2 baths2,064 sq. ft.
16401 Temple Drive S, Minnetonka, MN 55345
MLS# 7080043Listed by: MY HOME REALTY COMPANY - New
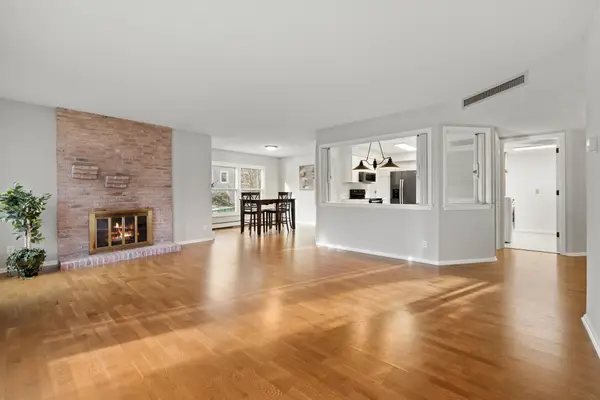 $320,000Active2 beds 2 baths1,487 sq. ft.
3030 Saint Albans Mill Road #115, Minnetonka, MN 55305
MLS# 7080001Listed by: COLDWELL BANKER REALTY - LAKES - Coming Soon
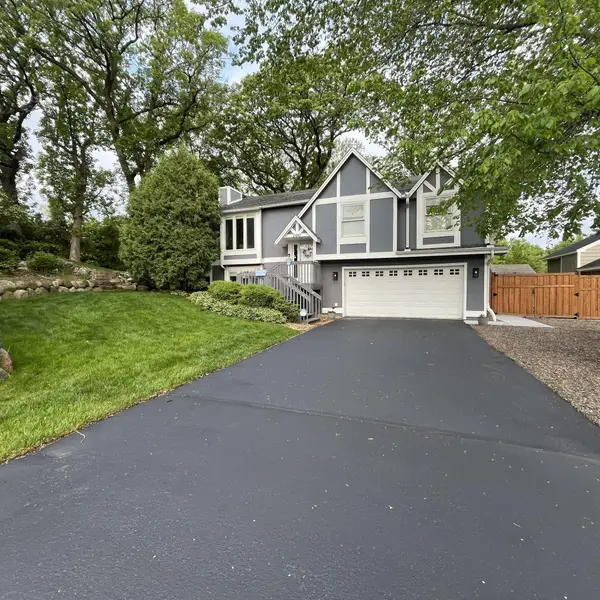 $565,000Coming Soon4 beds 3 baths
2840 Mayflower Avenue, Hopkins, MN 55305
MLS# 7079869Listed by: COMPASS - New
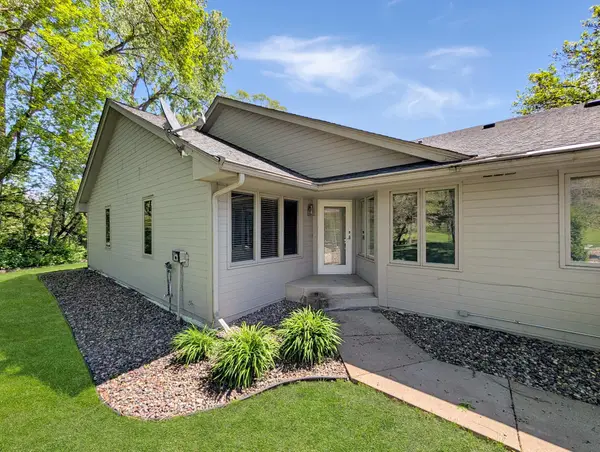 $350,000Active3 beds 2 baths1,604 sq. ft.
18758 Clear View Lane, Minnetonka, MN 55345
MLS# 7070562Listed by: EDINA REALTY, INC. - Coming SoonOpen Sun, 12 to 2pm
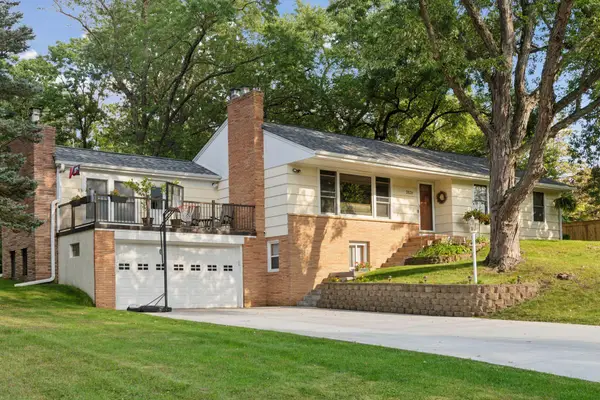 $560,000Coming Soon4 beds 2 baths
3531 Arbor Lane, Minnetonka, MN 55305
MLS# 6766811Listed by: EDINA REALTY, INC. - New
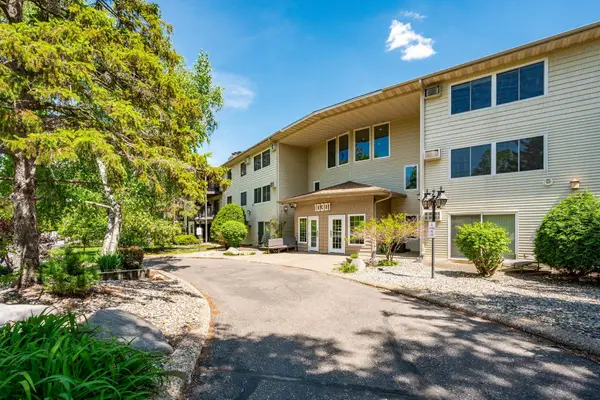 $139,900Active2 beds 2 baths1,026 sq. ft.
10301 Cedar Lake Road #201, Hopkins, MN 55305
MLS# 7079111Listed by: RCN REALTY, LLC - New
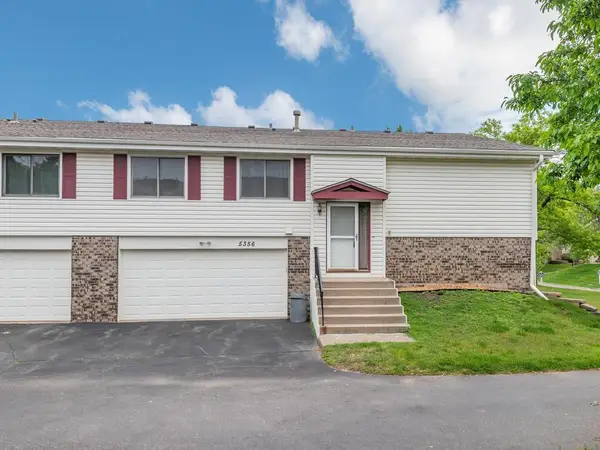 $275,000Active2 beds 1 baths3,078 sq. ft.
5356 Beachside Drive, Minnetonka, MN 55343
MLS# 7072139Listed by: EDINA REALTY, INC. - Coming Soon
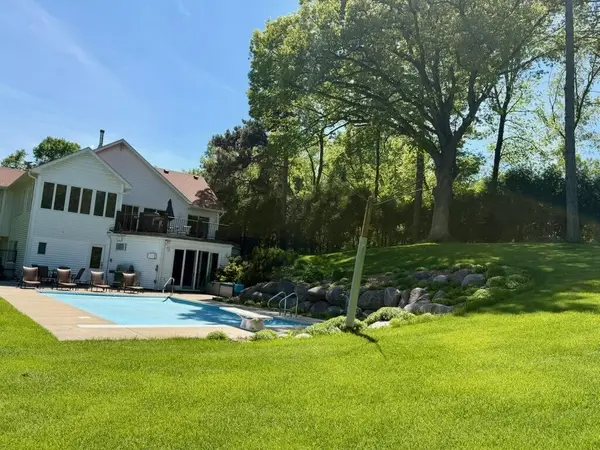 $865,000Coming Soon4 beds 3 baths
13920 Mcginty Road E, Hopkins, MN 55305
MLS# 7078529Listed by: JEM PROPERTIES - Coming Soon
 $359,900Coming Soon3 beds 3 baths
5267 Silver Maple Circle, Minnetonka, MN 55343
MLS# 7079469Listed by: EDINA REALTY, INC.


Protect your home and budget from life's surprises with an Assurant Home Warranty, backed by a partner that supports you through every step of homeownership. Explore Plans.
©2026 Century 21 Real Estate LLC. All rights reserved. CENTURY 21®, the CENTURY 21 Logo and C21® are service marks owned by Century 21 Real Estate LLC. Century 21 Real Estate LLC fully supports the principles of the Fair Housing Act and the Equal Opportunity Act. Each office is independently owned and operated. Listing information is deemed reliable but not guaranteed accurate.