
13515 Mayview Court, Minnetonka, MN 55345
Local realty services provided by:CENTURY 21 FM Realty
13515 Mayview Court,Minnetonka, MN 55345
$420,000
- 4 Beds
- 2 Baths
- 2,428 sq. ft.
- Single family
- Coming Soon
Listed by: tim olson
Office: re/max results
MLS#:7053460
Source:NSMLS
Price summary
- Price:$420,000
- Price per sq. ft.:$172.98
About this home
4 bedroom 2 bath house in Minnetonka on a ½ acre lot. This spacious 2 level split has much of the original woodwork and style. A large corner lot and partially fenced in yard helps make this property stand out. The deck off the kitchen allows for easy access to and from the yard. This home has been loved for years and with some updates it will be ready for a new family to enjoy for many more!
Contact an agent
Home facts
- Year built:1976
- Subdivision & Development:Mayview Court
- Listing ID #:7053460
- Updated:August 26, 2026 at 12:11 PM
Rooms and interior
- Bedrooms:4
- Total bathrooms:2
- Full bathrooms:1
- Dining Description:Eat In Kitchen, Informal Dining Room
- Bathrooms Description:3/4 Basement, Main Floor Full Bath
- Kitchen Description:Dishwasher, Exhaust Fan, Microwave, Range, Refrigerator
- Basement:Yes
- Basement Description:Block
- Living area:2,428 sq. ft.
Heating and cooling
- Cooling:Central Air, Zoned
- Heating:Baseboard, Boiler
- Central air:Yes
Structure and exterior
- Roof:Age Over 8 Years
- Year built:1976
- Building area:2,428 sq. ft.
- Lot area:0.51 Acres
- Construction Materials:Block
- Levels:Bi/Split Level
Utilities
- Water:City Water - Connected
- Sewer:City Sewer - Connected
Finances and disclosures
- Price:$420,000
- Price per sq. ft.:$172.98
- Tax amount:$5,226 (2026)
Features and amenities
- Appliances:Exhaust Fan, Microwave, Range, Refrigerator
- Laundry features:Dryer
- Amenities:Gas Water Heater
Parking
- Parking description:Asphalt, Attached Garage
- Garage:Yes
- Garage spaces:2
New listings near 13515 Mayview Court
- Coming Soon
 $375,000Coming Soon3 beds 2 baths1,476 sq. ft.
4501 Redwood Circle, Minnetonka, MN 55345
MLS# 7132002Listed by: RE/MAX ADVANTAGE PLUS - Coming Soon
 $674,900Coming Soon4 beds 4 baths2,263 sq. ft.
17901 Covington Road, Minnetonka, MN 55345
MLS# 7125319Listed by: RE/MAX ADVANTAGE PLUS - Coming SoonOpen Sat, 11am to 1pm
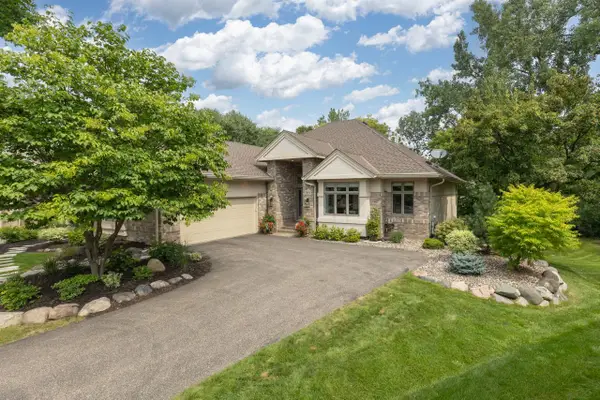 $1,100,000Coming Soon3 beds 3 baths3,440 sq. ft.
2643 Snowmass Circle, Minnetonka, MN 55305
MLS# 7129699Listed by: TRENARY REALTY GROUP - Coming Soon
 $549,900Coming Soon4 beds 3 baths2,001 sq. ft.
13240 Dahlgren Road, Minnetonka, MN 55305
MLS# 7129670Listed by: DIRECTBYOWNER.COM, INC. / MONTGOMERY & ASSOCIATES REALTY - Coming Soon
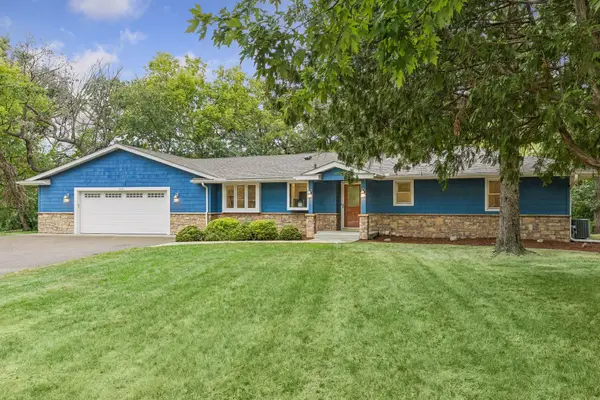 $485,000Coming Soon4 beds 2 baths2,000 sq. ft.
12516 Dominick Circle, Minnetonka, MN 55343
MLS# 7025424Listed by: KELLER WILLIAMS PREMIER REALTY LAKE MINNETONKA - Coming Soon
 $365,000Coming Soon4 beds 2 baths1,747 sq. ft.
5411 Baker Road, Minnetonka, MN 55343
MLS# 7130379Listed by: BRIDGE REALTY, LLC  $425,000Pending4 beds 2 baths2,400 sq. ft.
14121 Woodhaven Road, Minnetonka, MN 55345
MLS# 7121651Listed by: COMPASS- New
 $1,790,000Active5 beds 5 baths5,080 sq. ft.
4410 Juleena Place, Minnetonka, MN 55345
MLS# 7132207Listed by: KELLER WILLIAMS INTEGRITY REALTY - New
 $329,900Active3 beds 3 baths1,823 sq. ft.
5205 Beachside Drive, Minnetonka, MN 55343
MLS# 7127795Listed by: EDINA REALTY, INC.


Protect your home and budget from life's surprises with an Assurant Home Warranty, backed by a partner that supports you through every step of homeownership. Explore Plans.
©2026 Century 21 Real Estate LLC. All rights reserved. CENTURY 21®, the CENTURY 21 Logo and C21® are service marks owned by Century 21 Real Estate LLC. Century 21 Real Estate LLC fully supports the principles of the Fair Housing Act and the Equal Opportunity Act. Each office is independently owned and operated. Listing information is deemed reliable but not guaranteed accurate.