
14030 Stonegate Lane, Minnetonka, MN 55345
Local realty services provided by:CENTURY 21 Brainerd Realty, Inc.
14030 Stonegate Lane,Minnetonka, MN 55345
$1,250,000
- 5 Beds
- 5 Baths
- 5,430 sq. ft.
- Single family
- Pending
Listed by: david ferguson, lucy ferguson
Office: coldwell banker realty
MLS#:7158526
Source:NSMLS
Price summary
- Price:$1,250,000
- Price per sq. ft.:$209.14
About this home
Discover exceptional craftsmanship in this custom 5,400+ sq ft residence on a .42-acre wooded cul-de-sac. Designed for effortless living and gracious entertaining, the generously proportioned interior boasts arched doorways, detailed millwork and expansive windows that blur the line between outside and in.
The gourmet kitchen showcases a 12'x4' granite island, Wolf gas range, premium appliances, walk-in pantry, informal dining opening to a new composite deck. Entertain in the formal dining room, fireside living room and fabulous screened porch. A beautifully appointed office with French doors, laundry and mudrooms complete the main level.
Upstairs, an inviting gathering space is surrounded by four bedrooms with custom baths. The private primary suite overlooks treetops, features a tray ceiling, sitting room, a spa bath with heated floors, tiled shower, jetted tub and walk-in closets.
The finished walkout lower level expands your living space with 10' ceilings, stone fireplace, surround sound, bar and game areas, 5th bedroom, 3/4 bath and large storage. Step outside to the patio (wired for a future hot tub) and private backyard....
Contact an agent
Home facts
- Year built:2005
- Subdivision & Development:Stonegate
- Listing ID #:7158526
- Added:14 day(s) ago
- Updated:October 27, 2026 at 09:10 AM
Rooms and interior
- Bedrooms:5
- Total bathrooms:5
- Full bathrooms:2
- Half bathrooms:1
- Dining Description:Eat In Kitchen, Informal Dining Room, Separate/Formal Dining Room
- Bathrooms Description:3/4 Basement, Jetted Tub, Main Floor 1/2 Bath, Separate Shower and Tub, Upper Level Full Bath, Walk-In Shower Stall
- Kitchen Description:Cooktop, Dishwasher, Disposal, Double Oven, Exhaust Fan, Freezer, Microwave, Refrigerator, Stainless Steel Appliances
- Basement:Yes
- Basement Description:Daylight / Lookout Windows, Drain Tiled, Egress Window(s), Finished, Full, Storage Space, Sump Pump, Walkout
- Living area:5,430 sq. ft.
Heating and cooling
- Cooling:Central Air, Whole House Fan, Zoned
- Heating:Fireplace(s), Forced Air, In-Floor Heating, Zoned
- Central air:Yes
Structure and exterior
- Roof:Age 8 Years or Less, Asphalt, Pitched
- Year built:2005
- Building area:5,430 sq. ft.
- Lot area:0.42 Acres
- Lot Features:Tree Coverage - Medium
- Levels:2 Story
Utilities
- Water:City Water - Connected
- Sewer:City Sewer - Connected
Finances and disclosures
- Price:$1,250,000
- Price per sq. ft.:$209.14
- Tax amount:$12,551 (2026)
Features and amenities
- Appliances:Disposal, Exhaust Fan, Microwave, Refrigerator, Stainless Steel Appliances, Washer, Water Softener Owned
- Laundry features:Dryer, Washer
- Amenities:Air-To-Air Exchanger, Central Vacuum, ENERGY STAR Qualified Appliances, Electronic Air Filter, Gas Water Heater, Humidifier, Water Filtration System, Water Softener Owned
Parking
- Parking description:Asphalt, Attached Garage, Floor Drain, Garage Door Opener, Insulated Garage
- Garage:Yes
- Garage spaces:3
New listings near 14030 Stonegate Lane
- Coming Soon
 $514,900Coming Soon3 beds 2 baths1,962 sq. ft.
13421 Arthur Street W, Minnetonka, MN 55305
MLS# 7142265Listed by: EDINA REALTY, INC. - Coming Soon
 $479,990Coming Soon3 beds 2 baths1,687 sq. ft.
3324 Delta Avenue, Minnetonka, MN 55305
MLS# 7164327Listed by: HOMESTEAD ROAD - New
 $489,900Active2 beds 2 baths1,720 sq. ft.
11460 Fairfield Road W #303, Minnetonka, MN 55305
MLS# 7116678Listed by: EDINA REALTY, INC. - New
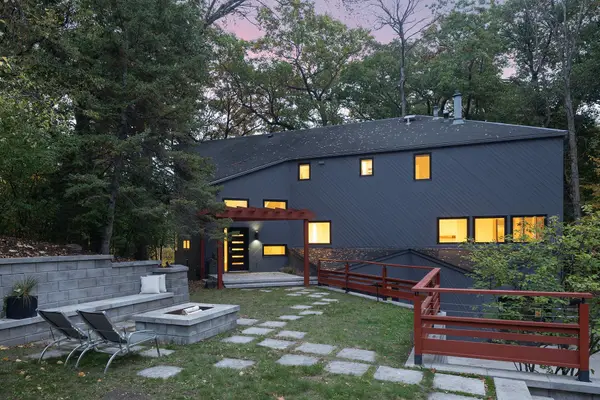 $645,000Active4 beds 4 baths3,549 sq. ft.
14717 Minnehaha Place, Minnetonka, MN 55391
MLS# 7161095Listed by: COLDWELL BANKER REALTY - LAKES - New
 $125,000Active1 beds 1 baths840 sq. ft.
10411 Cedar Lake Road #213, Hopkins, MN 55305
MLS# 7128745Listed by: RE/MAX RESULTS - New
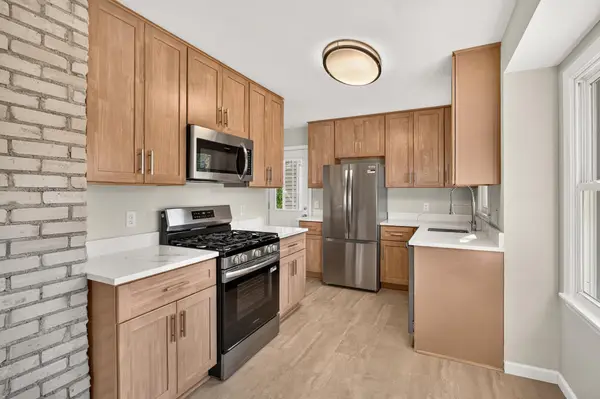 $375,000Active3 beds 1 baths1,163 sq. ft.
4737 Dominick Drive, Minnetonka, MN 55343
MLS# 7163632Listed by: LEGION PROPERTIES - New
 $500,000Active3 beds 2 baths2,242 sq. ft.
1922 Oakland Road, Minnetonka, MN 55305
MLS# 7163773Listed by: KRIS LINDAHL REAL ESTATE - New
 $425,000Active3 beds 2 baths2,464 sq. ft.
300 Kenmar Circle, Minnetonka, MN 55305
MLS# 7100426Listed by: KELLER WILLIAMS REALTY INTEGRITY LAKES - New
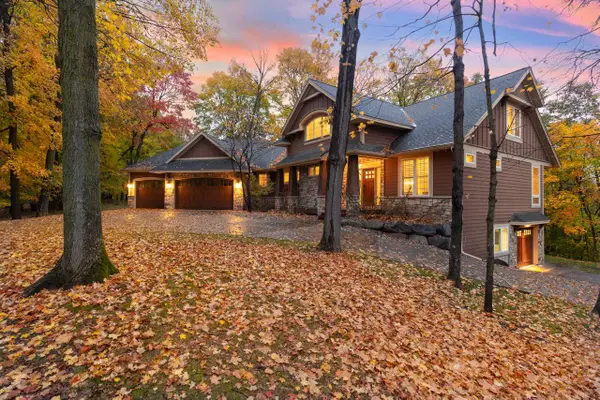 $1,300,000Active4 beds 4 baths5,656 sq. ft.
18600 Ridgewood Road, Minnetonka, MN 55391
MLS# 7162095Listed by: COLDWELL BANKER REALTY - SOUTHWEST REGIONAL - New
 $315,000Active2 beds 2 baths1,560 sq. ft.
5645 Pompano Drive, Minnetonka, MN 55343
MLS# 7157013Listed by: VIBE REALTY


Protect your home and budget from life's surprises with an Assurant Home Warranty, backed by a partner that supports you through every step of homeownership. Explore Plans.
©2026 Century 21 Real Estate LLC. All rights reserved. CENTURY 21®, the CENTURY 21 Logo and C21® are service marks owned by Century 21 Real Estate LLC. Century 21 Real Estate LLC fully supports the principles of the Fair Housing Act and the Equal Opportunity Act. Each office is independently owned and operated. Listing information is deemed reliable but not guaranteed accurate.