
14901 Williston Lane, Minnetonka, MN 55345
Local realty services provided by:CENTURY 21 Brainerd Realty, Inc.
14901 Williston Lane,Minnetonka, MN 55345
$774,900
- 6 Beds
- 4 Baths
- 3,532 sq. ft.
- Single family
- Active
Listed by: rodolfo trujillo
Office: re/max results
MLS#:7088766
Source:NSMLS
Price summary
- Price:$774,900
- Price per sq. ft.:$211.03
About this home
Great Minnetonka home originally built in 1957 and significantly expanded and remodeled in 2006, nearly doubling its size. Now featuring 6 bedrooms and 4 bathrooms, this home offers plenty of space for comfortable living. Enjoy the huge deck added in 2020, a brand-new roof installed just weeks ago, and a beautiful backyard perfect for entertaining. The lower level received recent updates and also includes a 3/4 bathroom. The kitchen features ceramic backsplash. The upper level includes 3 bedrooms on the same floor, including a generous primary suite with a spacious bathroom and walk-in closet. With numerous updates and features throughout, this is a home you need to see in person to fully appreciate. Conveniently located within walking distance to several parks, restaurants, a brewery, grocery store, and other local businesses, while being just 20 minutes from downtown Minneapolis and MSP Airport. Come see all this wonderful home has to offer!
Contact an agent
Home facts
- Year built:1957
- Listing ID #:7088766
- Added:48 day(s) ago
- Updated:July 27, 2026 at 12:02 PM
Rooms and interior
- Bedrooms:6
- Total bathrooms:4
- Full bathrooms:3
- Dining Description:Eat In Kitchen, Separate/Formal Dining Room
- Bathrooms Description:3/4 Basement, Main Floor Full Bath, Upper Level Full Bath
- Kitchen Description:Dishwasher, Disposal, Microwave, Range, Refrigerator
- Basement:Yes
- Basement Description:Block, Egress Window(s), Finished
- Living area:3,532 sq. ft.
Heating and cooling
- Cooling:Central Air
- Heating:Forced Air
- Central air:Yes
Structure and exterior
- Roof:Age 8 Years or Less, Asphalt
- Year built:1957
- Building area:3,532 sq. ft.
- Lot area:16250 Acres
- Levels:2 Story
Utilities
- Water:City Water - Connected
- Sewer:City Sewer - Connected
Finances and disclosures
- Price:$774,900
- Price per sq. ft.:$211.03
- Tax amount:$6,005 (2025)
Features and amenities
- Appliances:Disposal, Microwave, Range, Refrigerator, Washer, Water Softener Owned
- Laundry features:Dryer, Washer
- Amenities:Gas Water Heater, Water Softener Owned
Parking
- Parking description:Asphalt, Attached Garage, Electric Vehicle Charging Station(s), Garage Door Opener
- Garage:Yes
- Garage spaces:2
New listings near 14901 Williston Lane
- Coming Soon
 $544,400Coming Soon5 beds 2 baths
5356 Holiday Road, Minnetonka, MN 55345
MLS# 7115900Listed by: RE/MAX RESULTS - Coming Soon
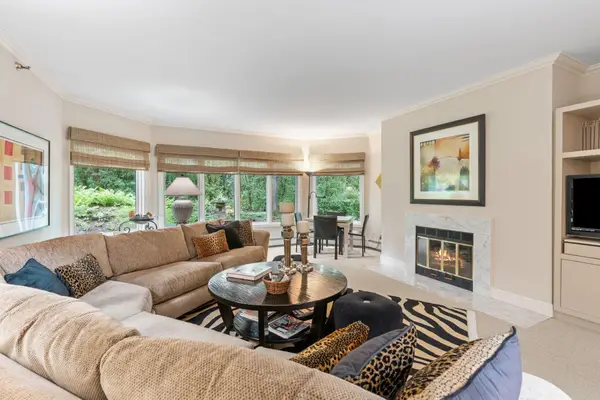 $550,000Coming Soon3 beds 2 baths
12700 Sherwood Place #112, Minnetonka, MN 55305
MLS# 7116100Listed by: RE/MAX RESULTS - Coming Soon
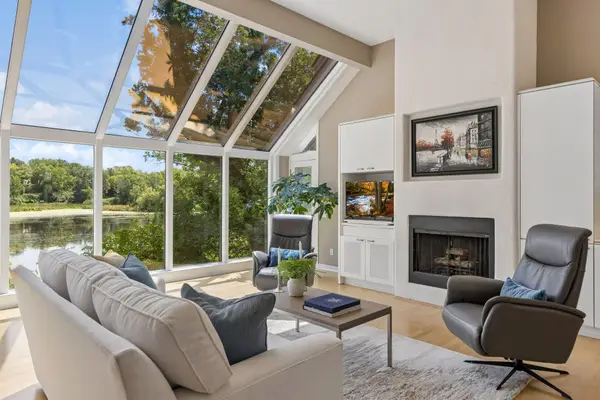 $1,150,000Coming Soon4 beds 4 baths
16458 Ringer Road, Minnetonka, MN 55391
MLS# 7111808Listed by: COMPASS - Coming Soon
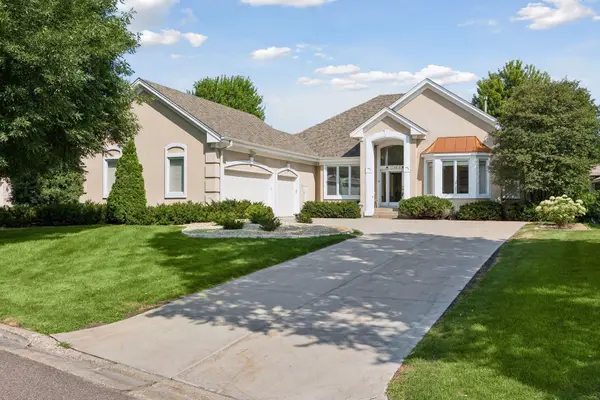 $999,500Coming Soon4 beds 4 baths
11464 Telluride Trail, Hopkins, MN 55305
MLS# 7111704Listed by: EDINA REALTY, INC. - New
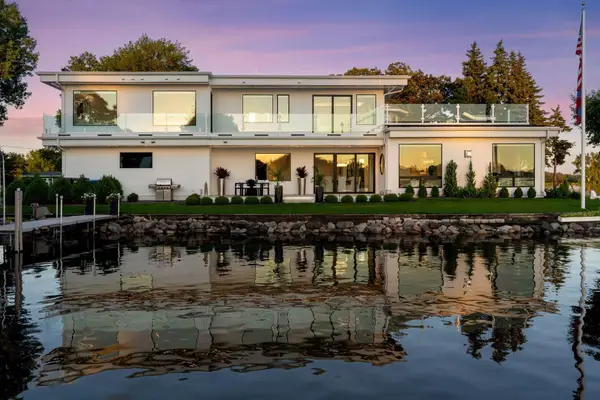 $5,495,500Active3 beds 4 baths4,023 sq. ft.
2492 Bantas Point Road, Wayzata, MN 55391
MLS# 7114870Listed by: COMPASS - Coming Soon
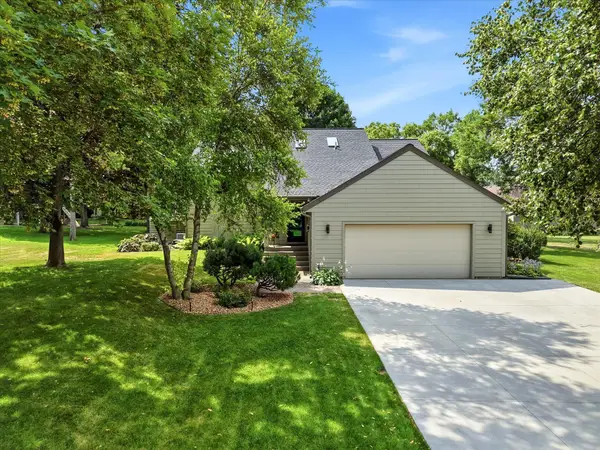 $619,900Coming Soon3 beds 2 baths
15809 Nursery Drive, Minnetonka, MN 55345
MLS# 7111768Listed by: COLDWELL BANKER REALTY - New
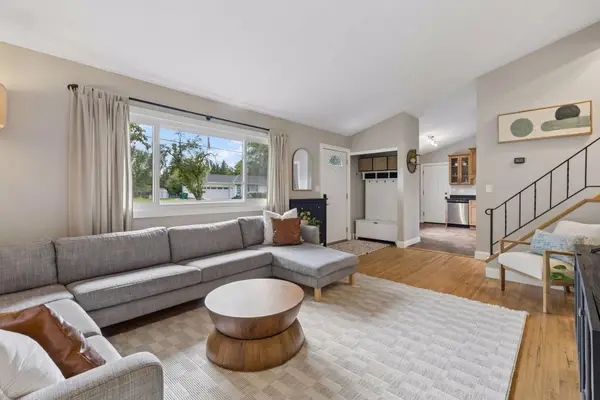 $420,000Active3 beds 1 baths1,518 sq. ft.
13404 Arthur Street W, Minnetonka, MN 55305
MLS# 7110393Listed by: ENGEL & VOLKERS MINNEAPOLIS - New
 $399,900Active3 beds 2 baths2,113 sq. ft.
3521 County Road 101, Minnetonka, MN 55345
MLS# 7104606Listed by: COLDWELL BANKER REALTY - LAKES - New
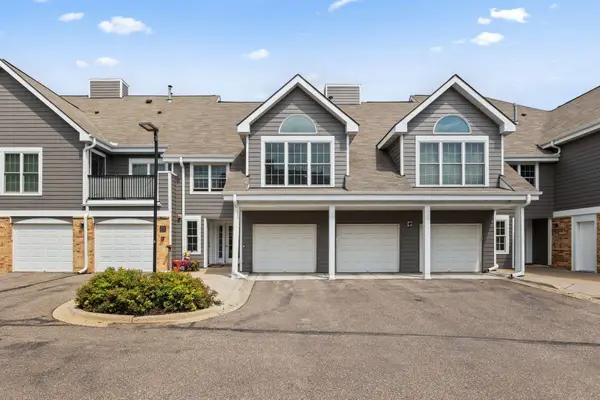 $173,000Active1 beds 1 baths1,009 sq. ft.
6010 Chasewood Parkway #205, Minnetonka, MN 55343
MLS# 7089939Listed by: KELLER WILLIAMS REALTY INTEGRITY - New
 $525,000Active2 beds 2 baths1,720 sq. ft.
11460 Fairfield Road W #103, Minnetonka, MN 55305
MLS# 7114746Listed by: RE/MAX ADVANTAGE PLUS


Protect your home and budget from life's surprises with an Assurant Home Warranty, backed by a partner that supports you through every step of homeownership. Explore Plans.
©2026 Century 21 Real Estate LLC. All rights reserved. CENTURY 21®, the CENTURY 21 Logo and C21® are service marks owned by Century 21 Real Estate LLC. Century 21 Real Estate LLC fully supports the principles of the Fair Housing Act and the Equal Opportunity Act. Each office is independently owned and operated. Listing information is deemed reliable but not guaranteed accurate.