
15401 Willowood Drive, Minnetonka, MN 55345
Local realty services provided by:CENTURY 21 Atwood
15401 Willowood Drive,Minnetonka, MN 55345
$500,000
- 4 Beds
- 2 Baths
- 2,416 sq. ft.
- Single family
- Pending
Listed by: kristi n ruekert
Office: bridge realty, llc.
MLS#:7110963
Source:NSMLS
Price summary
- Price:$500,000
- Price per sq. ft.:$206.95
About this home
A chance to live in the desirable Minnetonka Black Oaks Neighborhood! An amazing home featuring an open main level kitchen, dining, and living area. A large entryway and mudroom leads to the attached garage. The spacious Primary Bedroom includes a bathroom with two vanities, walk-in closet, and walk-out to a private rooftop deck. The lower level has a new wood burning fireplace and wet bar. There is also a three season porch that walks out to the deck and private backyard that is fenced. House is situated on a corner lot with beautiful gardens all around, and backs up to a woodland area with no neighbors behind. And there's more: a finished fourth and lowest level, that can be used as additional recreational space or storage. Brand new furnace and A/C just installed, warranty included! House Exterior and Deck just painted. Other recent updates include: wood burning fireplace 2025, Anderson windows 2023 including a Bay Window, modern cedar fence 2023, garage door 2023, and roof 2020. Plus newer paint, carpet, and refrigerator / microwave / dryer. Option of open enrollment in Minnetonka School District with a bus stop close by. You don't want to miss this one!...
Contact an agent
Home facts
- Year built:1975
- Subdivision & Development:Black Oaks 4th Add
- Listing ID #:7110963
- Added:12 day(s) ago
- Updated:August 03, 2026 at 08:36 AM
Rooms and interior
- Bedrooms:4
- Total bathrooms:2
- Full bathrooms:1
- Dining Description:Breakfast Bar, Eat In Kitchen, Kitchen/Dining Room
- Bathrooms Description:Bathroom Ensuite, Upper Level Full Bath
- Kitchen Description:Dishwasher, Disposal, Microwave, Range, Refrigerator, Stainless Steel Appliances
- Basement:Yes
- Basement Description:Block, Daylight / Lookout Windows, Finished, Full, Walkout
- Living area:2,416 sq. ft.
Heating and cooling
- Cooling:Central Air
- Heating:Forced Air
- Central air:Yes
Structure and exterior
- Roof:Age 8 Years or Less
- Year built:1975
- Building area:2,416 sq. ft.
- Lot area:0.52 Acres
- Lot Features:Corner Lot
- Levels:4 or More Level Split
Utilities
- Water:City Water - Connected
- Sewer:City Sewer - Connected
Finances and disclosures
- Price:$500,000
- Price per sq. ft.:$206.95
- Tax amount:$5,918 (2026)
Features and amenities
- Appliances:Disposal, Microwave, Range, Refrigerator, Stainless Steel Appliances, Washer, Water Softener Owned
- Laundry features:Dryer, Washer
- Amenities:Gas Water Heater, Water Softener Owned
Parking
- Parking description:Asphalt, Attached Garage
- Garage:Yes
- Garage spaces:2
New listings near 15401 Willowood Drive
- New
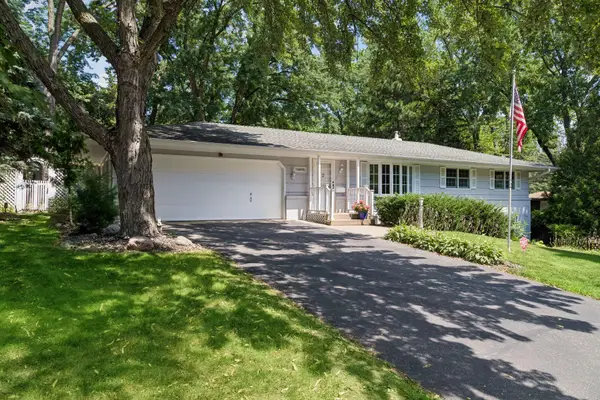 $485,000Active4 beds 2 baths1,904 sq. ft.
14110 Bellevue Drive, Minnetonka, MN 55345
MLS# 7118388Listed by: COLDWELL BANKER REALTY - New
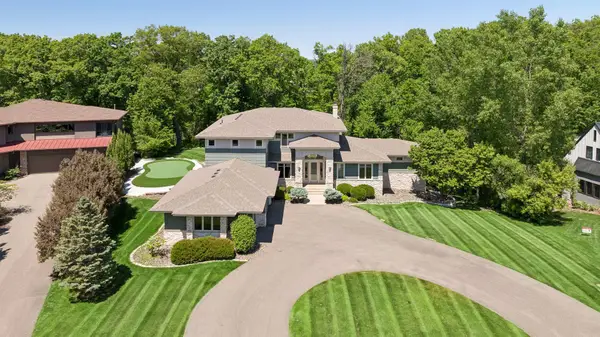 $1,499,900Active5 beds 6 baths6,963 sq. ft.
2063 Austrian Pine Lane, Hopkins, MN 55305
MLS# 7119654Listed by: EDINA REALTY, INC. - New
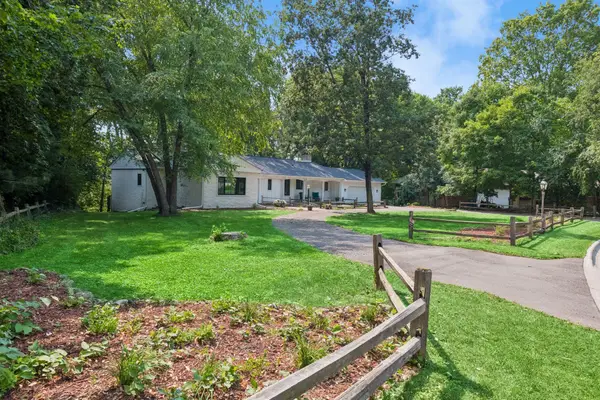 $749,900Active4 beds 3 baths3,058 sq. ft.
16805 Linden Drive, Minnetonka, MN 55345
MLS# 7097718Listed by: ENGEL & VOLKERS LAKE MINNETONKA - New
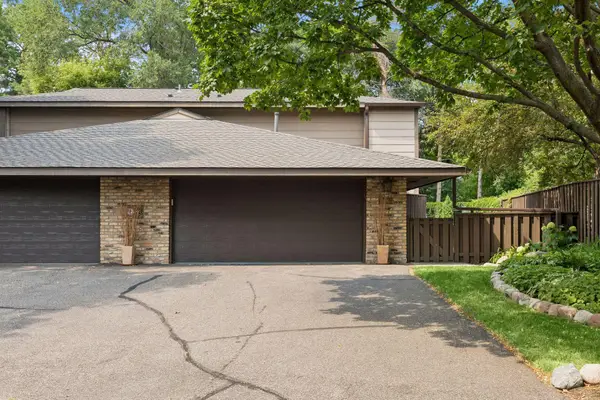 $500,000Active3 beds 3 baths1,340 sq. ft.
17640 Breconwood Road, Minnetonka, MN 55391
MLS# 7118977Listed by: FAZENDIN REALTORS - New
 $615,000Active4 beds 3 baths2,552 sq. ft.
3600 Sunrise Drive E, Minnetonka, MN 55345
MLS# 7119332Listed by: RE/MAX ADVANTAGE PLUS - New
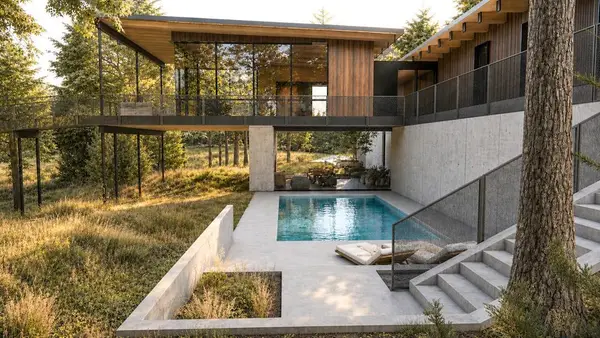 $599,900Active0.78 Acres
11800 Live Oak Dr, Minnetonka, MN 55305
MLS# 7117036Listed by: HARKER & WOODS - New
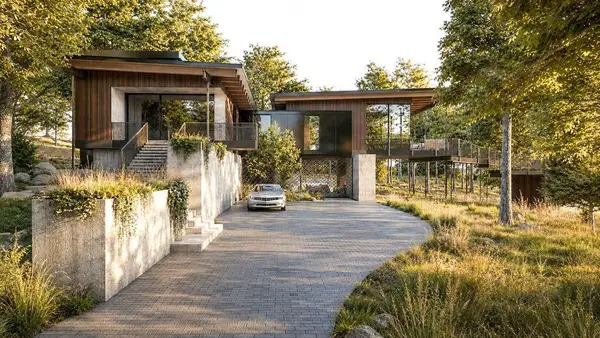 $2,795,000Active5 beds 5 baths4,500 sq. ft.
11800 Live Oak Drive, Minnetonka, MN 55305
MLS# 7117038Listed by: HARKER & WOODS - New
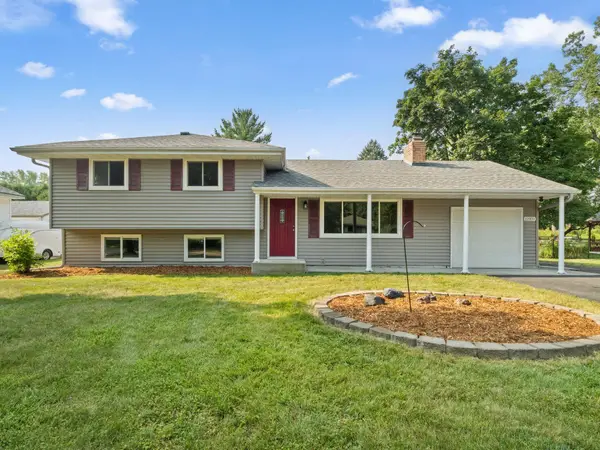 $399,990Active3 beds 2 baths1,336 sq. ft.
10909 Oak Knoll Terrace S, Minnetonka, MN 55305
MLS# 7116343Listed by: REDFIN CORPORATION - New
 $625,000Active4 beds 4 baths3,845 sq. ft.
11833 Shady Oak Lane, Minnetonka, MN 55343
MLS# 7103538Listed by: COLDWELL BANKER REALTY - LAKES - New
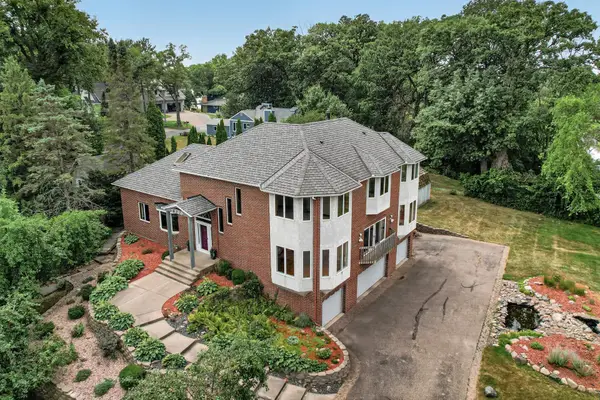 $1,700,000Active4 beds 5 baths4,315 sq. ft.
2300 Bantas Point Road, Wayzata, MN 55391
MLS# 7116194Listed by: HOME AVENUE FLAT FEE REALTY


Protect your home and budget from life's surprises with an Assurant Home Warranty, backed by a partner that supports you through every step of homeownership. Explore Plans.
©2026 Century 21 Real Estate LLC. All rights reserved. CENTURY 21®, the CENTURY 21 Logo and C21® are service marks owned by Century 21 Real Estate LLC. Century 21 Real Estate LLC fully supports the principles of the Fair Housing Act and the Equal Opportunity Act. Each office is independently owned and operated. Listing information is deemed reliable but not guaranteed accurate.