
15402 Sussex Drive, Minnetonka, MN 55345
Local realty services provided by:CENTURY 21 FM Realty
15402 Sussex Drive,Minnetonka, MN 55345
$599,900
- 4 Beds
- 2 Baths
- 2,340 sq. ft.
- Townhouse
- Active
Upcoming open houses
- Tue, Sep 1511:00 am - 01:00 pm
Listed by: kelly gaulrapp - resimplified team
Office: keller williams realty integrity lakes
MLS#:7135887
Source:NSMLS
Price summary
- Price:$599,900
- Price per sq. ft.:$245.86
- Monthly HOA dues:$191
About this home
Welcome home to Manchester Village! Impeccably maintained Minnetonka home brimming with updates is set in a highly desirable location close to everything. The main level is light-filled with large rooms perfect for everyday living or entertaining. The finished lower level features a gas fireplace, two bedrooms, and flexible spaces for entertaining, working from home or a gym.
The low HOA dues take care of the lawn service, sanitation, and snow removal. The current construction is for a bike/walking path from the Marsh to Groveland school.
Avg utilities: $64/electric & $82/gas
Updates: kitchen (2020), paint (2022), remodeled bathroom (2023), replaced plumbing throughout whole house (2023), new roof (2026), 5 new windows (2026), all new window treatments (2026), new deck treads and stairs (2026) and more!
Contact an agent
Home facts
- Year built:1990
- Subdivision & Development:Manchester Village
- Listing ID #:7135887
- Added:3 day(s) ago
- Updated:September 12, 2026 at 06:17 PM
Rooms and interior
- Bedrooms:4
- Total bathrooms:2
- Full bathrooms:1
- Dining Description:Informal Dining Room, Kitchen/Dining Room, Living/Dining Room
- Bathrooms Description:3/4 Basement, Basement, Main Floor Full Bath, Separate Shower and Tub
- Kitchen Description:Dishwasher, Disposal, Exhaust Fan, Range, Refrigerator
- Basement:Yes
- Basement Description:Daylight / Lookout Windows, Finished, Full
- Living area:2,340 sq. ft.
Heating and cooling
- Cooling:Central Air
- Heating:Forced Air
- Central air:Yes
Structure and exterior
- Roof:Age 8 Years or Less, Asphalt
- Year built:1990
- Building area:2,340 sq. ft.
- Lot area:0.08 Acres
- Lot Features:Corner Lot, Tree Coverage - Light
- Levels:Bi/Split Level
Utilities
- Water:City Water - In Street
- Sewer:City Sewer - Connected
Finances and disclosures
- Price:$599,900
- Price per sq. ft.:$245.86
- Tax amount:$7,958 (2026)
Features and amenities
- Appliances:Disposal, Exhaust Fan, Range, Refrigerator, Washer, Water Softener Owned
- Laundry features:Dryer, Washer
- Amenities:Gas Water Heater, Humidifier, Water Softener Owned
Parking
- Parking description:Asphalt, Attached Garage, Garage Door Opener
- Garage:Yes
- Garage spaces:2
New listings near 15402 Sussex Drive
- Coming Soon
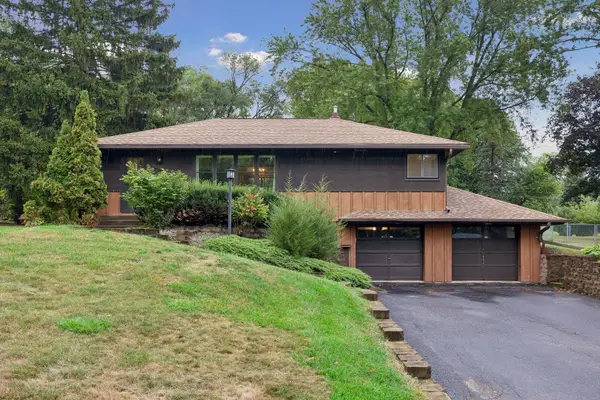 $400,000Coming Soon2 beds 1 baths1,588 sq. ft.
5073 Holiday Road, Minnetonka, MN 55345
MLS# 7130782Listed by: EXP REALTY - Coming Soon
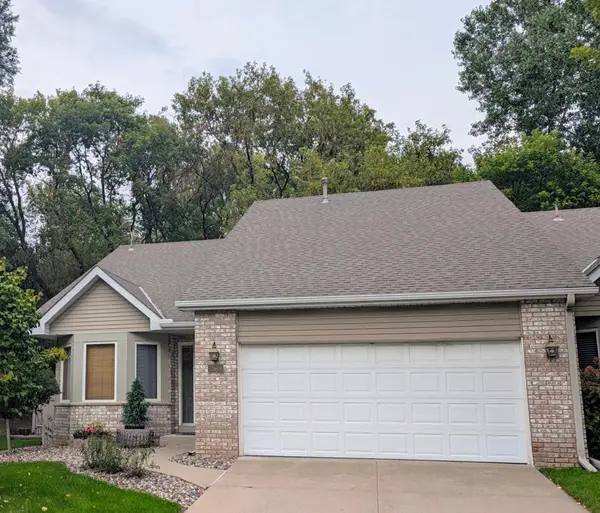 $424,900Coming Soon2 beds 2 baths1,320 sq. ft.
5968 Bren Circle, Minnetonka, MN 55343
MLS# 7136744Listed by: THEMLSONLINE.COM, INC. - New
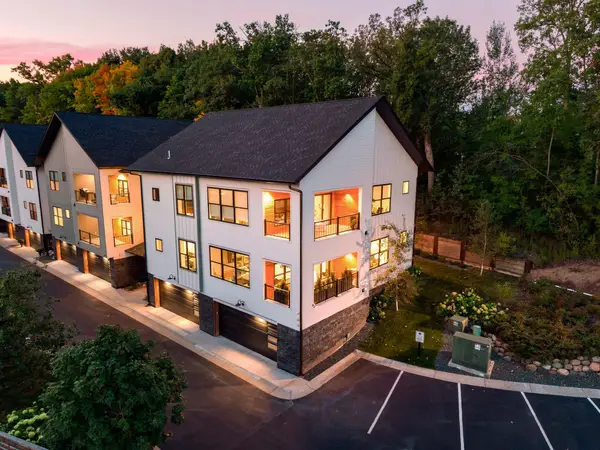 $880,000Active2 beds 2 baths2,292 sq. ft.
5734 Shady Oak Road #11, Minnetonka, MN 55343
MLS# 7141918Listed by: ENGEL & VOLKERS MINNEAPOLIS - Open Sat, 11am to 1pmNew
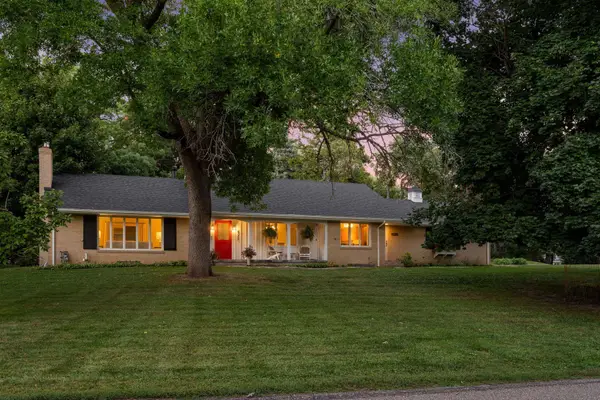 $525,000Active3 beds 3 baths3,209 sq. ft.
4730 Fairhills Road E, Minnetonka, MN 55345
MLS# 7134461Listed by: COLDWELL BANKER REALTY - New
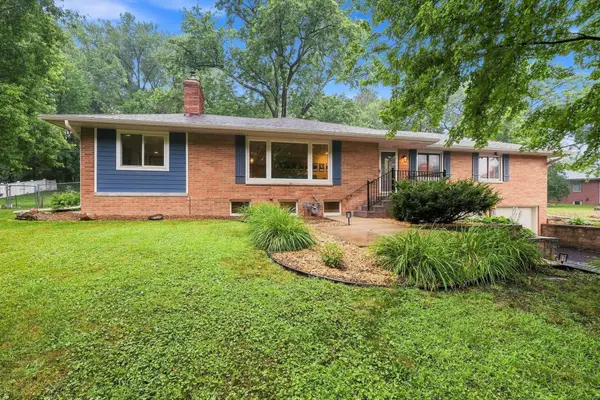 $574,900Active4 beds 3 baths2,552 sq. ft.
3600 Sunrise Drive E, Minnetonka, MN 55345
MLS# 7142702Listed by: RE/MAX ADVANTAGE PLUS - New
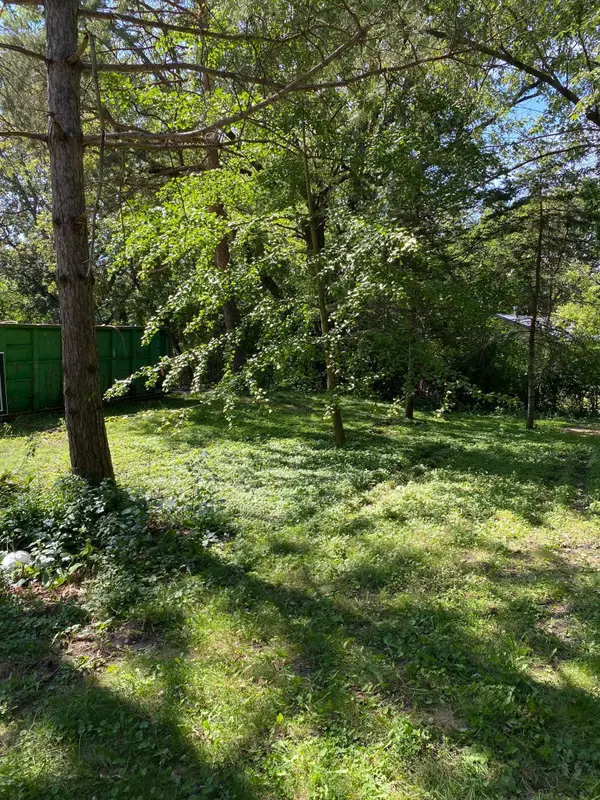 $389,000Active0.8 Acres
14819 Cherry Lane, Minnetonka, MN 55345
MLS# 7142322Listed by: RE/MAX ADVANTAGE PLUS - New
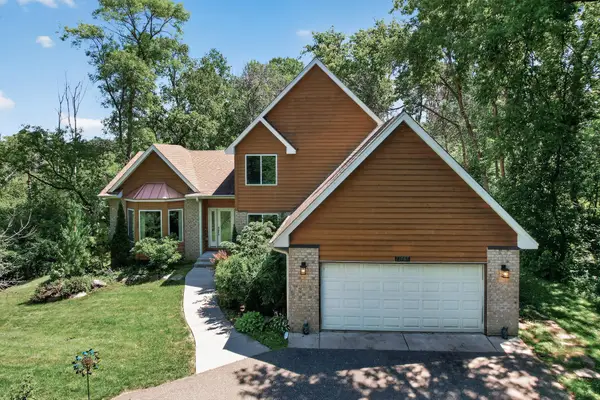 $790,000Active5 beds 4 baths3,200 sq. ft.
13707 Green Briar Drive, Minnetonka, MN 55305
MLS# 7142098Listed by: LPT REALTY, LLC - New
 $849,900Active4 beds 3 baths2,298 sq. ft.
15509 Holdridge Road E, Wayzata, MN 55391
MLS# 7142168Listed by: RE/MAX RESULTS - Open Sat, 11:30am to 1:30pmNew
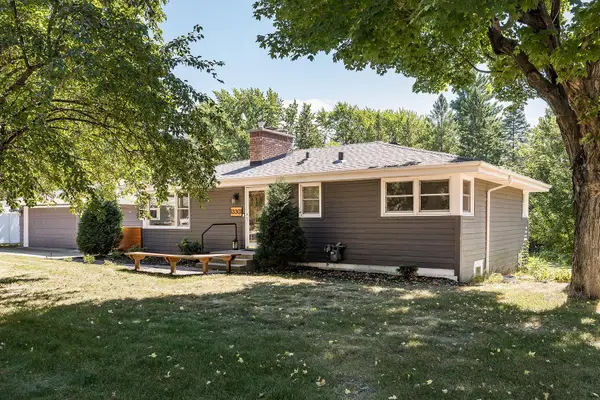 $535,000Active5 beds 2 baths2,006 sq. ft.
13301 Windyhill Road, Minnetonka, MN 55305
MLS# 7142273Listed by: EDINA REALTY, INC. - New
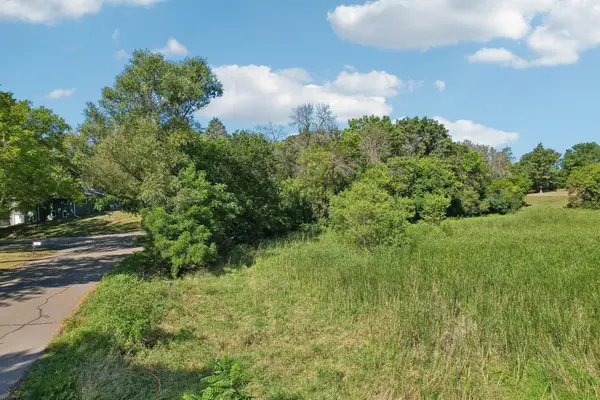 $225,000Active0.76 Acres
17908 Covington Road, Minnetonka, MN 55345
MLS# 7141843Listed by: RE/MAX ADVANTAGE PLUS


Protect your home and budget from life's surprises with an Assurant Home Warranty, backed by a partner that supports you through every step of homeownership. Explore Plans.
©2026 Century 21 Real Estate LLC. All rights reserved. CENTURY 21®, the CENTURY 21 Logo and C21® are service marks owned by Century 21 Real Estate LLC. Century 21 Real Estate LLC fully supports the principles of the Fair Housing Act and the Equal Opportunity Act. Each office is independently owned and operated. Listing information is deemed reliable but not guaranteed accurate.