
18401 Beaverwood Hill, Minnetonka, MN 55345
Local realty services provided by:CENTURY 21 FM Realty
18401 Beaverwood Hill,Minnetonka, MN 55345
$800,000
- 4 Beds
- 4 Baths
- - sq. ft.
- Single family
- Sold
Listed by: troy l koenig, amanda a bowering
Office: coldwell banker realty
MLS#:7113120
Source:NSMLS
Sorry, we are unable to map this address
Price summary
- Price:$800,000
About this home
Welcome home to this quality custom-built Steiner Koppelman two-story, featuring a timeless brick façade and durable redwood siding, tucked away on a quiet dead-end street in the award-winning Minnetonka School District.
Designed for both everyday living and entertaining, the spacious main level offers an oversized eat-in kitchen with a large center island, abundant cabinetry, and plenty of workspace. The kitchen flows seamlessly into the formal dining room, inviting living room, and warm family room. Just off the main living area, the sun-filled porch with brand-new carpet overlooks the private, wooded half-acre-plus lot and walks out to a maintenance-free deck—an ideal setting for grilling, relaxing, or hosting family and friends. A convenient main-floor laundry room completes this level.
Upstairs, you'll find four generously sized bedrooms, including an expansive primary suite featuring a large walk-in closet and a spacious private bath with a separate jetted tub and shower.
The unfinished walkout lower level offers more than 1,600 square feet of opportunity to create the space you've always wanted. With room for a fifth bedroom, family room with fireplace, game room, exercise space, and additional storage, the possibilities are endless. All of this is conveniently located near parks, trails, shopping, dining, and everything that makes Minnetonka one of the area's most sought-after communities....
Contact an agent
Home facts
- Year built:1985
- Subdivision & Development:Beaverwood
- Listing ID #:7113120
- Added:33 day(s) ago
- Updated:August 31, 2026 at 07:27 AM
Rooms and interior
- Bedrooms:4
- Total bathrooms:4
- Full bathrooms:2
- Half bathrooms:2
- Dining Description:Breakfast Area, Eat In Kitchen, Separate/Formal Dining Room
- Bathrooms Description:Bathroom Ensuite, Main Floor 1/2 Bath, Rough In, Separate Shower and Tub, Upper Level Full Bath
- Kitchen Description:Cooktop, Dishwasher, Disposal, Microwave, Refrigerator, Stainless Steel Appliances
- Basement:Yes
- Basement Description:Block, Daylight / Lookout Windows, Full, Unfinished, Walkout
Heating and cooling
- Cooling:Central Air
- Heating:Forced Air
- Central air:Yes
Structure and exterior
- Roof:Age Over 8 Years, Asphalt, Pitched
- Year built:1985
- Lot Features:Corner Lot, Irregular Lot, Public Transit (w/in 6 blks), Tree Coverage - Medium
- Levels:2 Story
Utilities
- Water:City Water - Connected
- Sewer:City Sewer - Connected
Finances and disclosures
- Price:$800,000
- Tax amount:$10,988 (2026)
Features and amenities
- Appliances:Disposal, Microwave, Refrigerator, Stainless Steel Appliances, Washer, Water Softener Owned
- Laundry features:Dryer, Washer
- Amenities:Water Softener Owned
Parking
- Parking description:Asphalt, Attached Garage, Garage Door Opener
- Garage:Yes
- Garage spaces:3
New listings near 18401 Beaverwood Hill
- New
 $245,000Active2 beds 2 baths1,343 sq. ft.
14501 Atrium Way #225, Minnetonka, MN 55345
MLS# 7135772Listed by: RE/MAX RESULTS - New
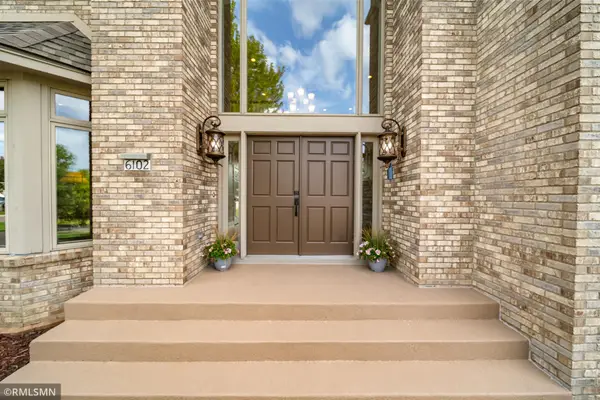 $1,474,950Active5 beds 5 baths6,079 sq. ft.
6102 Creek Ridge Court, Minnetonka, MN 55345
MLS# 7128012Listed by: NET WORK PROPERTIES - New
 $275,000Active2 beds 2 baths1,200 sq. ft.
10411 Cedar Lake Road #217, Minnetonka, MN 55305
MLS# 7116397Listed by: EDINA REALTY, INC. - New
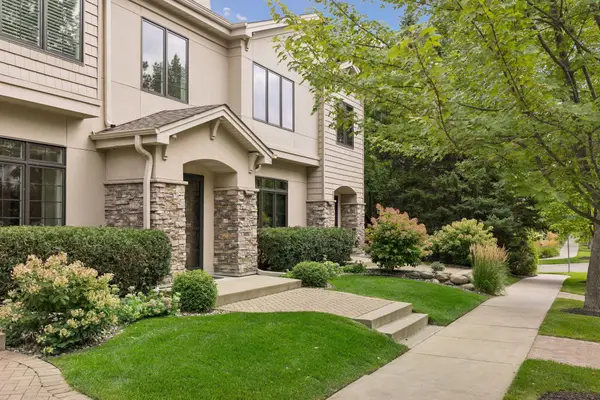 $500,000Active3 beds 3 baths2,096 sq. ft.
533 Willoughby Way W, Minnetonka, MN 55305
MLS# 7135169Listed by: COLDWELL BANKER REALTY - New
 $120,000Active1 beds 1 baths840 sq. ft.
10411 Cedar Lake Road #208, Minnetonka, MN 55305
MLS# 7134504Listed by: EDINA REALTY, INC. - New
 $1,125,000Active5 beds 5 baths4,357 sq. ft.
3529 Green Ridge Road, Hopkins, MN 55305
MLS# 7135015Listed by: COLDWELL BANKER REALTY - LAKES - New
 $548,000Active4 beds 3 baths1,732 sq. ft.
14616 Wildcrest Road, Minnetonka, MN 55345
MLS# 7132537Listed by: RE/MAX ADVANTAGE PLUS - New
 $85,000Active2 beds 2 baths1,010 sq. ft.
10113 W 34th Street #216, Minnetonka, MN 55305
MLS# 7132911Listed by: EDINA REALTY, INC. - New
 $375,000Active3 beds 2 baths2,240 sq. ft.
6159 Creek Line Drive, Minnetonka, MN 55345
MLS# 7134481Listed by: EDINA REALTY, INC. - New
 $2,475,000Active3 beds 3 baths3,813 sq. ft.
2213 Oakland Road, Minnetonka, MN 55305
MLS# 7134610Listed by: RE/MAX RESULTS


Protect your home and budget from life's surprises with an Assurant Home Warranty, backed by a partner that supports you through every step of homeownership. Explore Plans.
©2026 Century 21 Real Estate LLC. All rights reserved. CENTURY 21®, the CENTURY 21 Logo and C21® are service marks owned by Century 21 Real Estate LLC. Century 21 Real Estate LLC fully supports the principles of the Fair Housing Act and the Equal Opportunity Act. Each office is independently owned and operated. Listing information is deemed reliable but not guaranteed accurate.