
18416 Ridgewood Road, Minnetonka, MN 55391
Local realty services provided by:CENTURY 21 FM Realty
18416 Ridgewood Road,Minnetonka, MN 55391
$725,000
- 4 Beds
- 2 Baths
- 2,307 sq. ft.
- Single family
- Pending
Listed by: scott stabeck, candice w stabeck
Office: coldwell banker realty
MLS#:7097663
Source:NSMLS
Price summary
- Price:$725,000
- Price per sq. ft.:$314.26
About this home
Welcome to this completely remodeled rambler, where warm modern design blends seamlessly with timeless Arts & Crafts charm. The open-concept main level is thoughtfully designed for both everyday living and entertaining. The beautifully updated kitchen features heated floors, a Sub-Zero refrigerator, gas range, granite countertops, breakfast bar seating, and abundant prep space and storage.
The main level offers three spacious bedrooms, including a spa-inspired ¾ bath with a floating vanity and luxurious shower. Step outside to the expansive Ipe hardwood deck overlooking the private backyard, complete with a fire pit—an ideal setting for relaxing or entertaining.
The cozy walkout lower level provides exceptional additional living space with a comfortable family room, dedicated office area, fourth bedroom, and an updated ¾ bathroom. A spacious laundry center and ample storage complete the lower level, making it as functional as it is inviting.
Ideally located near Highways 7 and 101, this home offers convenient access to LRT Trail, shopping, dining, parks, and commuting while being situated within the highly sought-after Minnetonka School district!...
Contact an agent
Home facts
- Year built:1959
- Subdivision & Development:Auditors Sub 299
- Listing ID #:7097663
- Added:46 day(s) ago
- Updated:September 14, 2026 at 08:15 AM
Rooms and interior
- Bedrooms:4
- Total bathrooms:2
- Dining Description:Eat In Kitchen, Informal Dining Room
- Bathrooms Description:3/4 Basement, Main Floor 3/4 Bath
- Kitchen Description:Dishwasher, Disposal, Range, Refrigerator
- Basement:Yes
- Basement Description:Egress Window(s), Finished, Walkout
- Living area:2,307 sq. ft.
Heating and cooling
- Cooling:Central Air
- Heating:Forced Air
- Central air:Yes
Structure and exterior
- Roof:Age 8 Years or Less, Asphalt
- Year built:1959
- Building area:2,307 sq. ft.
- Lot area:1.04 Acres
- Lot Features:Tree Coverage - Heavy
- Construction Materials:Block
- Levels:1 Story
Utilities
- Water:City Water - Connected
- Sewer:City Sewer - Connected
Finances and disclosures
- Price:$725,000
- Price per sq. ft.:$314.26
- Tax amount:$7,093 (2026)
Features and amenities
- Appliances:Disposal, Range, Refrigerator, Washer
- Laundry features:Dryer, Washer
Parking
- Parking description:Attached Garage, Concrete, Heated Garage
- Garage:Yes
- Garage spaces:2
New listings near 18416 Ridgewood Road
- Coming Soon
 $825,000Coming Soon2 beds 2 baths2,435 sq. ft.
5754 Shady Oak Road S #1, Minnetonka, MN 55343
MLS# 7115404Listed by: REAL BROKER, LLC - Coming Soon
 $399,000Coming Soon3 beds 1 baths1,824 sq. ft.
16403 Seymour Drive, Minnetonka, MN 55345
MLS# 7140232Listed by: COLDWELL BANKER REALTY - Coming Soon
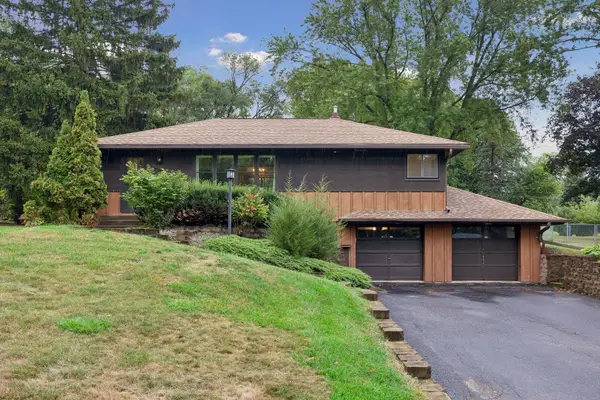 $400,000Coming Soon2 beds 1 baths1,588 sq. ft.
5073 Holiday Road, Minnetonka, MN 55345
MLS# 7130782Listed by: EXP REALTY - Coming Soon
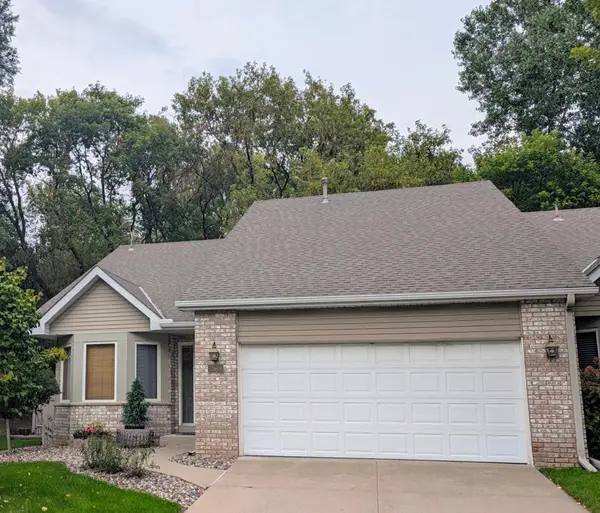 $424,900Coming Soon2 beds 2 baths1,320 sq. ft.
5968 Bren Circle, Minnetonka, MN 55343
MLS# 7136744Listed by: THEMLSONLINE.COM, INC. - New
 $775,000Active3 beds 3 baths2,811 sq. ft.
5329 Ashcroft Road, Minnetonka, MN 55345
MLS# 7138216Listed by: EDINA REALTY, INC. - New
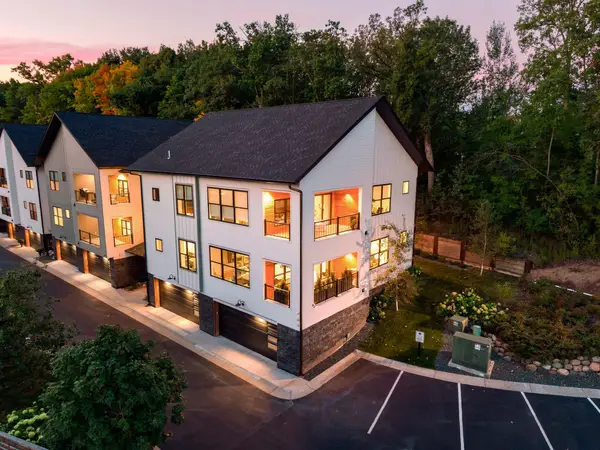 $880,000Active2 beds 2 baths2,292 sq. ft.
5734 Shady Oak Road #11, Minnetonka, MN 55343
MLS# 7141918Listed by: ENGEL & VOLKERS MINNEAPOLIS - New
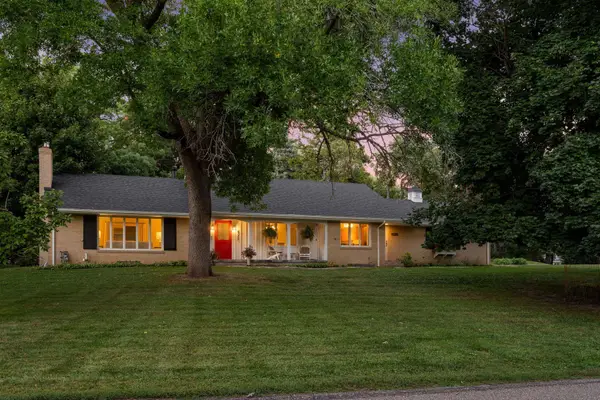 $525,000Active3 beds 3 baths3,209 sq. ft.
4730 Fairhills Road E, Minnetonka, MN 55345
MLS# 7134461Listed by: COLDWELL BANKER REALTY - New
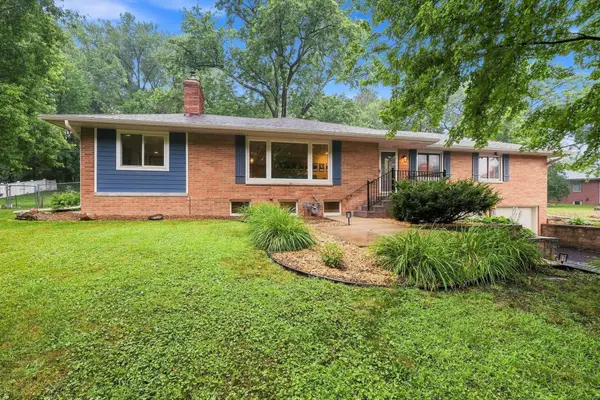 $574,900Active4 beds 3 baths2,552 sq. ft.
3600 Sunrise Drive E, Minnetonka, MN 55345
MLS# 7142702Listed by: RE/MAX ADVANTAGE PLUS - New
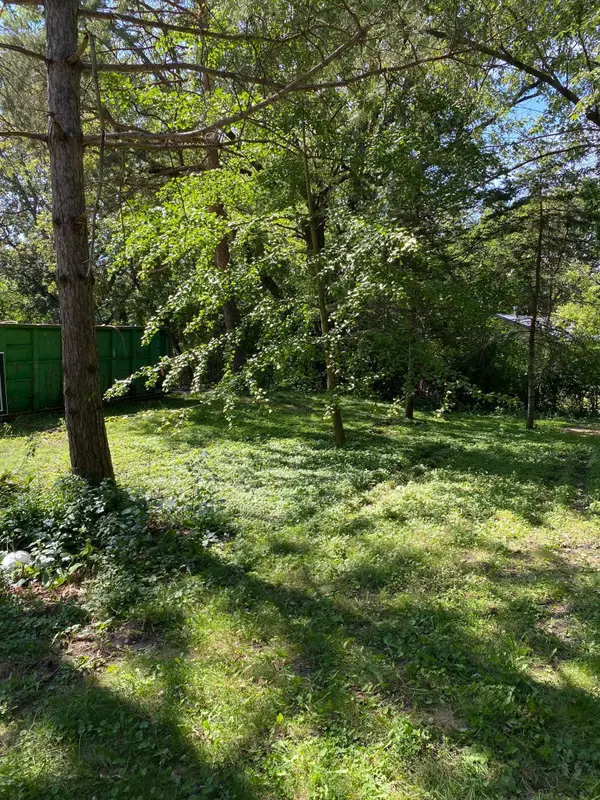 $389,000Active0.8 Acres
14819 Cherry Lane, Minnetonka, MN 55345
MLS# 7142322Listed by: RE/MAX ADVANTAGE PLUS - New
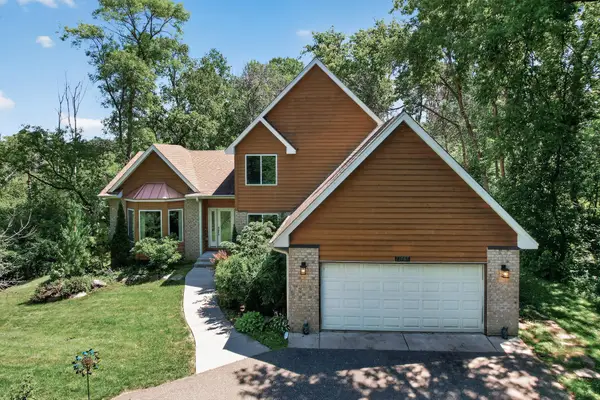 $790,000Active5 beds 4 baths3,200 sq. ft.
13707 Green Briar Drive, Minnetonka, MN 55305
MLS# 7142098Listed by: LPT REALTY, LLC


Protect your home and budget from life's surprises with an Assurant Home Warranty, backed by a partner that supports you through every step of homeownership. Explore Plans.
©2026 Century 21 Real Estate LLC. All rights reserved. CENTURY 21®, the CENTURY 21 Logo and C21® are service marks owned by Century 21 Real Estate LLC. Century 21 Real Estate LLC fully supports the principles of the Fair Housing Act and the Equal Opportunity Act. Each office is independently owned and operated. Listing information is deemed reliable but not guaranteed accurate.