
18669 Clear View Court, Minnetonka, MN 55345
Local realty services provided by:CENTURY 21 FM Realty
Listed by: ryan m platzke, ahmad hicks
Office: coldwell banker realty - southwest regional
MLS#:7031146
Source:ND_FMAAR
Price summary
- Price:$240,000
- Price per sq. ft.:$167.36
- Monthly HOA dues:$474
About this home
Beautiful 3-bedroom townhome in a desirable Minnetonka location featuring several first-floor updates, including new flooring, new kitchen countertops, and new kitchen cabinetry. Natural light fills the main level through patio doors leading to a private patio space.
The upper level includes three bedrooms, two full bathrooms, and a convenient upstairs laundry room.
Located near Minnetonka High School, middle and elementary schools, daycare options, parks, trails, shopping, dining, and major highways for an easy commute. Nearby Purgatory Park offers trails and outdoor recreation just minutes away.
Pets are allowed; registration required.
The HOA allows owners to rent out their property. See the HOA guidelines for those details.
Commercial vehicle parking is prohibited on the grounds and surrounding streets.
Contact an agent
Home facts
- Year built:1987
- Subdivision & Development:Cherry Hill 2nd Add
- Listing ID #:7031146
- Added:121 day(s) ago
- Updated:August 27, 2026 at 11:33 AM
Rooms and interior
- Bedrooms:3
- Total bathrooms:3
- Full bathrooms:2
- Half bathrooms:1
- Rooms Total:10
- Living area:1,434 sq. ft.
Heating and cooling
- Cooling:Central Air
- Heating:Forced Air, Natural Gas
- Central air:Yes
Structure and exterior
- Year built:1987
- Building area:1,434 sq. ft.
- Lot area:0.03 Acres
- Construction Materials:Vinyl, Wood
- Exterior Features:Patio
Utilities
- Water:City Water/Connected
- Sewer:City Sewer/Connected
Finances and disclosures
- Price:$240,000
- Price per sq. ft.:$167.36
- Tax amount:$3,341
Parking
- Garage spaces:1
New listings near 18669 Clear View Court
- Coming Soon
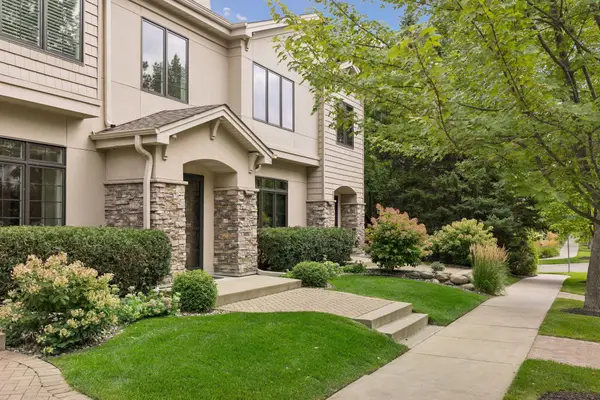 $500,000Coming Soon3 beds 3 baths2,096 sq. ft.
533 Willoughby Way W, Minnetonka, MN 55305
MLS# 7135169Listed by: COLDWELL BANKER REALTY - New
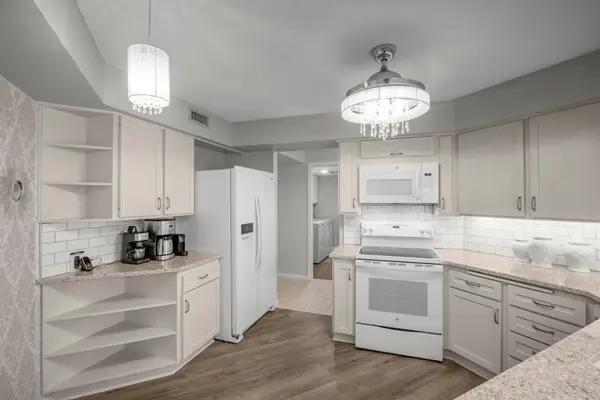 $245,000Active2 beds 2 baths1,343 sq. ft.
14501 Atrium Way #225, Minnetonka, MN 55345
MLS# 7135772Listed by: RE/MAX RESULTS - Open Sun, 1 to 3pmNew
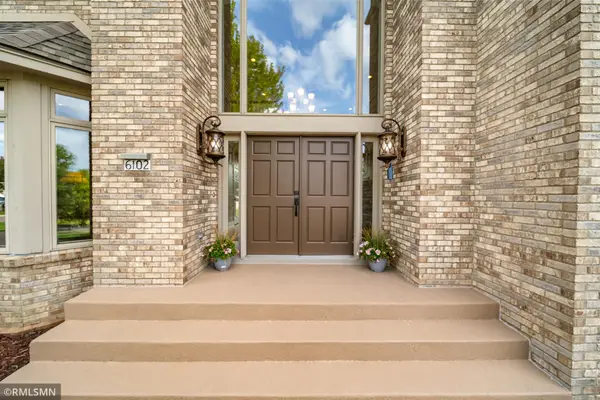 $1,474,950Active5 beds 5 baths6,079 sq. ft.
6102 Creek Ridge Court, Minnetonka, MN 55345
MLS# 7128012Listed by: NET WORK PROPERTIES - New
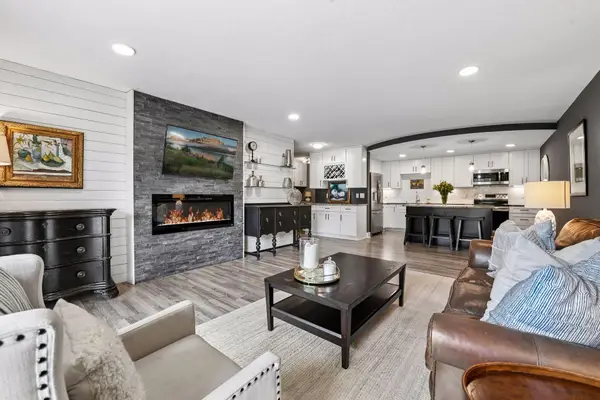 $275,000Active2 beds 2 baths1,200 sq. ft.
10411 Cedar Lake Road #217, Minnetonka, MN 55305
MLS# 7116397Listed by: EDINA REALTY, INC. - New
 $120,000Active1 beds 1 baths840 sq. ft.
10411 Cedar Lake Road #208, Minnetonka, MN 55305
MLS# 7134504Listed by: EDINA REALTY, INC. - Open Sun, 1 to 3pmNew
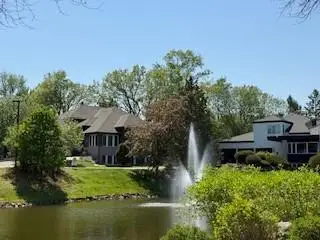 $1,125,000Active5 beds 5 baths4,357 sq. ft.
3529 Green Ridge Road, Hopkins, MN 55305
MLS# 7135015Listed by: COLDWELL BANKER REALTY - LAKES - New
 $548,000Active4 beds 3 baths1,732 sq. ft.
14616 Wildcrest Road, Minnetonka, MN 55345
MLS# 7132537Listed by: RE/MAX ADVANTAGE PLUS - New
 $2,475,000Active3 beds 3 baths3,813 sq. ft.
2213 Oakland Road, Minnetonka, MN 55305
MLS# 7134610Listed by: RE/MAX RESULTS - New
 $85,000Active2 beds 2 baths1,010 sq. ft.
10113 W 34th Street #216, Minnetonka, MN 55305
MLS# 7132911Listed by: EDINA REALTY, INC. - New
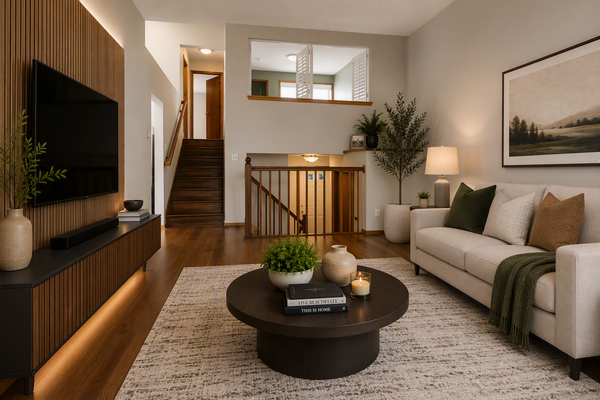 $375,000Active3 beds 2 baths2,240 sq. ft.
6159 Creek Line Drive, Minnetonka, MN 55345
MLS# 7134481Listed by: EDINA REALTY, INC.


Protect your home and budget from life's surprises with an Assurant Home Warranty, backed by a partner that supports you through every step of homeownership. Explore Plans.
©2026 Century 21 Real Estate LLC. All rights reserved. CENTURY 21®, the CENTURY 21 Logo and C21® are service marks owned by Century 21 Real Estate LLC. Century 21 Real Estate LLC fully supports the principles of the Fair Housing Act and the Equal Opportunity Act. Each office is independently owned and operated. Listing information is deemed reliable but not guaranteed accurate.