
3600 Sunrise Drive E, Minnetonka, MN 55345
Local realty services provided by:CENTURY 21 Brainerd Realty, Inc.
3600 Sunrise Drive E,Minnetonka, MN 55345
$574,900
- 4 Beds
- 3 Baths
- 2,552 sq. ft.
- Single family
- Active
Listed by: nicole l. johnsrud
Office: re/max advantage plus
MLS#:7142702
Source:NSMLS
Price summary
- Price:$574,900
- Price per sq. ft.:$173.53
About this home
Welcome to one of Minnetonka's most beautiful tree-lined streets in the highly sought-after Hopkins
School District. Nestled on a picturesque .61-acre lot surrounded by mature trees, this home offers an
exceptional combination of privacy, charm and outdoor living.The fully fenced backyard is truly an
extension of the home, featuring a spacious paver patio, greenhouse, expansive green space for play or
entertaining, and a peaceful setting that feels like your own private retreat while remaining just minutes from shopping, dining, parks and trails. Inside, you'll find over 2,500 finished square feet with hardwood floors, an updated kitchen featuring stainless steel appliances, generous living spaces, and three fireplaces, including two wood-burning fireplaces on the main level and a cozy gas fireplace in the lower level. Three bedrooms are conveniently located on the main level, including a primary suite with a private ¾ bath, while the finished lower level provides additional flexible living space, family room, fourth bedroom, bathroom and abundant storage. Thoughtful improvements completed during ownership include
a new roof (2025), remodeled front steps with updated railings, updated lighting, new dishwasher,
landscaping enhancements and additional maintenance that reflect the pride of ownership found throughout the home. The combination of an established neighborhood, mature landscaping, spacious yard, quality updates and functional floor plan creates a home that is equally comfortable for everyday living and entertaining. Whether you're enjoying a quiet evening on the patio, gathering around one of the fireplaces during the winter months or hosting family and friends in the backyard, this property offers the warmth, character and lifestyle buyers hope to find but rarely do. An outstanding opportunity to own a beautifully maintained home in one of Minnetonka's most desirable neighborhoods....
Contact an agent
Home facts
- Year built:1954
- Subdivision & Development:Sunrise Ridge
- Listing ID #:7142702
- Added:1 day(s) ago
- Updated:September 12, 2026 at 12:54 PM
Rooms and interior
- Bedrooms:4
- Total bathrooms:3
- Full bathrooms:1
- Dining Description:Breakfast Area, Breakfast Bar, Eat In Kitchen, Informal Dining Room, Kitchen/Dining Room, Living/Dining Room
- Bathrooms Description:3/4 Basement, Main Floor 3/4 Bath, Main Floor Full Bath
- Kitchen Description:Dishwasher, Range, Refrigerator
- Basement:Yes
- Basement Description:Block, Egress Window(s), Finished, Full
- Living area:2,552 sq. ft.
Heating and cooling
- Cooling:Central Air
- Heating:Boiler, Hot Water
- Central air:Yes
Structure and exterior
- Year built:1954
- Building area:2,552 sq. ft.
- Lot area:0.63 Acres
- Lot Features:Tree Coverage - Medium
- Construction Materials:Block
- Levels:1 Story
Utilities
- Water:City Water - Connected
- Sewer:City Sewer - Connected
Finances and disclosures
- Price:$574,900
- Price per sq. ft.:$173.53
- Tax amount:$7,463 (2026)
Features and amenities
- Appliances:Range, Refrigerator, Washer
- Laundry features:Dryer, Washer
Parking
- Parking description:Asphalt, Attached Garage, Tuckunder Garage
- Garage:Yes
- Garage spaces:2
New listings near 3600 Sunrise Drive E
- Coming Soon
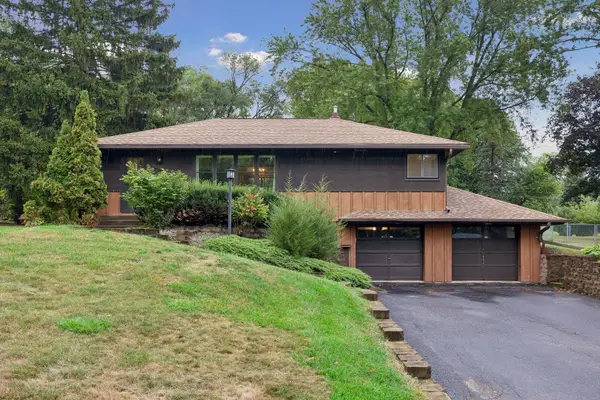 $400,000Coming Soon2 beds 1 baths1,588 sq. ft.
5073 Holiday Road, Minnetonka, MN 55345
MLS# 7130782Listed by: EXP REALTY - Coming Soon
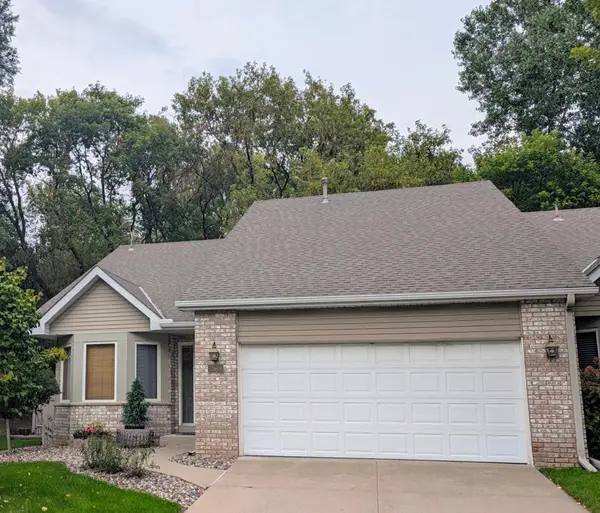 $424,900Coming Soon2 beds 2 baths1,320 sq. ft.
5968 Bren Circle, Minnetonka, MN 55343
MLS# 7136744Listed by: THEMLSONLINE.COM, INC. - Open Sat, 11am to 1pmNew
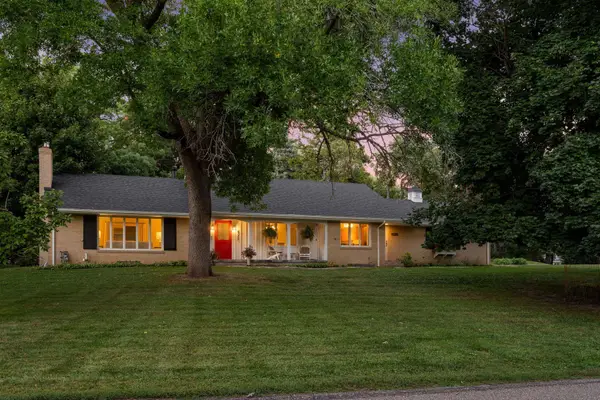 $525,000Active3 beds 3 baths3,209 sq. ft.
4730 Fairhills Road E, Minnetonka, MN 55345
MLS# 7134461Listed by: COLDWELL BANKER REALTY - New
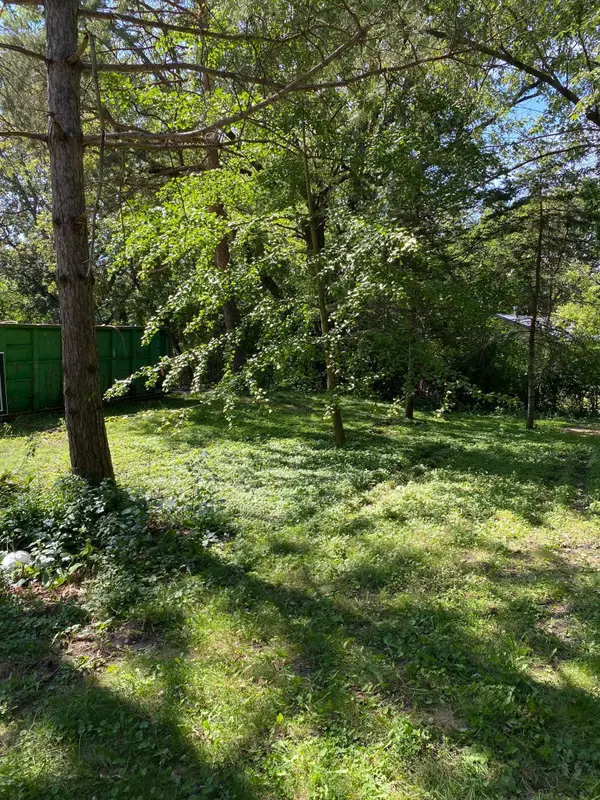 $389,000Active0.8 Acres
14819 Cherry Lane, Minnetonka, MN 55345
MLS# 7142322Listed by: RE/MAX ADVANTAGE PLUS - New
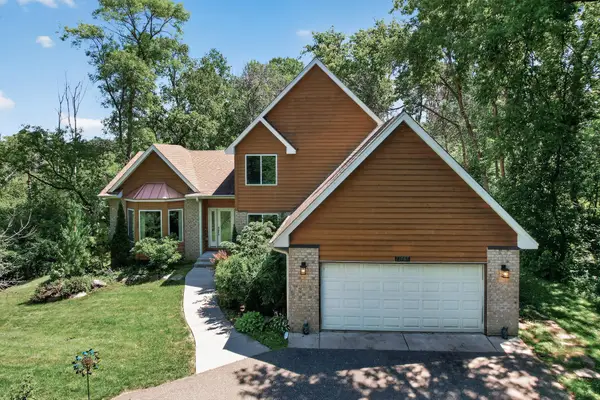 $790,000Active5 beds 4 baths3,200 sq. ft.
13707 Green Briar Drive, Minnetonka, MN 55305
MLS# 7142098Listed by: LPT REALTY, LLC - New
 $849,900Active4 beds 3 baths2,298 sq. ft.
15509 Holdridge Road E, Wayzata, MN 55391
MLS# 7142168Listed by: RE/MAX RESULTS - Open Sat, 11:30am to 1:30pmNew
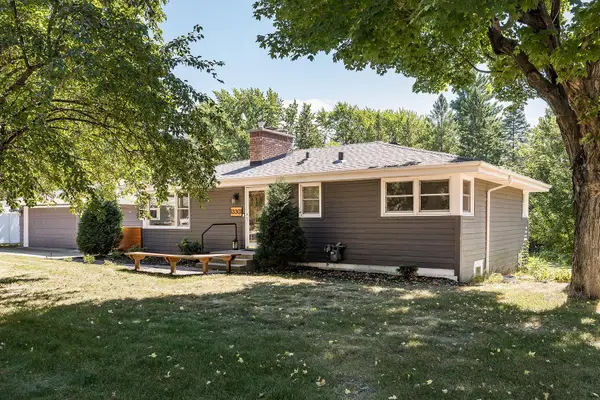 $535,000Active5 beds 2 baths2,006 sq. ft.
13301 Windyhill Road, Minnetonka, MN 55305
MLS# 7142273Listed by: EDINA REALTY, INC. - New
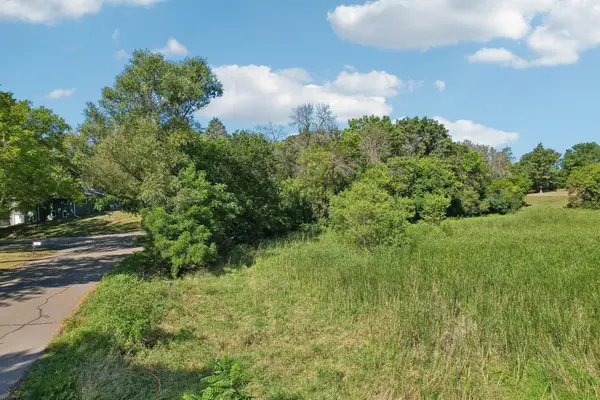 $225,000Active0.76 Acres
17908 Covington Road, Minnetonka, MN 55345
MLS# 7141843Listed by: RE/MAX ADVANTAGE PLUS - New
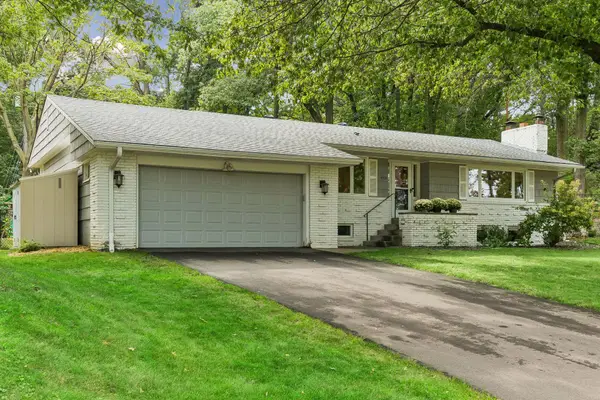 $599,900Active3 beds 3 baths2,295 sq. ft.
4418 Ellerdale Road, Minnetonka, MN 55345
MLS# 7141048Listed by: ENGEL & VOLKERS LAKE MINNETONKA


Protect your home and budget from life's surprises with an Assurant Home Warranty, backed by a partner that supports you through every step of homeownership. Explore Plans.
©2026 Century 21 Real Estate LLC. All rights reserved. CENTURY 21®, the CENTURY 21 Logo and C21® are service marks owned by Century 21 Real Estate LLC. Century 21 Real Estate LLC fully supports the principles of the Fair Housing Act and the Equal Opportunity Act. Each office is independently owned and operated. Listing information is deemed reliable but not guaranteed accurate.