
365 Willoughby Way W, Minnetonka, MN 55305
Local realty services provided by:CENTURY 21 FM Realty
365 Willoughby Way W,Hopkins, MN 55305
$499,000
- 3 Beds
- 3 Baths
- 2,132 sq. ft.
- Single family
- Active
Listed by: janet a piontek
Office: coldwell banker realty - lakes
MLS#:7081765
Source:ND_FMAAR
Price summary
- Price:$499,000
- Price per sq. ft.:$234.05
- Monthly HOA dues:$865
About this home
Location, Location, Location! This stunning, sun-drenched townhome features elegant architecture, vaulted ceilings, natural woodwork, hardwood floors, and living room gas fireplace. A great deck, plantation shutters, custom cabinets and closets. Dogs and cats allowed. Close to Ridgedale shopping and downtown. A must see!
Contact an agent
Home facts
- Year built:2002
- Subdivision & Development:Cic 0927 Willoughby Condo
- Listing ID #:7081765
- Added:91 day(s) ago
- Updated:August 22, 2026 at 03:37 PM
Rooms and interior
- Bedrooms:3
- Total bathrooms:3
- Full bathrooms:1
- Half bathrooms:1
- Rooms Total:7
- Living area:2,132 sq. ft.
Heating and cooling
- Cooling:Central Air
- Heating:Forced Air
- Central air:Yes
Structure and exterior
- Year built:2002
- Building area:2,132 sq. ft.
- Lot area:0.57 Acres
Utilities
- Water:City Water - In Street
- Sewer:City Sewer - In Street
Finances and disclosures
- Price:$499,000
- Price per sq. ft.:$234.05
- Tax amount:$5,940
Parking
- Parking description:Heated Garage
- Garage spaces:2
New listings near 365 Willoughby Way W
- Coming Soon
 $275,000Coming Soon2 beds 2 baths1,200 sq. ft.
10411 Cedar Lake Road #217, Minnetonka, MN 55305
MLS# 7116397Listed by: EDINA REALTY, INC. - Coming SoonOpen Sat, 10am to 12pm
 $300,000Coming Soon3 beds 2 baths1,532 sq. ft.
2241 Country Lane, Minnetonka, MN 55305
MLS# 7134061Listed by: KELLER WILLIAMS PREMIER REALTY LAKE MINNETONKA - New
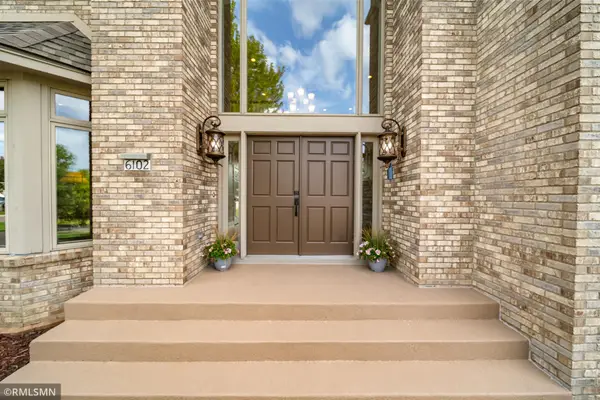 $1,474,950Active5 beds 5 baths6,079 sq. ft.
6102 Creek Ridge Court, Minnetonka, MN 55345
MLS# 7128012Listed by: NET WORK PROPERTIES - New
 $120,000Active1 beds 1 baths840 sq. ft.
10411 Cedar Lake Road #208, Minnetonka, MN 55305
MLS# 7134504Listed by: EDINA REALTY, INC. - Open Sun, 1 to 3pmNew
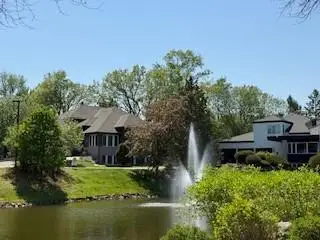 $1,125,000Active5 beds 5 baths4,357 sq. ft.
3529 Green Ridge Road, Hopkins, MN 55305
MLS# 7135015Listed by: COLDWELL BANKER REALTY - LAKES - New
 $548,000Active4 beds 3 baths1,732 sq. ft.
14616 Wildcrest Road, Minnetonka, MN 55345
MLS# 7132537Listed by: RE/MAX ADVANTAGE PLUS - New
 $2,475,000Active3 beds 3 baths3,813 sq. ft.
2213 Oakland Road, Minnetonka, MN 55305
MLS# 7134610Listed by: RE/MAX RESULTS - New
 $85,000Active2 beds 2 baths1,010 sq. ft.
10113 W 34th Street #216, Minnetonka, MN 55305
MLS# 7132911Listed by: EDINA REALTY, INC. - New
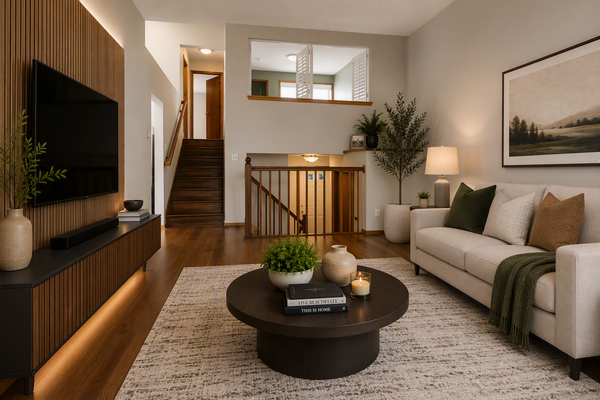 $375,000Active3 beds 2 baths2,240 sq. ft.
6159 Creek Line Drive, Minnetonka, MN 55345
MLS# 7134481Listed by: EDINA REALTY, INC. - Open Sun, 3:30 to 5pmNew
 $1,200,000Active5 beds 4 baths4,607 sq. ft.
13001 Brenwood Trail, Minnetonka, MN 55343
MLS# 7131574Listed by: COLDWELL BANKER REALTY - SOUTHWEST REGIONAL


Protect your home and budget from life's surprises with an Assurant Home Warranty, backed by a partner that supports you through every step of homeownership. Explore Plans.
©2026 Century 21 Real Estate LLC. All rights reserved. CENTURY 21®, the CENTURY 21 Logo and C21® are service marks owned by Century 21 Real Estate LLC. Century 21 Real Estate LLC fully supports the principles of the Fair Housing Act and the Equal Opportunity Act. Each office is independently owned and operated. Listing information is deemed reliable but not guaranteed accurate.