
421 Willoughby Way W, Minnetonka, MN 55305
Local realty services provided by:CENTURY 21 Brainerd Realty, Inc.
421 Willoughby Way W,Minnetonka, MN 55305
$600,000
- 3 Beds
- 3 Baths
- 2,116 sq. ft.
- Townhouse
- Active
Listed by: lynne s o'reilly, cynthia j redmond
Office: compass
MLS#:7128317
Source:NSMLS
Price summary
- Price:$600,000
- Price per sq. ft.:$285.58
- Monthly HOA dues:$476
About this home
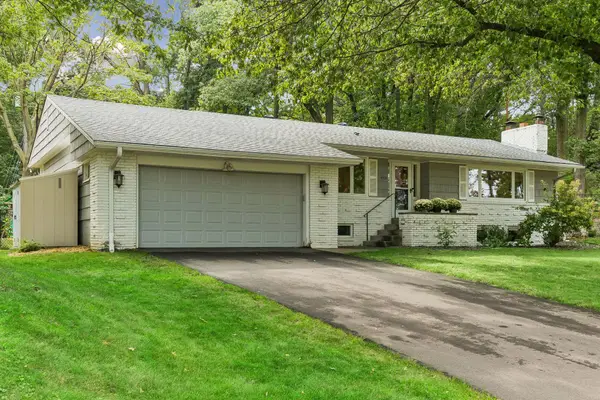
Easy, stylish, and ready to enjoy! This immaculate 3-bed, 3-bath Ron Clark beauty, has been updated and truly shows like new! Sunshine fills the open-concept main level, where authentic hardwood floors, beautiful built-ins, and current architectural details create a space that feels both sophisticated and inviting for today’s savvy buyer. The showstopping gourmet kitchen features cutting-edge design, pull-up seating, and an effortless connection to the living area—perfect for morning coffee, casual dinners, or entertaining friends. The flexible formal dining room elevated by beautiful, new lighting, can easily become a chic home office, music room, cozy den, or additional gathering space. At the end of the day, retreat to the serene primary suite with its luxurious ensuite bath—simply divine! A rare private in-unit staircase leads securely and directly to two heated underground parking stalls—no stepping outside in the snow! Enjoy neighborhood walking paths, fabulous restaurants, major retailers, parks, and scenic trails just minutes away. With quick access to I-394, I-494, and Highway 169, getting around couldn’t be easier. Best of all, HOA dues are only $476 per month—nearly half the amount charged for similar townhomes on the north side of the street. Lock-and-leave ease, exceptional design, incredible convenience, and outstanding value—this home checks every box!
Please note that the Seller will be replacing the lighting in the "bow" room- As they will be excluding that lighting fixture as part of the sale....
Contact an agent
Home facts
- Year built:2004
- Subdivision & Development:Cic 1355 Willoughby II Condo
- Listing ID #:7128317
- Added:25 day(s) ago
- Updated:September 12, 2026 at 01:43 PM
Rooms and interior
- Bedrooms:3
- Total bathrooms:3
- Full bathrooms:1
- Half bathrooms:1
- Dining Description:Breakfast Area, Informal Dining Room, Separate/Formal Dining Room
- Bathrooms Description:Main Floor 1/2 Bath, Separate Shower and Tub
- Kitchen Description:Cooktop, Dishwasher, Disposal, Exhaust Fan, Freezer, Microwave, Range, Refrigerator, Wall Oven
- Living area:2,116 sq. ft.
Heating and cooling
- Cooling:Central Air
- Heating:Forced Air
- Central air:Yes
Structure and exterior
- Roof:Age 8 Years or Less
- Year built:2004
- Building area:2,116 sq. ft.
- Lot area:0.67 Acres
- Levels:2+ Story
Utilities
- Water:City Water - Connected
- Sewer:City Sewer - Connected
Finances and disclosures
- Price:$600,000
- Price per sq. ft.:$285.58
- Tax amount:$7,495 (2026)
Features and amenities
- Appliances:Disposal, Exhaust Fan, Microwave, Range, Refrigerator, Wall Oven, Washer, Water Softener Owned
- Laundry features:Dryer, Washer
- Amenities:Air-To-Air Exchanger, Humidifier, Water Softener Owned
Parking
- Parking description:Asphalt, Assigned, Garage Door Opener, Heated Garage, Insulated Garage, Shared Driveway, Underground
- Garage:Yes
- Garage spaces:2
New listings near 421 Willoughby Way W
- Coming Soon
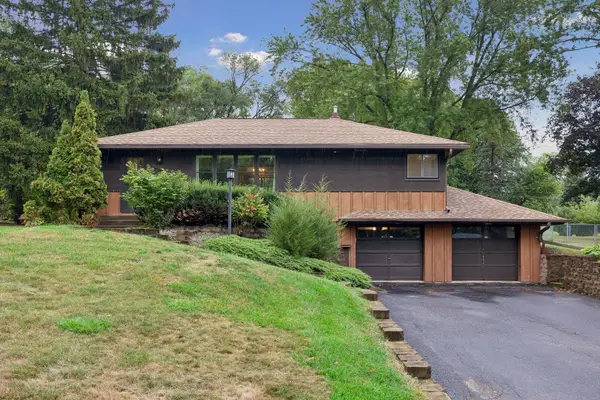 $400,000Coming Soon2 beds 1 baths1,588 sq. ft.
5073 Holiday Road, Minnetonka, MN 55345
MLS# 7130782Listed by: EXP REALTY - Coming Soon
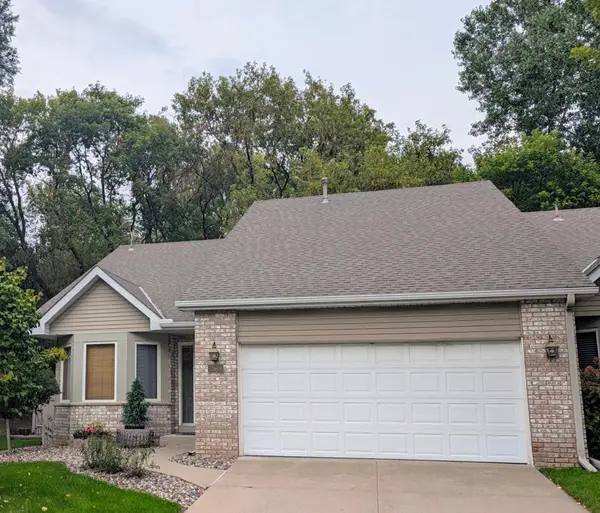 $424,900Coming Soon2 beds 2 baths1,320 sq. ft.
5968 Bren Circle, Minnetonka, MN 55343
MLS# 7136744Listed by: THEMLSONLINE.COM, INC. - Open Sat, 11am to 1pmNew
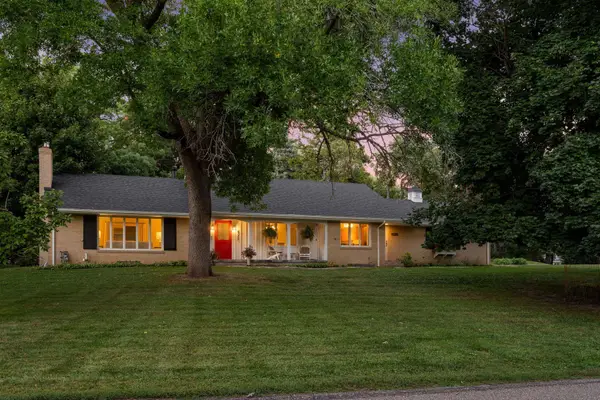 $525,000Active3 beds 3 baths3,209 sq. ft.
4730 Fairhills Road E, Minnetonka, MN 55345
MLS# 7134461Listed by: COLDWELL BANKER REALTY - New
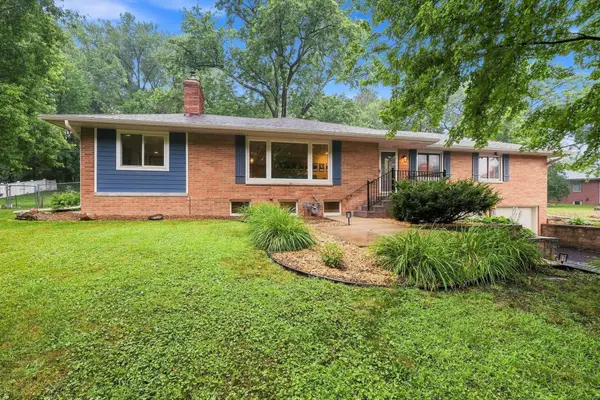 $574,900Active4 beds 3 baths2,552 sq. ft.
3600 Sunrise Drive E, Minnetonka, MN 55345
MLS# 7142702Listed by: RE/MAX ADVANTAGE PLUS - New
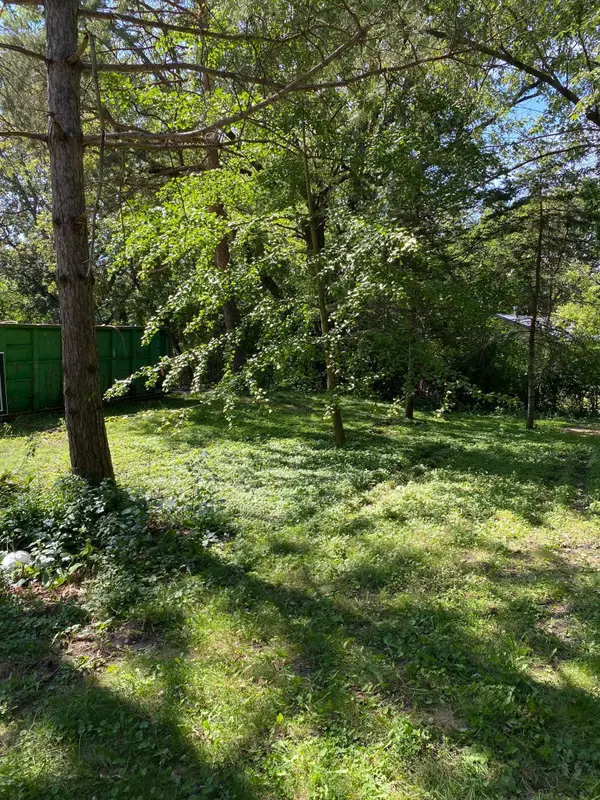 $389,000Active0.8 Acres
14819 Cherry Lane, Minnetonka, MN 55345
MLS# 7142322Listed by: RE/MAX ADVANTAGE PLUS - New
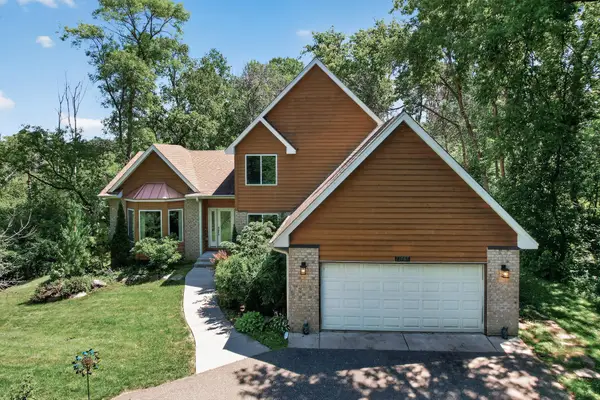 $790,000Active5 beds 4 baths3,200 sq. ft.
13707 Green Briar Drive, Minnetonka, MN 55305
MLS# 7142098Listed by: LPT REALTY, LLC - New
 $849,900Active4 beds 3 baths2,298 sq. ft.
15509 Holdridge Road E, Wayzata, MN 55391
MLS# 7142168Listed by: RE/MAX RESULTS - Open Sat, 11:30am to 1:30pmNew
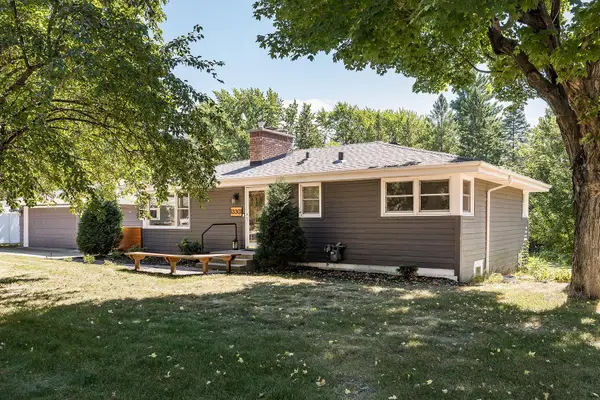 $535,000Active5 beds 2 baths2,006 sq. ft.
13301 Windyhill Road, Minnetonka, MN 55305
MLS# 7142273Listed by: EDINA REALTY, INC. - New
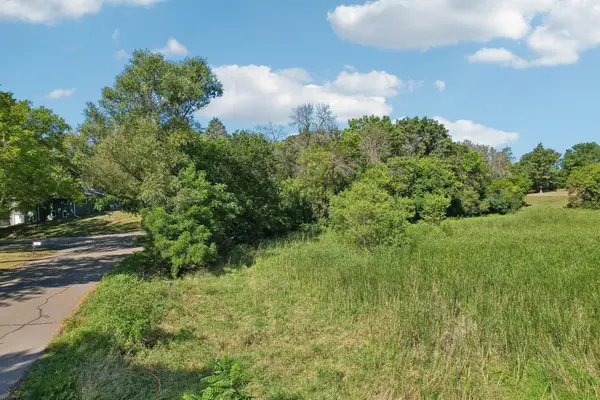 $225,000Active0.76 Acres
17908 Covington Road, Minnetonka, MN 55345
MLS# 7141843Listed by: RE/MAX ADVANTAGE PLUS - New
 $599,900Active3 beds 3 baths2,295 sq. ft.
4418 Ellerdale Road, Minnetonka, MN 55345
MLS# 7141048Listed by: ENGEL & VOLKERS LAKE MINNETONKA


Protect your home and budget from life's surprises with an Assurant Home Warranty, backed by a partner that supports you through every step of homeownership. Explore Plans.
©2026 Century 21 Real Estate LLC. All rights reserved. CENTURY 21®, the CENTURY 21 Logo and C21® are service marks owned by Century 21 Real Estate LLC. Century 21 Real Estate LLC fully supports the principles of the Fair Housing Act and the Equal Opportunity Act. Each office is independently owned and operated. Listing information is deemed reliable but not guaranteed accurate.