
4311 Williston Road, Minnetonka, MN 55345
Local realty services provided by:CENTURY 21 Atwood
4311 Williston Road,Minnetonka, MN 55345
$475,000
- 4 Beds
- 3 Baths
- 1,768 sq. ft.
- Single family
- Active
Listed by: ryan m platzke, mark edward philion
Office: coldwell banker realty - southwest regional
MLS#:7125172
Source:NSMLS
Price summary
- Price:$475,000
- Price per sq. ft.:$284.6
About this home
Say hello to this solid 1982 Split-Level with Northwoods Charm. If you are seeking a warm and inviting home instead of a McMansion, this place is worth your time to tour.
Step through the front door into a welcoming foyer. The living room ceiling opens overhead — vaulted, crossed with exposed stained beams, above wide-plank oak floors that catch the afternoon light. A full wall of windows frames the trees outside. It is a room built around warmth and proportion, and it sets the tone for everything that follows.
The kitchen sits open to the dining room, anchored by a breakfast peninsula, granite counters, a gas range, and stainless appliances. French doors open into the home's quiet surprise: a four-season porch wrapped in knotty pine, windows on three sides, a cast-iron stove in the corner, and privacy with the view of what you will design the landscaping to become. It is the room where mornings stay slow and easy and the evenings run long.
Four bedrooms and three baths spread across three levels. In the upper level, the primary has a convenient ½ bath and the three bedrooms on this level share a full bath, all set apart from the daily rhythm of the house. The lower level is fully finished — a comfortable family room, a fourth bedroom, and a second full bath. This is a flexible space that works as the family room, gym, or play area. Every level of this home is finished and ready to be used.
Two woodburning stoves offer ambience and help to reduce your winter heating costs (yes, there is plenty of free firewood to be found).
The fully fenced backyard sits screened by mature evergreens and hardwoods — genuinely private, with fresh sod recently laid and room still open for a patio, a garden, or whatever you have in mind. An attached two-car garage and a wide paved drive (shared) with turnaround capabilities handle everyday logistics with ease.
The location does the rest of the work. Hopkins School District 270, with Glen Lake Elementary close by. Highway 7 and I-494 are minutes out, placing the western suburbs and downtown Minneapolis easily within reach, while Grays Bay on Lake Minnetonka, downtown Hopkins, and the shops and services of Glen Lake are all a short drive away.
Newer than nearly everything that is available for sale around it. Four true bedrooms. Finished space on every level. A private backyard most established neighborhoods can no longer offer. And the best-priced way into an area where homes rarely come available, and even more rarely stay that way....
Contact an agent
Home facts
- Year built:1982
- Listing ID #:7125172
- Added:11 day(s) ago
- Updated:August 26, 2026 at 12:11 PM
Rooms and interior
- Bedrooms:4
- Total bathrooms:3
- Full bathrooms:2
- Half bathrooms:1
- Dining Description:Kitchen/Dining Room
- Bathrooms Description:Basement, Full Basement, Upper Level Full Bath
- Kitchen Description:Dishwasher, Exhaust Fan, Microwave, Range, Refrigerator
- Basement:Yes
- Basement Description:Daylight / Lookout Windows, Finished, Partial
- Living area:1,768 sq. ft.
Heating and cooling
- Cooling:Central Air
- Heating:Forced Air
- Central air:Yes
Structure and exterior
- Year built:1982
- Building area:1,768 sq. ft.
- Lot area:0.35 Acres
- Levels:3 Level Split
Utilities
- Water:City Water - Connected
- Sewer:City Sewer - Connected
Finances and disclosures
- Price:$475,000
- Price per sq. ft.:$284.6
- Tax amount:$4,709 (2026)
Features and amenities
- Appliances:Exhaust Fan, Microwave, Range, Refrigerator, Washer
- Laundry features:Dryer, Washer
Parking
- Parking description:Attached Garage, Garage Door Opener
- Garage:Yes
- Garage spaces:2
- Carport spaces:2
New listings near 4311 Williston Road
- Coming Soon
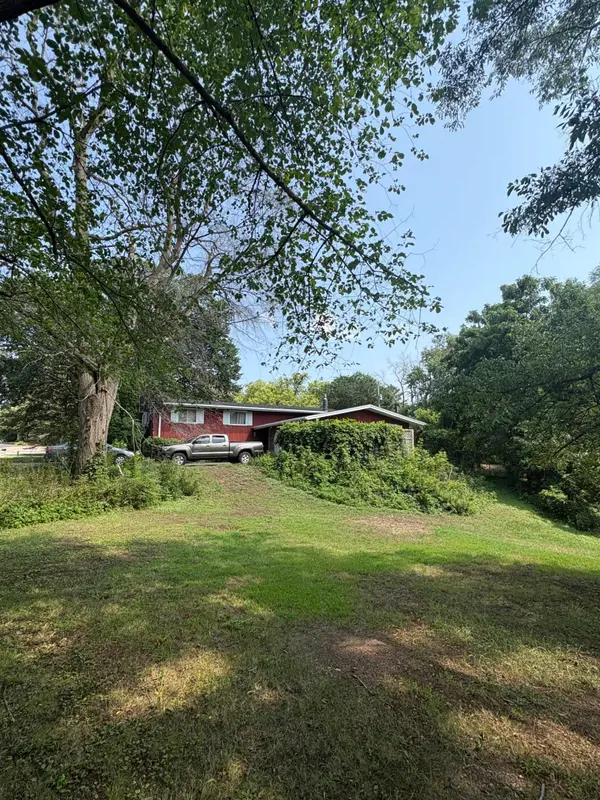 $420,000Coming Soon4 beds 2 baths2,428 sq. ft.
13515 Mayview Court, Minnetonka, MN 55345
MLS# 7053460Listed by: RE/MAX RESULTS - Coming Soon
 $375,000Coming Soon3 beds 2 baths1,476 sq. ft.
4501 Redwood Circle, Minnetonka, MN 55345
MLS# 7132002Listed by: RE/MAX ADVANTAGE PLUS - Coming Soon
 $674,900Coming Soon4 beds 4 baths2,263 sq. ft.
17901 Covington Road, Minnetonka, MN 55345
MLS# 7125319Listed by: RE/MAX ADVANTAGE PLUS - Coming SoonOpen Sat, 11am to 1pm
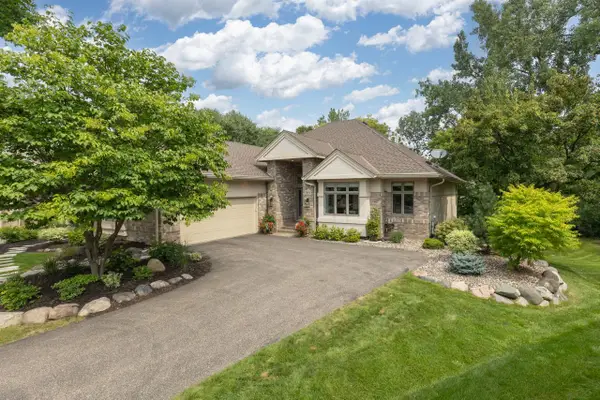 $1,100,000Coming Soon3 beds 3 baths3,440 sq. ft.
2643 Snowmass Circle, Minnetonka, MN 55305
MLS# 7129699Listed by: TRENARY REALTY GROUP - Coming Soon
 $549,900Coming Soon4 beds 3 baths2,001 sq. ft.
13240 Dahlgren Road, Minnetonka, MN 55305
MLS# 7129670Listed by: DIRECTBYOWNER.COM, INC. / MONTGOMERY & ASSOCIATES REALTY - Coming Soon
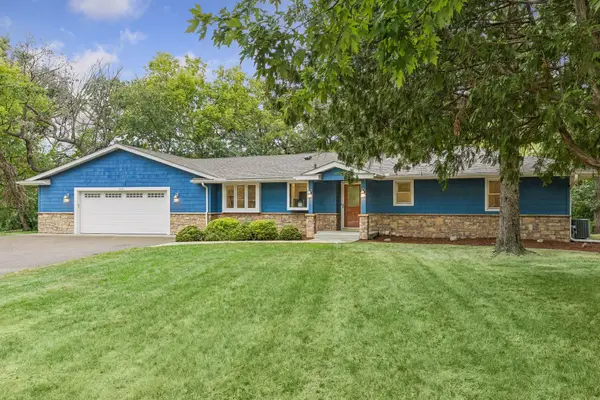 $485,000Coming Soon4 beds 2 baths2,000 sq. ft.
12516 Dominick Circle, Minnetonka, MN 55343
MLS# 7025424Listed by: KELLER WILLIAMS PREMIER REALTY LAKE MINNETONKA - Coming Soon
 $365,000Coming Soon4 beds 2 baths1,747 sq. ft.
5411 Baker Road, Minnetonka, MN 55343
MLS# 7130379Listed by: BRIDGE REALTY, LLC  $425,000Pending4 beds 2 baths2,400 sq. ft.
14121 Woodhaven Road, Minnetonka, MN 55345
MLS# 7121651Listed by: COMPASS- New
 $1,790,000Active5 beds 5 baths5,080 sq. ft.
4410 Juleena Place, Minnetonka, MN 55345
MLS# 7132207Listed by: KELLER WILLIAMS INTEGRITY REALTY - New
 $329,900Active3 beds 3 baths1,823 sq. ft.
5205 Beachside Drive, Minnetonka, MN 55343
MLS# 7127795Listed by: EDINA REALTY, INC.


Protect your home and budget from life's surprises with an Assurant Home Warranty, backed by a partner that supports you through every step of homeownership. Explore Plans.
©2026 Century 21 Real Estate LLC. All rights reserved. CENTURY 21®, the CENTURY 21 Logo and C21® are service marks owned by Century 21 Real Estate LLC. Century 21 Real Estate LLC fully supports the principles of the Fair Housing Act and the Equal Opportunity Act. Each office is independently owned and operated. Listing information is deemed reliable but not guaranteed accurate.