
4418 Ellerdale Road, Minnetonka, MN 55345
Local realty services provided by:CENTURY 21 FM Realty
4418 Ellerdale Road,Minnetonka, MN 55345
$575,000
- 3 Beds
- 3 Baths
- 2,295 sq. ft.
- Single family
- Active
Listed by: eric t utoft
Office: engel & volkers lake minnetonka
MLS#:7141048
Source:ND_FMAAR
Price summary
- Price:$575,000
- Price per sq. ft.:$206.83
About this home
Welcome to this beautifully updated Minnetonka rambler! Offering a bright, functional layout with three bedrooms on the main level, hardwood floors, two fireplaces, and stylish finishes throughout. The remodeled kitchen features contrasting cabinetry, stainless steel appliances, ample counter space, and peninsula seating. The spacious primary suite includes a beautifully updated private bath with soaking tub and separate shower. The lower level adds a large family room, playroom, office/flex space, wet bar, and additional bath, plus generous unfinished laundry and storage areas. Enjoy the attached two-car garage, patio, mature trees, and private backyard setting. With multiple living spaces, thoughtful updates, and room to entertain, work, relax, and spread out, this home offers an incredibly versatile layout in a convenient location.
Contact an agent
Home facts
- Year built:1958
- Subdivision & Development:Forest Hills 2nd Add
- Listing ID #:7141048
- Added:46 day(s) ago
- Updated:October 25, 2026 at 03:54 PM
Rooms and interior
- Bedrooms:3
- Total bathrooms:3
- Full bathrooms:1
- Rooms Total:9
- Living area:2,295 sq. ft.
Heating and cooling
- Cooling:Central Air
- Heating:Forced Air, Natural Gas
- Central air:Yes
Structure and exterior
- Year built:1958
- Building area:2,295 sq. ft.
- Lot area:0.46 Acres
- Construction Materials:Wood
- Exterior Features:Patio
Utilities
- Water:City Water/Connected
- Sewer:City Sewer/Connected
Finances and disclosures
- Price:$575,000
- Price per sq. ft.:$206.83
- Tax amount:$5,258
Features and amenities
- Amenities:Tile Floors
Parking
- Garage spaces:2
New listings near 4418 Ellerdale Road
- Coming Soon
 $479,990Coming Soon3 beds 2 baths1,687 sq. ft.
3324 Delta Avenue, Minnetonka, MN 55305
MLS# 7164327Listed by: HOMESTEAD ROAD - New
 $489,900Active2 beds 2 baths1,720 sq. ft.
11460 Fairfield Road W #303, Minnetonka, MN 55305
MLS# 7116678Listed by: EDINA REALTY, INC. - New
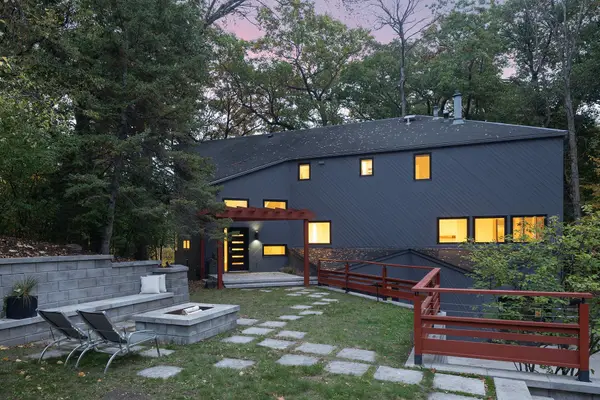 $645,000Active4 beds 4 baths3,549 sq. ft.
14717 Minnehaha Place, Minnetonka, MN 55391
MLS# 7161095Listed by: COLDWELL BANKER REALTY - LAKES - New
 $125,000Active1 beds 1 baths840 sq. ft.
10411 Cedar Lake Road #213, Hopkins, MN 55305
MLS# 7128745Listed by: RE/MAX RESULTS - New
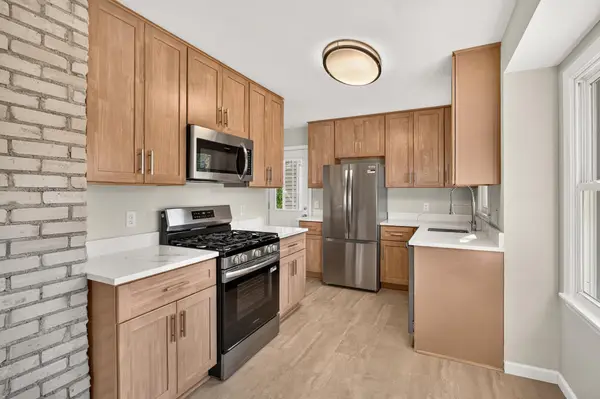 $375,000Active3 beds 1 baths1,163 sq. ft.
4737 Dominick Drive, Minnetonka, MN 55343
MLS# 7163632Listed by: LEGION PROPERTIES - New
 $500,000Active3 beds 2 baths2,242 sq. ft.
1922 Oakland Road, Minnetonka, MN 55305
MLS# 7163773Listed by: KRIS LINDAHL REAL ESTATE - New
 $425,000Active3 beds 2 baths2,464 sq. ft.
300 Kenmar Circle, Minnetonka, MN 55305
MLS# 7100426Listed by: KELLER WILLIAMS REALTY INTEGRITY LAKES - New
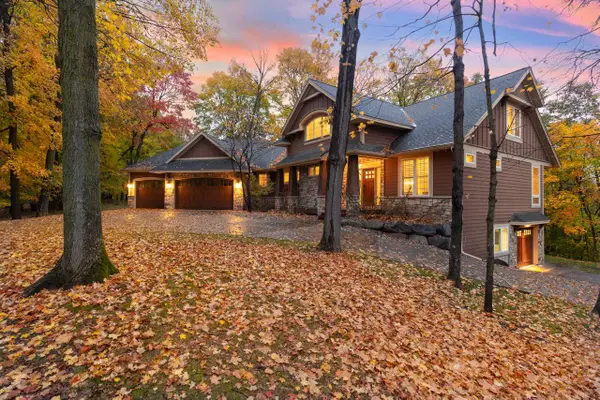 $1,300,000Active4 beds 4 baths5,656 sq. ft.
18600 Ridgewood Road, Minnetonka, MN 55391
MLS# 7162095Listed by: COLDWELL BANKER REALTY - SOUTHWEST REGIONAL - New
 $315,000Active2 beds 2 baths1,560 sq. ft.
5645 Pompano Drive, Minnetonka, MN 55343
MLS# 7157013Listed by: VIBE REALTY - New
 $450,000Active3 beds 2 baths1,725 sq. ft.
16401 Temple Drive S, Minnetonka, MN 55345
MLS# 7150720Listed by: COLDWELL BANKER REALTY - SOUTHWEST REGIONAL


Protect your home and budget from life's surprises with an Assurant Home Warranty, backed by a partner that supports you through every step of homeownership. Explore Plans.
©2026 Century 21 Real Estate LLC. All rights reserved. CENTURY 21®, the CENTURY 21 Logo and C21® are service marks owned by Century 21 Real Estate LLC. Century 21 Real Estate LLC fully supports the principles of the Fair Housing Act and the Equal Opportunity Act. Each office is independently owned and operated. Listing information is deemed reliable but not guaranteed accurate.