
4425 Crawford Road, Minnetonka, MN 55343
Local realty services provided by:CENTURY 21 First Realty, Inc.
4425 Crawford Road,Minnetonka, MN 55343
$350,000
- 4 Beds
- 2 Baths
- 1,521 sq. ft.
- Single family
- Coming Soon
Listed by: alida black
Office: real broker, llc.
MLS#:7127268
Source:NSMLS
Price summary
- Price:$350,000
- Price per sq. ft.:$181.16
About this home
Tucked at the end of a peaceful dead-end street in Minnetonka, this half-acre property backs to a tranquil pond where herons wade and songbirds fill the morning air. The fully fenced yard offers room to garden, play, or simply unwind, with mature 2021 landscaping framing the space. Off-street parking adds everyday ease.
Inside, comfort meets move-in-ready confidence. The main level living room shines under updated 2021 lighting, while a brand-new downstairs den and basement bedroom (2026) expand the living space beautifully. Both bathrooms have been refreshed, Bath 1 in 2025, Bath 2 in 2022, and the basement plumbing was updated in 2022 for added peace of mind.
The mechanicals tell their own story of care: furnace and radon mitigation (2019), new ducting and AC (2021), water heater and softener (2022), washer (2022) and dryer (2019), dishwasher and vent hood (2021), well cap (2019), gutters (2022), asbestos abatement (2021), and fresh exterior paint (2025). Recent updates cover the essentials, furnace, AC, plumbing, and more, offering a strong head start for your next chapter.
Set in the Hopkins School District, you're just minutes from downtown Hopkins' shops and restaurants, Shady Oak Beach for lake days, and easy access to Highway 62 and I-494 putting downtown Minneapolis and MSP International Airport roughly 20–25 minutes away. Enjoy suburban quiet with the cities close at hand.
Come feel the calm of pond-side living and schedule your private showing today....
Contact an agent
Home facts
- Year built:1954
- Listing ID #:7127268
- Updated:August 26, 2026 at 07:14 PM
Rooms and interior
- Bedrooms:4
- Total bathrooms:2
- Full bathrooms:1
- Dining Description:Eat In Kitchen, Living/Dining Room
- Bathrooms Description:3/4 Basement, Main Floor Full Bath
- Kitchen Description:Dishwasher, Range, Refrigerator
- Basement:Yes
- Basement Description:Full, Partially Finished
- Living area:1,521 sq. ft.
Heating and cooling
- Cooling:Central Air
- Heating:Forced Air
- Central air:Yes
Structure and exterior
- Roof:Asphalt
- Year built:1954
- Building area:1,521 sq. ft.
- Lot area:0.5 Acres
- Lot Features:Tree Coverage - Medium
- Levels:1 Story
Utilities
- Water:City Water - Connected, Well
- Sewer:City Sewer - Connected
Finances and disclosures
- Price:$350,000
- Price per sq. ft.:$181.16
- Tax amount:$4,168 (2026)
Features and amenities
- Appliances:Range, Refrigerator, Washer
- Laundry features:Dryer, Washer
Parking
- Parking description:Asphalt
New listings near 4425 Crawford Road
- Coming Soon
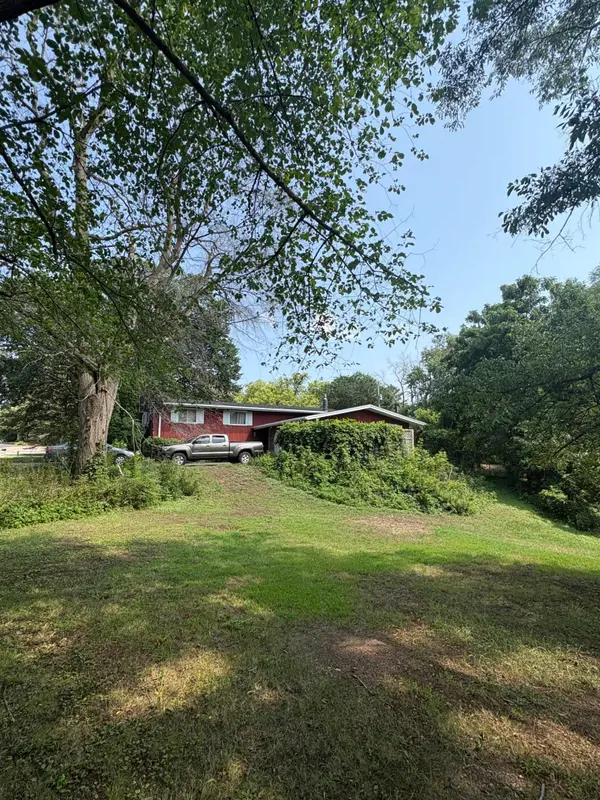 $420,000Coming Soon4 beds 2 baths2,428 sq. ft.
13515 Mayview Court, Minnetonka, MN 55345
MLS# 7053460Listed by: RE/MAX RESULTS - Coming Soon
 $375,000Coming Soon3 beds 2 baths1,476 sq. ft.
4501 Redwood Circle, Minnetonka, MN 55345
MLS# 7132002Listed by: RE/MAX ADVANTAGE PLUS - Coming Soon
 $674,900Coming Soon4 beds 4 baths2,263 sq. ft.
17901 Covington Road, Minnetonka, MN 55345
MLS# 7125319Listed by: RE/MAX ADVANTAGE PLUS - Coming SoonOpen Sat, 11am to 1pm
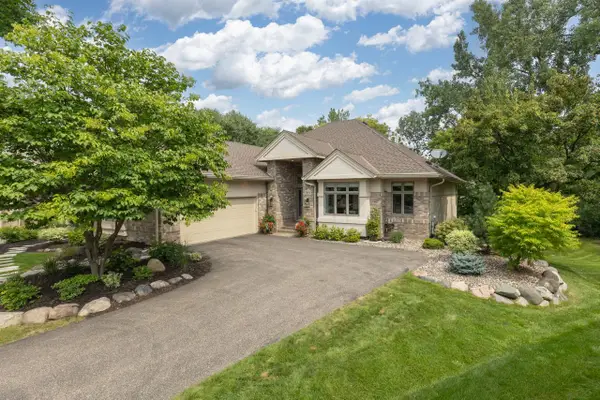 $1,100,000Coming Soon3 beds 3 baths3,440 sq. ft.
2643 Snowmass Circle, Minnetonka, MN 55305
MLS# 7129699Listed by: TRENARY REALTY GROUP - Coming Soon
 $549,900Coming Soon4 beds 3 baths2,001 sq. ft.
13240 Dahlgren Road, Minnetonka, MN 55305
MLS# 7129670Listed by: DIRECTBYOWNER.COM, INC. / MONTGOMERY & ASSOCIATES REALTY - Coming Soon
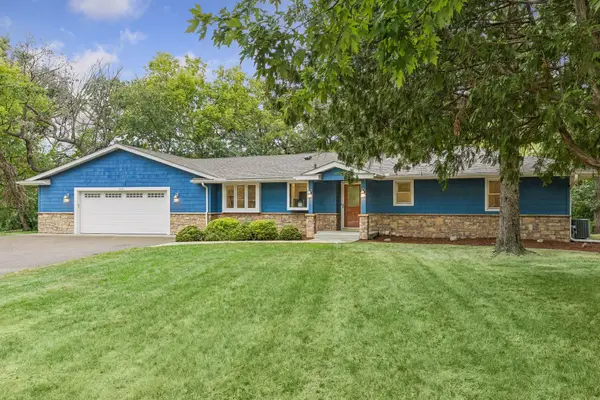 $485,000Coming Soon4 beds 2 baths2,000 sq. ft.
12516 Dominick Circle, Minnetonka, MN 55343
MLS# 7025424Listed by: KELLER WILLIAMS PREMIER REALTY LAKE MINNETONKA - Coming Soon
 $365,000Coming Soon4 beds 2 baths1,747 sq. ft.
5411 Baker Road, Minnetonka, MN 55343
MLS# 7130379Listed by: BRIDGE REALTY, LLC  $425,000Pending4 beds 2 baths2,400 sq. ft.
14121 Woodhaven Road, Minnetonka, MN 55345
MLS# 7121651Listed by: COMPASS- Open Thu, 3 to 5pmNew
 $1,790,000Active5 beds 5 baths5,080 sq. ft.
4410 Juleena Place, Minnetonka, MN 55345
MLS# 7132207Listed by: KELLER WILLIAMS INTEGRITY REALTY


Protect your home and budget from life's surprises with an Assurant Home Warranty, backed by a partner that supports you through every step of homeownership. Explore Plans.
©2026 Century 21 Real Estate LLC. All rights reserved. CENTURY 21®, the CENTURY 21 Logo and C21® are service marks owned by Century 21 Real Estate LLC. Century 21 Real Estate LLC fully supports the principles of the Fair Housing Act and the Equal Opportunity Act. Each office is independently owned and operated. Listing information is deemed reliable but not guaranteed accurate.